Step into this beautiful new construction home offering contemporary style, an open-concept layout, and thoughtfully selected finishes throughout. The spacious living, dining, and kitchen areas flow together seamlessly, creating an inviting space. The kitchen features crisp white cabinetry, quartz-style countertops, and a large center island, while wood-look tile flooring adds warmth and durability throughout the first floor. Upstairs, spacious bedrooms are filled with natural light and include ceiling fans. Modern bathrooms, an indoor utility area, ample storage, French doors opening to the backyard, and an attached garage add convenience and functionality. The striking board-and-batten style exterior completes this move-in-ready home. Unit B is also available, presenting a great opportunity to live in one unit while renting out the other for additional income, or purchase both as an investment. Brand-new, move-in ready, and thoughtfully designed for modern living.
New construction
$340,000
9807 Bamboo Rd #A, Houston, TX 77041
4beds
1,998sqft
Single Family Residence
Built in 2025
7,000 Square Feet Lot
$337,200 Zestimate®
$170/sqft
$-- HOA
What's special
Modern bathroomsAttached garageCeiling fansInviting spaceLarge center islandQuartz-style countertopsAmple storage
- 51 days
- 91
- 4
Zillow last checked:
Listing updated:
Listed by:
Sara Molina TREC #0683577 713-614-6536,
NB Elite Realty
Source: HAR,MLS#: 26570166
Facts & features
Interior
Bedrooms & bathrooms
- Bedrooms: 4
- Bathrooms: 3
- Full bathrooms: 2
- 1/2 bathrooms: 1
Rooms
- Room types: Utility Room
Primary bedroom
- Level: Second
- Area: 238
- Dimensions: 17 x 14
Bedroom
- Level: Second
- Area: 110
- Dimensions: 11x10
Bedroom
- Level: Second
- Area: 143
- Dimensions: 11x13
Bedroom
- Level: Second
- Area: 143
- Dimensions: 11 x 13
Heating
- Natural Gas
Cooling
- Electric
Appliances
- Included: Gas Oven, Microwave, Gas Range
- Laundry: Electric Dryer Hookup, Gas Dryer Hookup, Washer Hookup
Features
- All Bedrooms Up, Primary Bed - 2nd Floor, Walk-In Closet(s)
Interior area
- Total structure area: 1,998
- Total interior livable area: 1,998 sqft
Property
Parking
- Total spaces: 2
- Parking features: Attached
- Attached garage spaces: 2
Features
- Stories: 2
Lot
- Size: 7,000 Square Feet
- Features: Subdivided, 0 Up To 1/4 Acre
Details
- Parcel number: 0903220000139
Construction
Type & style
- Home type: SingleFamily
- Architectural style: Traditional
- Property subtype: Single Family Residence
Materials
- Wood Siding
- Foundation: Slab
- Roof: Composition
Condition
- New construction: Yes
- Year built: 2025
Utilities & green energy
- Sewer: Public Sewer
- Water: Public
Community & HOA
Community
- Subdivision: Carverdale
Location
- Region: Houston
Financial & listing details
- Price per square foot: $170/sqft
- Annual tax amount: $2,712
- Date on market: 8/18/2026
- Listing terms: Cash,Conventional,FHA,Investor,VA Loan
Estimated market value
$337,200
$320,000 - $354,000
$2,596/mo
Price history
| Date | Event | Price |
|---|---|---|
| 8/18/2026 | Listed for sale | $340,000$170/sqft |
Source:  HAR #26570166 Report a problem HAR #26570166 Report a problem | ||
Public tax history
Tax history is unavailable.
Monthly payment
Est. payment
Payment breakdown
Explore the cost of this home by adjusting the details. Changes won't be saved.Climate risks
Neighborhood: Carverdale
Nearby schools
Schools provided by the listing agent
- Elementary: Kirk Elementary School
- Middle: Truitt Middle School
- High: Cypress Ridge High School
Source: HAR. This data may not be complete. We recommend contacting the local school district to confirm school assignments for this home.
Similar homes
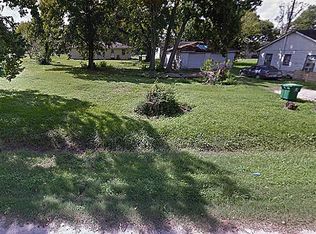
- $340,0004 bd3 ba1.9k sqft9807 Bamboo Rd #B, Houston, TX 77041New Construction
 MLS ID #42596465, Sara Molina, NB Elite Realty. HAR
 - $378,9004 bd5 ba2.1k sqft7607 Woodsman Trl, Houston, TX 77040New Construction
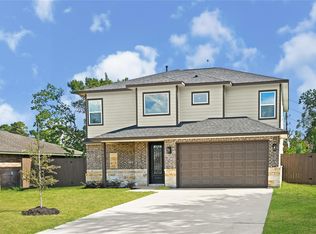 MLS ID #6184393, Tirath Khera, Khera Interest, Inc.. HAR
 - $345,0003 bd3 ba1.7k sqft2825 De Soto St, Houston, TX 77091New Construction
 MLS ID #70195180, Raul Garcia, Coldwell Banker Realty - Heights. HAR
 - $345,0004 bd3 ba1.7k sqft7627 Inwood Grove Ln, Houston, TX 77088New Construction
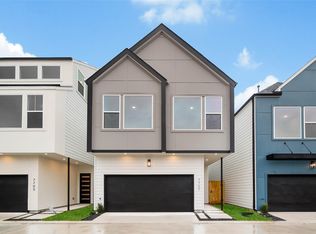 MLS ID #84354406, Creston Inderrieden, Realty of America - Central Houston. HAR
