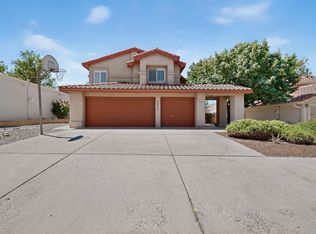
Imagine this were your home!--Multigenerational home! A primary bedroom on the first floor as well as 2 bedrooms on the other side of the house with their own full bath--both areas have doors to the pool! In addition, there are 2 more bedrooms upstairs with a full bath as well as a huge loft and outdoor decks with VIEWS of the Sandias... exquisite. The pool is large--lap swimming or just enjoy?...Newer refrigerated air units,carpet & heating, stainless steel appliances in the kitchen... there so many things in this house to enjoy! You'll love living in your new resort!
Pending
Price cut: $25K (8/15)
$775,000
9808 Karak Rd NE, Albuquerque, NM 87122
5beds
3,083sqft
Single Family Residence
Built in 2000
8,276 Square Feet Lot
$763,900 Zestimate®
$251/sqft
$-- HOA
What's special
- 52 days
- 871
- 34
Zillow last checked:
Listing updated:
Listed by:
Roberta G Gore 505-917-1447,
EXP Realty LLC 505-554-3873
Source: SWMLS,MLS#: 1107163
Facts & features
Interior
Bedrooms & bathrooms
- Bedrooms: 5
- Bathrooms: 3
- Full bathrooms: 3
Primary bedroom
- Level: Main
- Area: 240
- Dimensions: 16 x 15
Bedroom 2
- Level: Main
- Area: 196
- Dimensions: 14 x 14
Bedroom 3
- Level: Main
- Area: 132
- Dimensions: 12 x 11
Bedroom 4
- Level: Main
- Area: 156
- Dimensions: 13 x 12
Dining room
- Level: Main
- Area: 187
- Dimensions: 11 x 17
Kitchen
- Level: Main
- Area: 280
- Dimensions: 14 x 20
Living room
- Level: Main
- Area: 400
- Dimensions: 20 x 20
Heating
- ENERGY STAR Qualified Equipment, Forced Air, Multiple Heating Units
Cooling
- ENERGY STAR Qualified Equipment, Refrigerated
Appliances
- Included: Dryer, Dishwasher, Disposal, Microwave, Refrigerator, Self Cleaning Oven, Washer
- Laundry: Washer Hookup, Electric Dryer Hookup, Gas Dryer Hookup
Features
- Beamed Ceilings, Breakfast Bar, Ceiling Fan(s), Separate/Formal Dining Room, Great Room, Garden Tub/Roman Tub, High Ceilings, In-Law Floorplan, Kitchen Island, Main Level Primary, Walk-In Closet(s)
- Flooring: Carpet, Laminate, Tile
- Windows: Double Pane Windows, Insulated Windows
- Has basement: No
- Number of fireplaces: 1
- Fireplace features: Gas Log
Interior area
- Total structure area: 3,083
- Total interior livable area: 3,083 sqft
Property
Parking
- Total spaces: 3
- Parking features: Attached, Door-Multi, Garage, Two Car Garage, Garage Door Opener
- Attached garage spaces: 3
Features
- Levels: Two
- Stories: 2
- Patio & porch: Covered, Patio
- Exterior features: Private Yard, Sprinkler/Irrigation
- Has private pool: Yes
- Pool features: In Ground
- Fencing: Back Yard,Wall
- Has view: Yes
Lot
- Size: 8,276 Square Feet
- Features: Landscaped, Planned Unit Development, Views, Xeriscape
Details
- Additional structures: Shed(s)
- Parcel number: 102106303715631004
- Zoning description: R-1C*
Construction
Type & style
- Home type: SingleFamily
- Architectural style: A-Frame,Pueblo
- Property subtype: Single Family Residence
Materials
- Stucco, Rock
- Roof: Tile
Condition
- Resale
- New construction: No
- Year built: 2000
Details
- Builder name: Mock
Utilities & green energy
- Sewer: Public Sewer
- Water: Public
- Utilities for property: Electricity Connected, Natural Gas Connected, Sewer Connected, Water Connected
Green energy
- Energy generation: None
- Water conservation: Water-Smart Landscaping
Community & HOA
Community
- Security: Smoke Detector(s)
- Subdivision: Replat For Quintessence Unit 3
Location
- Region: Albuquerque
Financial & listing details
- Price per square foot: $251/sqft
- Tax assessed value: $533,494
- Annual tax amount: $7,428
- Date on market: 7/12/2026
- Cumulative days on market: 49 days
- Listing terms: Cash,Conventional,FHA,VA Loan
- Road surface type: Paved
Estimated market value
$763,900
$726,000 - $802,000
$3,667/mo
Price history
| Date | Event | Price |
|---|---|---|
| 8/16/2026 | Pending sale | $775,000$251/sqft |
Source:  SWMLS #1107163 Report a problem SWMLS #1107163 Report a problem | ||
| 8/15/2026 | Price change | $775,000-3.1%$251/sqft |
Source: SWMLS #1107163 Report a problem | ||
| 7/27/2026 | Price change | $800,000-7.5%$259/sqft |
Source: SWMLS #1107163 Report a problem | ||
| 7/17/2026 | Listed for sale | $865,000+103.5%$281/sqft |
Source: SWMLS #1107163 Report a problem | ||
| 4/30/2009 | Listing removed | $425,000$138/sqft |
Source: Prudential Real Estate #636972 Report a problem | ||
| 4/4/2009 | Price change | $425,000-6.6%$138/sqft |
Source: Prudential Real Estate #636972 Report a problem | ||
| 3/1/2009 | Price change | $455,000-4.2%$148/sqft |
Source: Prudential Real Estate #636972 Report a problem | ||
| 1/27/2009 | Price change | $475,000-4.8%$154/sqft |
Source: Prudential Real Estate #636972 Report a problem | ||
| 10/26/2008 | Listed for sale | $499,000$162/sqft |
Source: Prudential Real Estate #636972 Report a problem | ||
Public tax history
| Year | Property taxes | Tax assessment |
|---|---|---|
| 2025 | $7,429 +3.2% | $177,814 +3% |
| 2024 | $7,199 +1.7% | $172,635 +3% |
| 2023 | $7,077 +3.5% | $167,607 +3% |
| 2022 | $6,836 +3.5% | $162,726 +3% |
| 2021 | $6,604 +1.7% | $157,987 +3% |
| 2020 | $6,494 | $153,385 +3% |
| 2019 | -- | $148,918 |
| 2018 | $5,558 -8.5% | $148,918 +3% |
| 2017 | $6,074 +6.3% | $144,581 +6.1% |
| 2016 | $5,713 -95.7% | $136,282 +3% |
| 2015 | $132,312 +2364% | $132,312 +3% |
| 2014 | $5,370 | $128,459 +3% |
| 2013 | $5,370 | $124,718 +3% |
| 2012 | -- | $121,086 -11% |
| 2011 | -- | $136,106 +3% |
| 2010 | -- | $132,143 -19.1% |
| 2009 | -- | $163,317 +5.9% |
| 2008 | -- | $154,210 +3% |
| 2007 | -- | $149,718 +27.5% |
| 2006 | -- | $117,408 +3% |
| 2005 | -- | $113,988 |
| 2004 | -- | $113,988 0% |
| 2003 | -- | $113,989 -5% |
| 2002 | -- | $119,988 |
| 2001 | -- | $119,988 |
Find assessor info on the county website
Monthly payment
Est. payment
Payment breakdown
Explore the cost of this home by adjusting the details. Changes won't be saved.Climate risks
Neighborhood: Quintessance
Nearby schools
Schools provided by the listing agent
- Elementary: Double Eagle
- Middle: Desert Ridge
- High: La Cueva
Source: SWMLS. This data may not be complete. We recommend contacting the local school district to confirm school assignments for this home.
Similar homes
- $699,0003 bd3 ba2.8k sqft8804 Vallejo Pl NE, Albuquerque, NM 87122For Sale
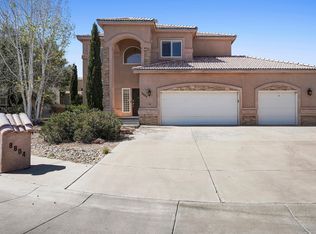 MLS ID #1107386, Alex Cordova, EXP Realty LLC. SWMLS
 - $553,0003 bd2 ba1.7k sqft10020 Irbid Rd NE, Albuquerque, NM 87122For Sale By Owner
- $650,0004 bd3 ba2.5k sqft8800 Caminito Dr NE, Albuquerque, NM 87111For Sale
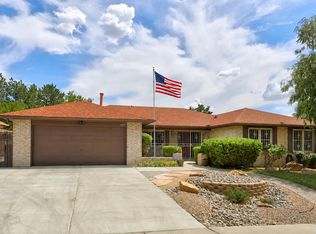 MLS ID #1109720, Cathy Colvin, Vista Encantada Realtors, LLC. SWMLS
 - $555,0004 bd3 ba2.5k sqft7800 Eagle Rock Ave NE, Albuquerque, NM 87122For Sale
 MLS ID #1106075, Hiu-Chun Lin, Realty One of New Mexico. SWMLS
