Located on a premier ridgetop at the end of a secluded cul-de-sac, this exceptional semi-custom townhome captures sweeping, views of Push Ridge and the sparkling cityscape below-offering a rare blend of serenity, privacy, and scenic beauty.
Thoughtfully designed, featuring 3-bedrooms, 2-bathrooms, a 2-car garage, and dual private patios embodies timeless Southwestern elegance with modern refinement. The expansive living room showcases dramatic Douglas fir beams and a statement beehive fireplace, creating an inviting yet sophisticated atmosphere ideal for both intimate gatherings and elevated entertaining.
The kitchen is beautifully appointed with granite countertops, stainless steel appliances, and a generous peninsula with bar seating-perfectly positioned to flow into the dining area and living spaces for a seamless open-concept experience. Rich tile flooring enhances the main living areas, complementing the home's warm and cohesive design.
The primary suite serves as a private sanctuary, featuring direct patio access with breathtaking views, tile flooring, and a spa-inspired ensuite complete with dual vanities, a soaking tub, and a separate glass-enclosed shower.
Guest accommodations are equally well-appointed, including a secondary bedroom with its own private patio--an ideal retreat for visitors. A well-situated interior laundry room adds convenience, with washer and dryer included.
Ideally located in the heart of Oro Valley, this townhome offers close proximity to upscale dining, boutique shopping, premier golf courses, and an abundance of outdoor recreation including hiking, biking, and scenic walking paths. This truly is a gem!
For sale
Price cut: $5K (5/15)
$575,000
9809 N Ridge Shadow Pl, Tucson, AZ 85704
3beds
1,924sqft
Townhouse
Built in 2004
5,662 Square Feet Lot
$565,100 Zestimate®
$299/sqft
$155/mo HOA
What's special
Separate glass-enclosed showerStatement beehive fireplaceSeamless open-concept experienceDual private patiosSpa-inspired ensuiteGranite countertopsInviting yet sophisticated atmosphere
- 114 days |
- 637 |
- 26 |
Zillow last checked:
Listing updated:
Listed by:
Richard Harless 480-771-1511,
AZ Flat Fee,
Kehaulani Kerr 520-447-1391,
AZ Flat Fee
Source: MLS of Southern Arizona,MLS#: 22607591
Loading...
Facts & features
Interior
Bedrooms & bathrooms
- Bedrooms: 3
- Bathrooms: 2
- Full bathrooms: 2
Heating
- Heat Pump
Cooling
- Central Air, Ceiling Fan(s)
Appliances
- Included: Refrigerator, Electric Range, Electric Oven, Microwave
- Laundry: Sink, Laundry Room, Washer, Dryer
Features
- Flooring: Ceramic Tile
- Has fireplace: No
- Fireplace features: Wood Burning, Living Room
Interior area
- Total structure area: 1,924
- Total interior livable area: 1,924 sqft
Property
Parking
- Total spaces: 2
- Parking features: Garage Door Opener
- Attached garage spaces: 2
Accessibility
- Accessibility features: None
Features
- Levels: One
- Stories: 1
- Patio & porch: Slab, Patio
- Pool features: None
- Spa features: None
- Fencing: None
- Has view: Yes
- View description: Mountain(s), City, Sunset, Panoramic, Sunrise
Lot
- Size: 5,662 Square Feet
- Dimensions: 115x47x41x96
- Features: Subdivided, Cul-De-Sac, Hillside Lot
Details
- Parcel number: 220130720
- Zoning: Oro Valley - R4R
- Special conditions: None
Construction
Type & style
- Home type: Townhouse
- Architectural style: Contemporary
- Property subtype: Townhouse
Materials
- Frame, Stucco
- Roof: Built-Up - Reflect
Condition
- Year built: 2004
Utilities & green energy
- Sewer: Sewer Connected
- Water: Water Company
Community & HOA
Community
- Features: None
- Security: Smoke Detector(s), Carbon Monoxide Detector(s)
- Subdivision: Shadows Of The Ridge (1-15)
HOA
- Has HOA: Yes
- HOA fee: $155 monthly
- HOA name: Shadow of the Ridge
- HOA phone: 520-760-7713
Location
- Region: Tucson
Financial & listing details
- Price per square foot: $299/sqft
- Tax assessed value: $463,518
- Annual tax amount: $4,529
- Date on market: 3/21/2026
- Cumulative days on market: 115 days
- Listing terms: FHA,VA Loan,Conventional,Cash
- Road surface type: Paved
Estimated market value
$565,100
$537,000 - $593,000
$2,922/mo
Price history
| Date | Event | Price |
|---|---|---|
| 5/15/2026 | Price change | $575,000-0.9%$299/sqft |
Source:  MLS of Southern Arizona #22607591 Report a problem MLS of Southern Arizona #22607591 Report a problem | ||
| 4/21/2026 | Price change | $580,000-3.2%$301/sqft |
Source: MLS of Southern Arizona #22607591 Report a problem | ||
| 3/21/2026 | Listed for sale | $599,000$311/sqft |
Source: MLS of Southern Arizona #22607591 Report a problem | ||
| 9/23/2025 | Listing removed | $2,950$2/sqft |
Source: Zillow Rentals Report a problem | ||
| 8/25/2025 | Price change | $2,950-7.8%$2/sqft |
Source: Zillow Rentals Report a problem | ||
| 8/15/2025 | Price change | $3,200+6.7%$2/sqft |
Source: Zillow Rentals Report a problem | ||
| 6/14/2025 | Price change | $3,000-13%$2/sqft |
Source: Zillow Rentals Report a problem | ||
| 5/17/2025 | Listed for rent | $3,450-1.4%$2/sqft |
Source: Zillow Rentals Report a problem | ||
| 5/17/2025 | Listing removed | $599,000$311/sqft |
Source: MLS of Southern Arizona #22502122 Report a problem | ||
| 3/21/2025 | Price change | $599,000-2.6%$311/sqft |
Source: MLS of Southern Arizona #22502122 Report a problem | ||
| 3/10/2025 | Price change | $615,000-5.7%$320/sqft |
Source: MLS of Southern Arizona #22502122 Report a problem | ||
| 1/24/2025 | Listed for sale | $652,000+8.8%$339/sqft |
Source: MLS of Southern Arizona #22502122 Report a problem | ||
| 3/18/2024 | Listing removed | -- |
Source: Zillow Rentals Report a problem | ||
| 2/4/2024 | Listed for rent | $3,500-7.9%$2/sqft |
Source: Zillow Rentals Report a problem | ||
| 5/19/2022 | Listing removed | -- |
Source: Zillow Rental Network Premium Report a problem | ||
| 5/11/2022 | Price change | $3,800-13.4%$2/sqft |
Source: Zillow Rental Network Premium Report a problem | ||
| 5/6/2022 | Listed for rent | $4,387+15.4%$2/sqft |
Source: Zillow Rental Network Premium Report a problem | ||
| 3/25/2022 | Listing removed | -- |
Source: Zillow Rental Manager Report a problem | ||
| 3/23/2022 | Price change | $3,800-15.6%$2/sqft |
Source: Zillow Rental Manager Report a problem | ||
| 3/15/2022 | Listed for rent | $4,500$2/sqft |
Source: Zillow Rental Manager Report a problem | ||
| 1/31/2022 | Sold | $599,000$311/sqft |
Source: MLS of Southern Arizona #22131178 Report a problem | ||
| 1/18/2022 | Pending sale | $599,000$311/sqft |
Source: MLS of Southern Arizona #22131178 Report a problem | ||
| 12/21/2021 | Contingent | $599,000$311/sqft |
Source: MLS of Southern Arizona #22131178 Report a problem | ||
| 12/9/2021 | Listed for sale | $599,000-7.8%$311/sqft |
Source: MLS of Southern Arizona #22131178 Report a problem | ||
| 11/27/2021 | Listing removed | -- |
Source: Owner Report a problem | ||
| 10/4/2021 | Listed for sale | $650,000+626.8%$338/sqft |
Source: Owner Report a problem | ||
| 9/6/2002 | Sold | $89,430+24.2%$46/sqft |
Source: Public Record Report a problem | ||
| 10/25/2000 | Sold | $72,000$37/sqft |
Source: Public Record Report a problem | ||
Public tax history
| Year | Property taxes | Tax assessment |
|---|---|---|
| 2025 | $4,337 +3.9% | $46,352 -1% |
| 2024 | $4,173 +5% | $46,830 +25.1% |
| 2023 | $3,973 -3% | $37,432 +18.7% |
| 2022 | $4,093 +1.6% | $31,526 -0.7% |
| 2021 | $4,027 +3.3% | $31,736 +4.4% |
| 2020 | $3,900 | $30,391 -0.2% |
| 2019 | $3,900 +4.5% | $30,453 +18.2% |
| 2018 | $3,732 +1.9% | $25,771 |
| 2017 | $3,661 +8.7% | $25,771 +5% |
| 2016 | $3,368 +8.5% | $24,544 +5% |
| 2015 | $3,104 | $23,375 |
| 2014 | -- | -- |
| 2013 | -- | $249,670 |
| 2012 | -- | -- |
| 2011 | -- | -- |
| 2010 | -- | -- |
| 2009 | -- | -- |
| 2007 | -- | -- |
| 2006 | -- | -- |
| 2005 | -- | -- |
| 2004 | -- | -- |
| 2003 | -- | -- |
| 2002 | -- | -- |
| 2001 | $1,094 +3.8% | -- |
| 2000 | $1,054 | -- |
Find assessor info on the county website
Monthly payment
Est. payment
Payment breakdown
Explore the cost of this home by adjusting the details. Changes won't be saved.Climate risks
Neighborhood: 85704
Nearby schools
GreatSchools rating
- 7/10Copper Creek Elementary SchoolGrades: PK-5Distance: 3 mi
- 8/10Lawrence W Cross Middle SchoolGrades: 6-8Distance: 3.4 mi
- 7/10Canyon Del Oro High SchoolGrades: PK,9-12Distance: 1.3 mi
Schools provided by the listing agent
- Elementary: Copper Creek
- Middle: Cross
- High: Canyon Del Oro
Source: MLS of Southern Arizona. This data may not be complete. We recommend contacting the local school district to confirm school assignments for this home.
- $490,2802 bd2 ba1.3k sqft9811 N Ridge Shadow Pl, Tucson, AZ 85704Sold
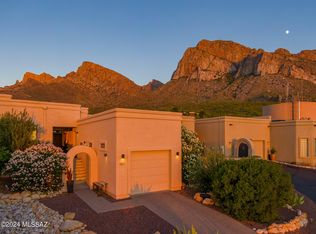
- $745,5003 bd3 ba2.2k sqft9807 N Ridge Shadow Pl, Oro Valley, AZ 85704Off Market
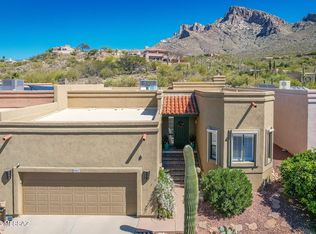
- $575,6003 bd3 ba2.2k sqft9807 N Ridge Shadow Pl, Oro Valley, AZ 85737Off Market
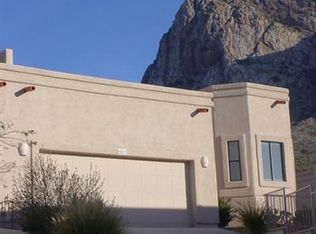
- $630,6003 bd3 ba2.2k sqft9805 N Ridge Shadow Pl, Tucson, AZ 85704Off Market
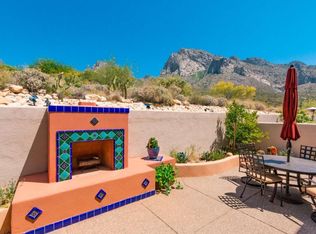
- $619,0003 bd3 ba2.2k sqft9805 N Ridge Shadow Pl, Oro Valley, AZ 85737Off Market
- $623,4003 bd2 ba2.1k sqft9813 N Ridge Shadow Pl, Oro Valley, AZ 85704Off Market
- $815,0002 bd2 ba2.1k sqft9810 N Ridge Shadow Pl, Tucson, AZ 85704Sold
- $685,0002 bd2 ba2.1k sqft9806 N Ridge Shadow Pl, Tucson, AZ 85704Sold
A local agent can set up tours, give advice and negotiate with sellers.
Similar homes
- $549,0002 bd2 ba1.7k sqft43 E Peralta Canyon Ct, Tucson, AZ 85755For Sale

 MLS ID #22614428, Donna B. Rollman, Realty Executives Arizona Territory. MLS of Southern Arizona
 - $569,9002 bd3 ba2.5k sqft13854 N Slazenger Dr, Oro Valley, AZ 85755For Sale
 MLS ID #22606518, Jacqueline Scott, Long Realty. MLS of Southern Arizona
 - $519,0005 bd3 ba2.4k sqft203 E Brearley Dr, Tucson, AZ 85737For Sale
 MLS ID #22609510, Serena M Abarca, Keller Williams Southern Arizona. MLS of Southern Arizona
 - $728,0003 bd2 ba2.2k sqft5405 N Estelle Dr, Tucson, AZ 85718For Sale
 MLS ID #22617206, Susan Denis, Long Realty. MLS of Southern Arizona
 - $599,0003 bd2 ba1.4k sqft14910 N Appleton Ave, Tucson, AZ 85739For SaleMLS ID #22614155, Robin Sue Kaiserman, Russ Lyon Sotheby's International Realty. MLS of Southern Arizona
- $439,0002 bd2 ba1.5k sqft13401 N Rancho Vistoso Blvd, Oro Valley, AZ 85755For SaleMLS ID #22616638, Zarina Marquez, Long Realty. MLS of Southern Arizona
- $439,0002 bd2 ba1.5k sqft13401 N Rancho Vistoso Blvd #Boulevard112, Tucson, AZ 85755For SaleLong Realty Company
- $590,0003 bd2 ba2.1k sqft12953 N High Hawk Dr, Marana, AZ 85658For SaleMLS ID #22610102, Patricia Sable, Long Realty. MLS of Southern Arizona
- $639,9004 bd3 ba2.3k sqft2735 W Shannon Ridge Rd, Tucson, AZ 85742For SaleMLS ID #22615844, Kim Boldt, Tierra Antigua Realty. MLS of Southern Arizona
- $650,0004 bd4 ba2.7k sqft6018 W Bridle Way, Tucson, AZ 85743For SaleMLS ID #22616963, Danny A Roth, OMNI Homes International. MLS of Southern Arizona
- $449,0003 bd2 ba2.1k sqft810 E Placita Del Mirador, Tucson, AZ 85718For SaleMLS ID #22522392, Tom Peckham, Long Realty. MLS of Southern Arizona
- $575,0003 bd3 ba2.5k sqft1339 N Golden Palomino Pl, Tucson, AZ 85715For SaleMLS ID #22615772, April Michelle Bidwell, Tierra Antigua Realty. MLS of Southern Arizona
- $489,0003 bd2 ba1.8k sqft2714 W Magee Rd, Tucson, AZ 85742For SaleMLS ID #22601380, Robin Sue Kaiserman, Russ Lyon Sotheby's International Realty. MLS of Southern Arizona
- $570,0002 bd2 ba2k sqft4808 W Pier Mountain Pl, Marana, AZ 85658For SaleMLS ID #22614185, Jeffrey Schuchart, Long Realty. MLS of Southern Arizona
- $799,0003 bd3 ba2.4k sqft2644 E Via Corta Dei Fiori, Tucson, AZ 85718For SaleMLS ID #22615067, Kate Wright, Long Realty. MLS of Southern Arizona
- $599,9003 bd2 ba2.4k sqft5100 W Via Mallorca, Tucson, AZ 85745For SaleMLS ID #22606745, Jennifer Lynn Nyman, Realty Executives Arizona Territory. MLS of Southern Arizona
- $739,9004 bd3 ba2.3k sqft1738 W Lost Moon Ct, Tucson, AZ 85737For SaleMLS ID #22609286, Marcia K Rivas, Tierra Antigua Realty. MLS of Southern Arizona
- $699,0003 bd2 ba2.1k sqft6513 N Green Briar Dr, Tucson, AZ 85718For SaleMLS ID #22601231, Patti Inouye, Long Realty. MLS of Southern Arizona
- $500,0003 bd2 ba1.8k sqft5590 N Waterfield Dr, Tucson, AZ 85750For SaleMLS ID #22616792, Amanda Elmer, Tierra Antigua Realty. MLS of Southern Arizona
- $594,0002 bd2 ba2k sqft13115 N Desert Mosaic Pl, Marana, AZ 85658For SaleMLS ID #22608636, Jacqueline Scott, Long Realty. MLS of Southern Arizona
