A Rare Opportunity To Own A Triplex @ Avenue/Eglinton. Fully Detached. Spacious Lot Featuring 30 FT Width and 115FT Depth. 4 Parking Spaces. Fully Tenanted - Rent Details Provided Upon Request. Well Cared For & Meticulously Maintained. Ideal For Owner Use and Rental, Multi-Generational Household or Real Estate Investor. Great Location - Minutes To Eglinton, Transit, Oriole Park, Restaurants & Shopping. The Basement Unit Includes 1 Bedroom, and 1 Bathroom. The main and second floor units feature 2 Bedrooms and 1 Bathroom.
For sale
C$1,499,000
981 Avenue Rd, Toronto, ON M5P 2K9
5beds
3baths
Duplex
Built in ----
-- sqft lot
$-- Zestimate®
C$--/sqft
C$-- HOA
What's special
Fully detached
- 50 days
- 139
- 4
Zillow last checked:
Listing updated:
Listed by:
HIGHGATE PROPERTY INVESTMENTS BROKERAGE INC.
Source: TRREB,MLS®#: C13748474 Originating MLS®#: Toronto Regional Real Estate Board
Originating MLS®#: Toronto Regional Real Estate BoardFacts & features
Interior
Bedrooms & bathrooms
- Bedrooms: 5
- Bathrooms: 3
Primary bedroom
- Level: Main
- Dimensions: 4.26 x 3.32
Primary bedroom
- Level: Second
- Dimensions: 3.39 x 4.21
Bedroom
- Level: Basement
- Dimensions: 4.12 x 3.05
Bedroom 2
- Level: Main
- Dimensions: 4.16 x 3.17
Bedroom 2
- Level: Second
- Dimensions: 3.8 x 3.22
Dining room
- Level: Second
- Dimensions: 3.8 x 3.4
Dining room
- Level: Main
- Dimensions: 4.26 x 3.65
Dining room
- Level: Basement
- Dimensions: 3.38 x 4.12
Kitchen
- Level: Basement
- Dimensions: 2.96 x 3.29
Kitchen
- Level: Main
- Dimensions: 3.35 x 3.23
Kitchen
- Level: Second
- Dimensions: 3.2 x 2.9
Living room
- Level: Basement
- Dimensions: 3.38 x 4.11
Living room
- Level: Main
- Dimensions: 3.64 x 4.26
Living room
- Level: Second
- Dimensions: 3.4 x 3.8
Heating
- Radiant, Gas
Cooling
- None
Appliances
- Included: Water Heater
Features
- Storage, Water Meter, Storage Area Lockers, Separate Hydro Meter
- Basement: Finished
- Has fireplace: No
Interior area
- Living area range: 1500-2000 null
Property
Parking
- Total spaces: 4
- Parking features: Lane, Mutual
Features
- Stories: 2
- Pool features: None
Lot
- Size: 3,315 Square Feet
- Features: Park, Public Transit
Details
- Parcel number: 211740107
Construction
Type & style
- Home type: MultiFamily
- Property subtype: Duplex
Materials
- Brick
- Foundation: Concrete Block
- Roof: Asphalt Rolled
Utilities & green energy
- Sewer: Sewer
Community & HOA
Community
- Security: Carbon Monoxide Detector(s), Smoke Detector(s)
Location
- Region: Toronto
Financial & listing details
- Tax assessed value: C$1,119,000
- Annual tax amount: C$8,438
- Date on market: 9/5/2026
Price history
Price history is unavailable.
Public tax history
Tax history is unavailable.
Climate risks
Neighborhood: Yonge-Eglinton
Nearby schools
GreatSchools rating
No schools nearby
We couldn't find any schools near this home.


Similar homes
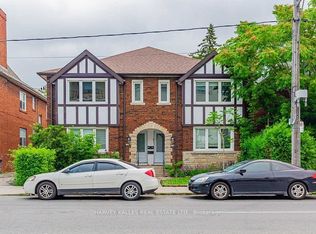
- C$1,395,0006 bd4 ba-- sqft279 Lauder Ave, Toronto, ON M6E 3H5For Sale
 MLS ID #C13751852, ROYAL LEPAGE TERREQUITY BESPOKE REALTY. TRREB
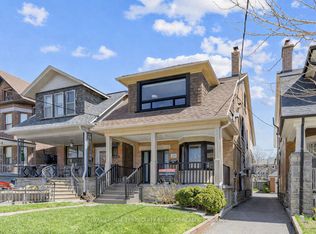
 - C$1,499,0003 bd2 ba-- sqft36 Hadley Rd, Toronto, ON M4S 2N9For Sale
 MLS ID #C13814634, SOTHEBY'S INTERNATIONAL REALTY CANADA. TRREB
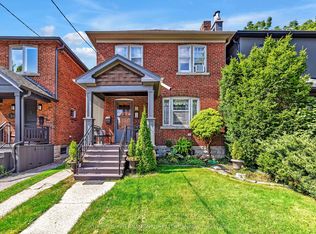
 - C$1,649,9003 bd3 ba-- sqft28 Castle Knock Rd, Toronto, ON M5N 2J4For Sale
 MLS ID #C13820360, FOREST HILL REAL ESTATE INC.. TRREB
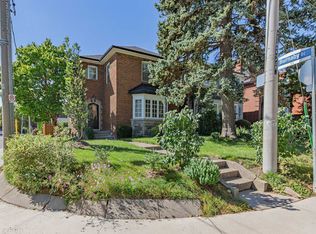
 - C$1,788,0005 bd3 ba-- sqft20 Concord Ave, Toronto, ON M6H 2P1For Sale
 MLS ID #C14093274, KELLER WILLIAMS REFERRED URBAN REALTY. TRREB
