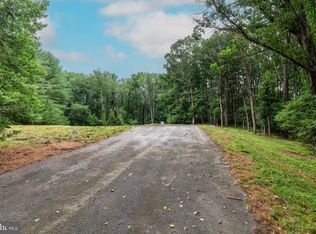
**TO BE BUILT**PRICE IS FOR LAND ONLY** Build your dream home with Platinum Construction Group LLC. A rare opportunity in the heart of Sykesville, A nature lovers dream just minutes away from shopping and highways. Here's your chance to have the ability to work with a local custom home builder to create your dream home with all the latest styles and trends. Introducing the Beckham Model by Platinum Construction Group, nestled on a stunning private lot, spanning almost 2 acres. This home has an open, flexible floorpan that features 3 bedrooms & 2.5 bathrooms, a cozy den or office space with stylish barn doors, offering both functionality and rustic charm to your home design. This home offers a gourmet kitchen with the option to choose your custom cabinets, backsplash, island. Stainless steel kitchen appliances are included. The Primary Suite offers a private primary bathroom and large walk in closet. Family room includes custom built in cabinets and a wood burning fireplace insert with brick veneer from floor to ceiling! Luxury Vinyl Plank floors complete the home creating a warm and inviting space. The 2 car is a side load garage. Unfinished walk up basement, with rough in for full bathroom, or fully finished option. Located in the top-rated Marriotts Ridge High school district in Howard County, Don't miss out on this one of a kind opportunity! NO HOA, TAXES AND ASKING PRICE ARE ON LAND ONLY. PHOTOS ARE OF A LIKE MODEL AND ARE USED FOR MARKETING ONLY. Proposed Home and Construction Costs are Additional, Imaging, pricing and listing details are subject to change based on customer selections and customizations. *Call to walk your future property lot today* THIS IS PRIVATE PROPERTY, Please Contact Agent Prior to Walking the lot*
Lot/land
$350,000
981 Day Rd, Sykesville, MD 21784
--beds
--baths
1.7Acres
Unimproved Land
Built in ----
1.7 Acres Lot
$-- Zestimate®
$--/sqft
$-- HOA
What's special
- 40 days
- 1,906
- 95
Zillow last checked:
Listing updated:
Listed by:
Jessica Moog 443-504-2270,
Next Step Realty 4439012200,
Listing Team: W Home Group
Source: Bright MLS,MLS#: MDHW2073480
Facts & features
Property
Lot
- Size: 1.7 Acres
Details
- Parcel number: 1403295982
- Zoning: RESIDENTIAL
- Special conditions: Standard
Utilities & green energy
- Sewer: Approved System
- Water: Well
Community & HOA
Community
- Subdivision: None Available
HOA
- Has HOA: No
Location
- Region: Sykesville
Financial & listing details
- Tax assessed value: $253,200
- Annual tax amount: $2,995
- Date on market: 9/14/2026
- Listing agreement: Exclusive Agency
- Inclusions: Stainless Steel Kitchen Appliances
- Ownership: Fee Simple
Estimated market value
Not available
Estimated sales range
Not available
Not available
Price history
| Date | Event | Price |
|---|---|---|
| 9/14/2026 | Listed for sale | $350,000-70.6% |
Source:  Bright MLS #MDHW2073480 Report a problem Bright MLS #MDHW2073480 Report a problem | ||
| 4/21/2025 | Listing removed | $1,190,000 |
Source: Bright MLS #MDHW2037856 Report a problem | ||
| 5/27/2024 | Listed for sale | $1,190,000+340.9% |
Source: Bright MLS #MDHW2037856 Report a problem | ||
| 3/2/2023 | Listing removed | $269,900 |
Source: Bright MLS #MDHW2021328 Report a problem | ||
| 9/23/2022 | Listed for sale | $269,900 |
Source: Bright MLS #MDHW2021328 Report a problem | ||
Public tax history
| Year | Property taxes | Tax assessment |
|---|---|---|
| 2026 | $3,222 +7.6% | $236,533 +7.6% |
| 2025 | $2,995 +30.9% | $219,867 +8.2% |
| 2024 | $2,288 +2.7% | $203,200 +2.7% |
| 2023 | $2,227 +2.8% | $197,800 -2.7% |
| 2022 | $2,166 +2.9% | $203,200 +8.7% |
| 2021 | $2,106 +4.4% | $187,000 +4.4% |
| 2020 | $2,016 +4.6% | $179,067 -4.2% |
| 2019 | $1,927 -2.9% | $187,000 +14.6% |
| 2018 | $1,985 -22.8% | $163,200 |
| 2017 | $2,570 | $163,200 |
| 2016 | -- | $163,200 |
| 2015 | -- | $163,200 |
| 2014 | -- | $163,200 |
| 2013 | -- | $163,200 -14.4% |
| 2012 | -- | $190,700 |
| 2011 | -- | $190,700 |
| 2010 | -- | $190,700 -29.2% |
| 2009 | -- | $269,500 +16.2% |
| 2008 | -- | $232,000 +19.3% |
| 2007 | -- | $194,500 +23.9% |
| 2006 | -- | $157,000 +16.3% |
| 2005 | -- | $135,000 +19.5% |
| 2004 | -- | $113,000 +24.2% |
| 2003 | -- | $91,000 +3.4% |
| 2002 | -- | $88,000 +3.5% |
| 2001 | -- | $85,000 +159.1% |
| 2000 | -- | $32,800 |
Find assessor info on the county website
Monthly payment
Climate risks
Neighborhood: 21784
Nearby schools
Schools provided by the listing agent
- District: Howard County Public School System
Source: Bright MLS. This data may not be complete. We recommend contacting the local school district to confirm school assignments for this home.
Similar homes
- $324,9003.01 acres5416 Mineral Hill Rd, Sykesville, MD 21784Lot/Land
 MLS ID #MDCR2035994, Christine Centofanti, RE/MAX Advantage Realty. Bright MLS
 - $450,0001.15 acres869 Morgan Station Rd, Woodbine, MD 21797Lot/Land
 MLS ID #MDHW2071634, Ricky Cantore, RE/MAX Advantage Realty. Bright MLS
 - $450,0001.18 acres863 Morgan Station Rd, Woodbine, MD 21797Lot/Land
 MLS ID #MDHW2071632, Ricky Cantore, RE/MAX Advantage Realty. Bright MLS
 - $250,0007.34 acres4955 Old Washington Rd, Sykesville, MD 21784Lot/Land
 MLS ID #MDCR2037010, Ali Haghgoo, EXP Realty, LLC. Bright MLS
 - $279,9002.17 acres4133 Holbrook Rd, Randallstown, MD 21133Lot/LandMLS ID #MDBC2161400, Diane Kenworthy, Northrop Realty. Bright MLS
- $279,9002.44 acres4107 Holbrook Rd, Randallstown, MD 21133Lot/LandMLS ID #MDBC2161384, Diane Kenworthy, Northrop Realty. Bright MLS
- $365,0004.86 acresRices Ln, Windsor Mill, MD 21244Lot/LandMLS ID #MDBC2167618, Josh Mummert, Iron Valley Real Estate of Waynesboro. Bright MLS
- $295,0006.41 acres4129 Holbrook Rd, Randallstown, MD 21133Lot/LandMLS ID #MDBC2161394, Diane Kenworthy, Northrop Realty. Bright MLS
- $265,0001.06 acres2 Gwynnbrook Ave, Owings Mills, MD 21117Lot/LandMLS ID #MDBC2178606, Amjad chaudhry, FAB Realty LLC. Bright MLS
- $225,0004.34 acresSteffeny Rd, Randallstown, MD 21133Lot/LandMLS ID #MDBC2158512, Karen Donaldson, RE/MAX Advantage Realty. Bright MLS
- $275,0002.16 acres25136 Silver Crest Dr, Gaithersburg, MD 20882Lot/LandMLS ID #MDMC2242204, Jeanette Mitchell, Coldwell Banker Realty. Bright MLS
- $175,00011.91 acresJoey Dr, Ellicott City, MD 21042Lot/LandMLS ID #MDHW2065324, Jeff Berman, RE/MAX Realty Group. Bright MLS
- $375,0004.77 acres22215 Georgia Ave, Brookeville, MD 20833Lot/LandMLS ID #MDMC2243778, Joe Buffington, RE/MAX Realty Centre, Inc.. Bright MLS
- $499,9002.06 acres2923 & 2925 N Rolling Rd, Windsor Mill, MD 21244Lot/LandMLS ID #MDBC2171654, Julie Modaressi, RE/MAX Distinctive Real Estate, Inc.. Bright MLS
- $420,0007.07 acres25204 Woodfield School Rd, Gaithersburg, MD 20882Lot/LandMLS ID #MDMC2255398, Nicholas Carras, RE/MAX Results. Bright MLS
- $299,9002.65 acres18900 Mink Hollow Rd, Highland, MD 20777Lot/LandMLS ID #MDMC2254476, Patty Smith, Charis Realty Group. Bright MLS
- $245,0001.51 acres3925 Rolling Rd, Pikesville, MD 21208Lot/LandMLS ID #MDBC2163454, Cindy Delzoppo, Northrop Realty. Bright MLS
- $199,0002.3 acres3738 Damascus Rd, Gaithersburg, MD 20882Lot/LandMLS ID #MDMC2214942, Sergio Banegas, Long & Foster Real Estate, Inc.. Bright MLS
- $330,0002.15 acres4809 Bready Rd, Rockville, MD 20853Lot/LandMLS ID #MDMC2238962, Deborah Zech, Long & Foster Real Estate, Inc.. Bright MLS
- $500,00010 acres3641 Gregg Rd, Brookeville, MD 20833Lot/LandMLS ID #MDMC2249590, kim obendorfer, RE/MAX Realty Group. Bright MLS
