Skip main navigation
Closed
  • $600,000

    981 Glenloch Rd, Roopville, GA 30170

    3beds
    4,414sqft
    Single Family Residence, Residential
    Built in 2018
    5.13 Acres Lot
    $600,100 Zestimate®
    $136/sqft
    $2,654 Estimated rent

    Home value

    $600,100

    $564,000 - $636,000

    $2,654/mo

    Zestimate® history
    Loading
    Loading...

    Owner options

    List your home for rent

    $2,654/mo

    Rent Zestimate®

    Find your next renter with Zillow Rental Manager. Plus, with online applications, you can quickly screen prospective tenants – for free.

    Learn more

    $2,654/mo

    Rent Zestimate®

    Refinance and save

    $3,537/mo

    Est. payment

    Refinancing to a lower rate could help reduce your monthly payments and save thousands over the life of the loan.

    See today's rates

    $3,537/mo

    Est. payment

    Explore your selling options

    Work with a Zillow partner agent

    Leverage their expertise and Zillow's premium Showcase listings to get your home seen by more buyers.

    Get started

    List with your own agent

    Get your home in front of millions of buyers by listing it on Zillow.

    Learn how to do it

    Sell it yourself

    Take full control of how buyers see your home on Zillow by listing For Sale by Owner (FSBO).

    List your home

    What's special

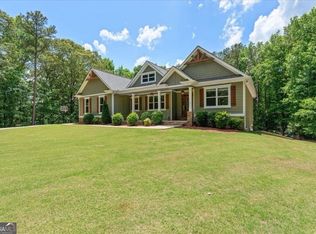
    Welcome to your private, one-owner custom Craftsman retreat on 5.13 acres in Roopville, located in the highly sought-after Roopville + Central School District. This is not your typical cookie-cutter home; this is something special. A long paved driveway sets the tone, leading you to a beautiful home tucked off the road and surrounded by nature, offering unmatched privacy and a spacious, level yard perfect for enjoying the outdoors. Inside, you'll immediately notice the attention to detail. from 9' ceilings throughout to a stunning 12" cedar-beam ceiling in the living room, anchored by a rock-trimmed gas fireplace that creates a warm and inviting focal point. The open layout flows seamlessly into the dining area and chef's kitchen, making it ideal for both everyday living and entertaining. The kitchen is truly a showstopper, featuring granite countertops, a large island with seating, a farmhouse sink, a gas cooktop with pot filler, convection oven, stainless steel appliances (all remain), a walk-in pantry, and a custom tile backsplash. The main-level primary suite is your private retreat, complete with vaulted ceilings, direct access to the back deck, and a spa-like ensuite with dual granite vanities, a soaking tub, large tiled shower, and two walk-in closets. Two additional guest bedrooms share a beautifully upgraded full bath with granite and tile finishes. Thoughtful features continue throughout the home, including a 2-car side-entry garage, mudroom/drop-zone, spacious laundry room with sink and cabinetry, engineered hardwood floors, built-in speakers, cedar porch columns, upgraded trim, and a buried 500- gallon propane tank. The full unfinished basement offers endless potential, already stubbed and plumbed for a kitchen, bathrooms, and additional living space. It also includes a boat garage, patio, and a storm/safe room. Outdoor living is just as impressive, with a covered and screened back deck featuring a ceiling fan and TV hookup, plus an additional grilling deck overlooking the peaceful backyard. Homes offering this level of privacy, acreage, and craftsmanship don't come around often. Don't miss your opportunity to make it yours.

    Zillow last checked:

    Listing updated:

    Listed by:

    Ashley Langley,

    Century 21 Novus Realty 678-664-1400,

    Brooke Tolleson Ivey,

    Century 21 Novus Realty

    Bought with:

    Rettro Group

    Century 21 Novus Realty

    Source: FMLS GA,MLS#: 7776407MLS Logo

    Facts & features

    Interior

    Bedrooms & bathrooms
    • Bedrooms: 3
    • Bathrooms: 2
    • Full bathrooms: 2
    • Main level bathrooms: 2
    • Main level bedrooms: 3
    Rooms
    • Room types: Bonus Room, Exercise Room, Laundry
    Primary bedroom
    • Features: Master on Main, Split Bedroom Plan
    • Level: Master on Main, Split Bedroom Plan
    Bedroom
    • Features: Master on Main, Split Bedroom Plan
    Primary bathroom
    • Features: Double Vanity, Separate Tub/Shower, Soaking Tub, Vaulted Ceiling(s)
    Dining room
    • Features: Seats 12+, Other
    Kitchen
    • Features: Kitchen Island, Pantry, Pantry Walk-In, Solid Surface Counters
    Heating
    • Central, Propane
    Cooling
    • Ceiling Fan(s), Central Air
    Appliances
    • Included: Dishwasher, Electric Water Heater, Gas Cooktop, Microwave, Range Hood, Other
    • Laundry: Mud Room
    Features
    • Beamed Ceilings, Double Vanity, Tray Ceiling(s), Vaulted Ceiling(s), Walk-In Closet(s), Other
    • Flooring: Carpet, Hardwood, Tile
    • Windows: None
    • Basement: Bath/Stubbed,Boat Door,Daylight,Exterior Entry,Interior Entry,Unfinished
    • Number of fireplaces: 1
    • Fireplace features: Living Room
    • Common walls with other units/homes: No Common Walls
    Interior area
    • Total structure area: 4,414
    • Total interior livable area: 4,414 sqft
    • Finished area above ground: 2,207
    • Finished area below ground: 0

    Property

    Parking
    • Total spaces: 3
    • Parking features: Attached, Garage, Garage Door Opener, Kitchen Level
    • Attached garage spaces: 2
    Accessibility
    • Accessibility features: None
    Features
    • Levels: Two
    • Stories: 2
    • Patio & porch: Deck, Front Porch, Patio
    • Exterior features: None
    • Pool features: None
    • Spa features: None
    • Fencing: None
    • Has view: Yes
    • View description: Other
    • Waterfront features: None
    • Body of water: None
    Lot
    • Size: 5.13 Acres
    • Features: Level, Private
    Details
    • Additional structures: None
    • Parcel number: 097 0026
    • Other equipment: None
    • Horse amenities: None

    Construction

    Type & style
    • Home type: SingleFamily
    • Architectural style: Craftsman
    • Property subtype: Single Family Residence, Residential
    Materials
    • Concrete
    • Foundation: None
    • Roof: Composition
    Condition
    • Resale
    • New construction: No
    • Year built: 2018

    Utilities & green energy

    • Electric: None
    • Sewer: Septic Tank
    • Water: Public
    • Utilities for property: Cable Available, Electricity Available, Water Available, Other
    Green energy
    • Energy efficient items: None
    • Energy generation: None

    Community & HOA

    Community
    • Features: None
    • Security: Smoke Detector(s)
    • Subdivision: None
    HOA
    • Has HOA: No
    Location
    • Region: Roopville

    Financial & listing details

    • Price per square foot: $136/sqft
    • Tax assessed value: $633,829
    • Annual tax amount: $4,761
    • Date on market: 5/26/2026
    • Cumulative days on market: 210 days
    • Listing terms: 1031 Exchange,Cash,Conventional,FHA,VA Loan
    • Electric utility on property: Yes
    • Road surface type: None

    Price history

    DateEventPrice
    7/31/2026Sold$600,000-7.7%$136/sqft
    Source: FMLS GA #7776407 Report a problem
    7/9/2026Pending sale$650,000$147/sqft
    Source: FMLS GA #7776407 Report a problem
    6/5/2026Price change$650,000-7%$147/sqft
    Source: FMLS GA #7776407 Report a problem
    5/26/2026Listed for sale$699,000+1815.1%$158/sqft
    Source: FMLS GA #7776407 Report a problem
    9/19/2017Sold$36,500+14.1%$8/sqft
    Source: Public Record Report a problem
    9/16/2016Sold$32,000$7/sqft
    Source: Public Record Report a problem

    Public tax history

    YearProperty taxesTax assessment
    2025$4,762 -1.1%$253,532
    2024$4,816 +5.2%$253,532 +12%
    2023$4,577 +16%$226,442 +27.3%
    2022$3,946 +11%$177,841 +17.8%
    2021$3,556 +8.8%$150,985 +13.2%
    2020$3,268 +4.4%$133,375 +8.2%
    2019$3,131 +827.6%$123,217 +861.7%
    2018$337 +0.3%$12,812 +27.4%
    2017$336 +27%$10,054
    2016$265 -10.4%$10,054 -4.9%
    2015$296 -0.4%$10,571
    2014$297 $10,571
    2013-- --
    2012-- --
    2011-- --
    2010-- --
    2008-- $10,571
    2007-- $10,571
    2006-- $10,571
    2005-- $10,571
    2004-- $10,571
    2003-- $10,571
    2002-- $10,571
    Find assessor info on the county website

    Neighborhood: 30170

    Nearby schools

    GreatSchools rating
    Schools provided by the listing agent
    • Elementary: Roopville
    • Middle: Central - Carroll
    • High: Central - Carroll

    Source: FMLS GA. This data may not be complete. We recommend contacting the local school district to confirm school assignments for this home.

    Get a cash offer in 3 minutes
    Find out how much your home could sell for in as little as 3 minutes with a no-obligation cash offer.
    Estimated market value
    $600,100
    Get a cash offer in 3 minutes
    Find out how much your home could sell for in as little as 3 minutes with a no-obligation cash offer.
    Estimated market value
    $600,100