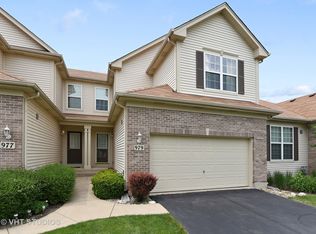
This is the one! Beautiful end unit ranch townhome with 2 car attached garage and full finished basement. Enter the living/dining room with cathedral ceilings and windows including sliders to deck. Mounted TV stays! Well equipped kitchen with eating area features porcelain tiled floor, all SS appliances, 42" cabinets with glass tiled backsplash and large pantry closet! Primary suite is spacious with WIC and double door closet for all your wardrobe needs. Private full bath with jetted tub, double sinks and step in shower. 2nd bedroom with full bath adjacent. Two hallway closets for linens and coat storage. 1st floor laundry with full sized washer/ dryer and closet. Lower level is a great place to entertain! Architect designed and toasty warm with heated floors in bath. 3rd bedroom with closet. 3rd full bath with oversized shower. Rec room equipped with an 11' bar, granite countertops and kegerator. Roof and gutters: 2019; HWH: 2018; Refrigerator and dishwasher: 2024; Trex deck: 2025; Driveway and EGDO: 2026.
Active
Price cut: $10K (10/6)
$389,900
981 Oak Ridge Blvd, Elgin, IL 60120
3beds
1,697sqft
Townhouse, Single Family Residence
Built in 2007
-- sqft lot
$-- Zestimate®
$230/sqft
$300/mo HOA
What's special
Full finished basementMounted tv staysAll ss appliancesWell equipped kitchenGranite countertopsPorcelain tiled floorHeated floors in bath
- 21 days
- 615
- 44
Zillow last checked:
Listing updated:
Listed by:
Stella Catalano, ABR,CNC,CRS,GRI,SFR StellaCCatalano@gmail.com,
Fulton Grace Realty
Source: MRED as distributed by MLS GRID,MLS#: 12773325
Facts & features
Interior
Bedrooms & bathrooms
- Bedrooms: 3
- Bathrooms: 3
- Full bathrooms: 3
Rooms
- Room types: Eating Area
Primary bedroom
- Features: Flooring (Carpet), Window Treatments (All), Bathroom (Full, Double Sink, Whirlpool & Sep Shwr)
- Area: 225 Square Feet
- Dimensions: 15X15
Bedroom 2
- Features: Flooring (Carpet), Window Treatments (All)
- Area: 132 Square Feet
- Dimensions: 12X11
Bedroom 3
- Features: Flooring (Other)
- Area: 170 Square Feet
- Dimensions: 17X10
Bar entertainment
- Features: Flooring (Ceramic Tile)
- Area: 420 Square Feet
- Dimensions: 30X14
Dining room
- Features: Flooring (Luxury Vinyl), Window Treatments (All)
- Dimensions: COMBO
Eating area
- Features: Flooring (Porcelain Tile), Window Treatments (All)
- Area: 81 Square Feet
- Dimensions: 9X9
Family room
- Features: Flooring (Carpet)
- Area: 408 Square Feet
- Dimensions: 24X17
Kitchen
- Features: Kitchen (Eating Area-Table Space, Pantry-Closet), Flooring (Porcelain Tile)
- Area: 132 Square Feet
- Dimensions: 12X11
Laundry
- Features: Flooring (Ceramic Tile)
- Area: 42 Square Feet
- Dimensions: 7X6
Living room
- Features: Flooring (Luxury Vinyl), Window Treatments (All)
- Area: 408 Square Feet
- Dimensions: 24X17
Heating
- Forced Air, Radiant Floor
Cooling
- Central Air
Appliances
- Included: Range, Microwave, Dishwasher, Refrigerator, Washer, Dryer, Disposal, Stainless Steel Appliance(s)
- Laundry: Main Level, In Unit
Features
- Cathedral Ceiling(s), Wet Bar, 1st Floor Bedroom, 1st Floor Full Bath, Walk-In Closet(s), Open Floorplan
- Flooring: Carpet
- Windows: Screens
- Basement: Finished,Full
Interior area
- Total structure area: 3,394
- Total interior livable area: 1,697 sqft
- Finished area below ground: 1,697
Property
Parking
- Total spaces: 2
- Parking features: Asphalt, Garage Door Opener, Yes, Garage Owned, Attached, Garage
- Attached garage spaces: 2
- Has uncovered spaces: Yes
Accessibility
- Accessibility features: No Disability Access
Features
- Patio & porch: Deck
Lot
- Features: Wetlands, Landscaped, Backs to Open Grnd
Details
- Parcel number: 06204060560000
- Special conditions: None
- Other equipment: Ceiling Fan(s), Sump Pump, Radon Mitigation System
Construction
Type & style
- Home type: Townhouse
- Property subtype: Townhouse, Single Family Residence
Materials
- Vinyl Siding, Brick
- Foundation: Concrete Perimeter
- Roof: Asphalt
Condition
- New construction: No
- Year built: 2007
Details
- Builder model: Ranch
Utilities & green energy
- Electric: Circuit Breakers
- Sewer: Public Sewer
- Water: Public
Community & HOA
Community
- Features: Sidewalks, Street Lights
- Security: Carbon Monoxide Detector(s)
HOA
- Has HOA: Yes
- Services included: Insurance, Exterior Maintenance, Lawn Care, Snow Removal
- HOA fee: $300 monthly
Location
- Region: Elgin
Financial & listing details
- Price per square foot: $230/sqft
- Tax assessed value: $256,250
- Annual tax amount: $5,658
- Date on market: 9/30/2026
- Ownership: Fee Simple w/ HO Assn.
Estimated market value
Not available
Estimated sales range
Not available
Not available
Price history
| Date | Event | Price |
|---|---|---|
| 10/6/2026 | Price change | $389,900-2.5%$230/sqft |
Source:  MRED as distributed by MLS GRID #12773325 Report a problem MRED as distributed by MLS GRID #12773325 Report a problem | ||
| 9/30/2026 | Listed for sale | $399,900$236/sqft |
Source: MRED as distributed by MLS GRID #12773325 Report a problem | ||
| 9/29/2026 | Listing removed | $399,900$236/sqft |
Source: MRED as distributed by MLS GRID #12745664 Report a problem | ||
| 9/8/2026 | Listed for sale | $399,900$236/sqft |
Source: MRED as distributed by MLS GRID #12745664 Report a problem | ||
| 9/4/2026 | Contingent | $399,900$236/sqft |
Source: MRED as distributed by MLS GRID #12745664 Report a problem | ||
| 9/2/2026 | Listed for sale | $399,900+52.6%$236/sqft |
Source: MRED as distributed by MLS GRID #12745664 Report a problem | ||
| 12/11/2020 | Sold | $262,000+0.8%$154/sqft |
Source: MRED as distributed by MLS GRID #10916914 Report a problem | ||
| 10/29/2020 | Pending sale | $259,900$153/sqft |
Source: Northwest Suburban Real Estate #10916914 Report a problem | ||
| 10/26/2020 | Listed for sale | $259,900+13%$153/sqft |
Source: Northwest Suburban Real Estate #10916914 Report a problem | ||
| 3/11/2010 | Sold | $230,000$136/sqft |
Source: Public Record Report a problem | ||
Public tax history
| Year | Property taxes | Tax assessment |
|---|---|---|
| 2024 | $5,893 +4.2% | $25,625 +0% |
| 2023 | $5,658 +3.9% | $25,623 |
| 2022 | $5,446 +10.8% | $25,623 +22.5% |
| 2021 | $4,914 -19.5% | $20,922 |
| 2020 | $6,102 +0.5% | $20,922 -10% |
| 2019 | $6,074 -10.4% | $23,247 -0.6% |
| 2018 | $6,776 +0% | $23,378 |
| 2017 | $6,775 +1.8% | $23,378 |
| 2016 | $6,654 +17.8% | $23,378 +25.1% |
| 2015 | $5,646 +2.9% | $18,694 |
| 2014 | $5,487 +3.8% | $18,694 |
| 2013 | $5,287 +1.7% | $18,694 -5.8% |
| 2012 | $5,198 +4.4% | $19,842 |
| 2011 | $4,979 -11.2% | $19,842 |
| 2010 | $5,604 -15.6% | $19,842 -23.5% |
| 2009 | $6,641 +197.7% | $25,938 +169.5% |
| 2008 | $2,231 +0.8% | $9,624 -0.2% |
| 2007 | $2,214 | $9,645 |
Find assessor info on the county website
Monthly payment
Est. payment
Payment breakdown
Explore the cost of this home by adjusting the details. Changes won't be saved.Climate risks
Neighborhood: 60120
Nearby schools
Schools provided by the listing agent
- Elementary: Hilltop Elementary School
- Middle: Canton Middle School
- High: Streamwood High School
- District: 46
Source: MRED as distributed by MLS GRID. This data may not be complete. We recommend contacting the local school district to confirm school assignments for this home.
Similar homes
- $367,0003 bd3 ba1.9k sqft734 Thornbury Rd, Bartlett, IL 60103Active
 MLS ID #12762922, Shane Crawford, REMAX Legends. MRED as distributed by MLS GRID
 - $375,9003 bd3 ba2.1k sqft1420 Yellowstone Dr, Streamwood, IL 60107Active
 MLS ID #12780400, Tracy Tran, Coldwell Banker Realty. MRED as distributed by MLS GRID
 - $379,8002 bd4 ba2.4k sqft157 Festival Ct, Elgin, IL 60120Active
 MLS ID #12736030, Marla Nguy, Abacus Realty. MRED as distributed by MLS GRID
 - $400,0003 bd3 ba1.7k sqft1830 Maureen Dr, Hoffman Estates, IL 60192Active
 MLS ID #12772634, Norma Yario, Keller Williams Inspire - Geneva. MRED as distributed by MLS GRID
