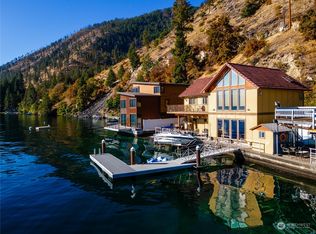
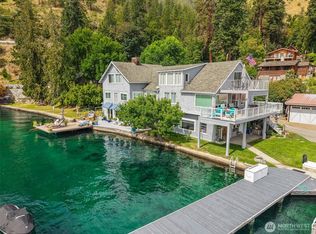
Live the lake life at Lake Chelan! Approximately nine miles from downtown on the South Shore, this renovated retreat offers 71 feet of private bulkhead waterfront and three dock systems for effortless days on the lake. A shared T-dock features two jet ski lifts and a kayak lift, while a private dock offers space for lounging or outdoor dining. A boat lift with its own gangway keeps your boat ready for adventure. Cleverly designed covered storage beneath the main-level deck includes a four-kayak dry storage system just steps from the water's edge. Entertain on the waterfront patio or gather on one of three decks off the main and upper levels, with room for morning coffee and summer celebrations. Enter on the main level, where the renovated kitchen and great room welcome you with new quartz countertops, stainless steel appliances, and new flooring. Upstairs, an incredibly spacious primary suite features vaulted ceilings and an en-suite bath with walk-in-closet. A bonus room opens to covered outdoor living with a propane firepit for s’mores and stories, plus a relaxing hot tub to unwind after a day on the lake. The lower level opens directly to the bulkhead and features a second kitchen, recreation room, and two guest bedrooms—ideal for hosting friends. From morning paddles to sunset cruises, this home makes Lake Chelan waterfront living feel effortless.
Active
Listed by: Marketplace Sotheby's Intl Rty • Justin Skaar • 509-679-5067
$1,485,000
9810 S Lakeshore Road, Chelan, WA 98816
3beds
2,120sqft
Single Family Residence
Built in 1999
3,920 Square Feet Lot
$-- Zestimate®
$700/sqft
$-- HOA
What's special
Stainless steel appliancesRelaxing hot tubNew flooringRecreation room
- --
- on Zillow
- 515
- views
- 29
- saves
Likely to sell faster than
Zillow last checked:
Listing updated:
Listed by:
Justin Skaar 509-679-5067 justin@justinskaar.com,
Marketplace Sotheby's Intl Rty
Source: NWMLS as distributed by MLS GRID,MLS#: 2597382
Facts & features
Interior
Bedrooms & bathrooms
- Bedrooms: 3
- Bathrooms: 3
- Full bathrooms: 1
- 3/4 bathrooms: 1
- 1/2 bathrooms: 1
- Main level bathrooms: 1
Bedroom
- Level: Lower
Bedroom
- Level: Lower
Bathroom full
- Level: Lower
Other
- Level: Main
Dining room
- Level: Main
Entry hall
- Level: Main
Family room
- Level: Lower
Kitchen with eating space
- Level: Main
Kitchen without eating space
- Level: Lower
Living room
- Level: Main
Utility room
- Level: Lower
Heating
- Forced Air, Heat Pump, Electric, Propane
Cooling
- Forced Air, Heat Pump
Appliances
- Included: Dishwasher, Disposal, Dryer, Microwave, Refrigerator, See Remarks, Stove(s)/Range(s), Washer, Dishwasher(s), Dryer(s), Garbage Disposal, Microwave(s), Refrigerator(s), Washer(s), Water Heater: Electric, Water Heater Location: Basement
Features
- Dining Room
- Flooring: Ceramic Tile, Engineered Hardwood, Carpet
- Basement: Finished
- Has fireplace: No
Interior area
- Total structure area: 2,120
- Total interior livable area: 2,120 sqft
Video & virtual tour
Property
Parking
- Total spaces: 3
- Parking features: Attached Garage
- Has attached garage: Yes
- Covered spaces: 2
- Uncovered spaces: 1
Features
- Levels: Two
- Stories: 2
- Entry location: Main
- Patio & porch: Second Kitchen, Dining Room, Water Heater
- Has spa: Yes
- Has view: Yes
- View description: Lake, Mountain(s), See Remarks, Territorial
- Has water view: Yes
- Water view: Lake
- Waterfront features: Low Bank, Bulkhead, Lake
- Frontage length: Waterfront Ft: 71
Lot
- Size: 3,920 Square Feet
- Features: Dead End Street, Paved, Cable TV, Deck, Dock, Fenced-Partially, High Speed Internet, Hot Tub/Spa, Moorage, Patio, Propane, Sprinkler System
- Topography: Level,Terraces
Details
- Parcel number: 282128635075
- Zoning description: Jurisdiction: County
- Special conditions: Standard
Construction
Type & style
- Home type: SingleFamily
- Architectural style: Craftsman,2 Stories w/Bsmnt
- Property subtype: Single Family Residence
Materials
- Cement Planked, Cement Plank
- Foundation: Poured Concrete
- Roof: Composition
Condition
- Very Good
- Year built: 1999
- Major remodel year: 1999
Utilities & green energy
- Electric: Company: Chelan PUD
- Sewer: Septic Tank, Company: Septic/NA
- Water: Community, Lake, Shared Well, Company: Sun Chelan Shore Shared Well
- Utilities for property: Localtel, Localtel/ Starlink
Community & HOA
Community
- Features: CCRs
- Subdivision: South Shore
Location
- Region: Chelan
Financial & listing details
- Price per square foot: $700/sqft
- Tax assessed value: $1,593,461
- Annual tax amount: $10,515
- Date on market: 10/28/2026
- Listing terms: Conventional
- Inclusions: Dishwasher(s), Dryer(s), Garbage Disposal, Microwave(s), Refrigerator(s), See Remarks, Stove(s)/Range(s), Washer(s)
Estimated market value
Not available
Estimated sales range
Not available
Not available
Price history
| Date | Event | Price |
|---|---|---|
| 10/28/2026 | Listed for sale | $1,485,000+118.4%$700/sqft |
Source:  NWMLS as distributed by MLS GRID #2597382 Report a problem | ||
| 8/28/2014 | Sold | $680,000$321/sqft |
Source: NWMLS as distributed by MLS GRID #524131 Report a problem | ||
Public tax history
| Year | Property taxes | Tax assessment |
|---|---|---|
| 2025 | $10,516 +54.6% | $1,593,461 +63.9% |
| 2024 | $6,801 -37.2% | $972,299 -40.2% |
| 2023 | $10,827 -6.4% | $1,625,527 +0.1% |
| 2022 | $11,567 +94% | $1,624,009 +131.7% |
| 2021 | $5,963 -4.3% | $700,899 -0.7% |
| 2020 | $6,234 +7.1% | $705,705 +8.6% |
| 2018 | $5,819 -21.8% | $649,874 -13.9% |
| 2017 | $7,444 +49.4% | $755,073 +33.1% |
| 2016 | $4,983 | $567,253 +4.4% |
| 2015 | $4,983 | $543,292 -3.2% |
| 2013 | $4,983 | $561,456 +10.2% |
| 2012 | -- | $509,666 -1.3% |
| 2011 | $5,221 -15.2% | $516,533 -11.5% |
| 2010 | $6,155 | $583,666 -22.2% |
| 2008 | -- | $749,889 +161.6% |
| 2007 | -- | $286,627 |
| 2006 | -- | $286,627 |
Find assessor info on the county website
Monthly payment
Est. payment
Payment breakdown
Explore the cost of this home by adjusting the details. Changes won't be saved.Climate risks
Neighborhood: 98816
Nearby schools
Schools provided by the listing agent
- Elementary: Morgen Owings Elem
- Middle: Chelan Mid
- High: Chelan High
Source: NWMLS as distributed by MLS GRID. This data may not be complete. We recommend contacting the local school district to confirm school assignments for this home.

Similar homes
- $895,0003 bd3 ba2.3k sqft165 GRANITE FALLS Road, Chelan, WA 98816Active
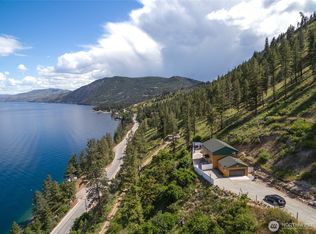 MLS ID #2527884, Jonathan Minerick. NWMLS as distributed by MLS GRID
- $1,589,0003 bd3 ba2.6k sqftSunnybank First Addition, Chelan, WA 98816Active
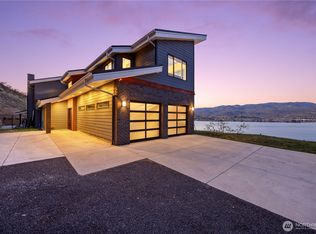 MLS ID #2504232, Nick Bowler. NWMLS as distributed by MLS GRID
- $749,5003 bd2 ba2.2k sqft207 McClosky Drive S, Chelan, WA 98816Active
 MLS ID #2595256, John P. McNamara. NWMLS as distributed by MLS GRID
- $1,399,0003 bd2 ba1.5k sqft2111 W Terrace Avenue, Chelan, WA 98816Active
 MLS ID #2548233, Nick Bowler. NWMLS as distributed by MLS GRID
