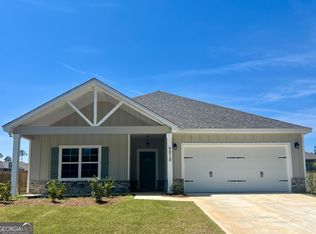
Better than new in Midland Downs! 4 bedrooms, 2 full baths, and 2,146 sq ft of living space. Enjoy the covered front porch with space for outdoor furniture. Entry foyer leads to the four spacious bedrooms including the master suite with double vanities, glass walk-in shower, separate soaking tub and walk-in closet. Kitchen with large center island, pantry, stainless appliances, pendant lighting and view of the great room. Dining area off of the kitchen. Decorative electric fireplace inside and real wood-burning fireplace on the covered patio. Fenced back yard and gutters were added to the home recently. LVP flooring throughout except carpet in the bedrooms and tile in the bathrooms. Large laundry room. Attached 2 car garage.
For sale
$380,000
9810 Yellow Pine Rd, Midland, GA 31820
4beds
2,146sqft
Single Family Residence
Built in 2024
0.27 Acres Lot
$-- Zestimate®
$177/sqft
$-- HOA
What's special
Decorative electric fireplace insideGlass walk-in showerWalk-in closetStainless appliancesPendant lightingTile in the bathroomsSeparate soaking tub
- 20 days
- 431
- 45
Zillow last checked:
Listing updated:
Listed by:
Linda Campbell 706-332-8877,
Coldwell Banker / Kennon, Parker, Duncan & Davis
Source: CBORGA,MLS#: 234496
Facts & features
Interior
Bedrooms & bathrooms
- Bedrooms: 4
- Bathrooms: 2
- Full bathrooms: 2
Dining room
- Features: Dining Area
Kitchen
- Features: Breakfast Area, Kitchen Island, Pantry, View Family Room
Heating
- Electric
Cooling
- Central Electric
Appliances
- Included: Dishwasher, Electric Heater, Electric Range, Microwave, Self Cleaning Oven
- Laundry: Laundry Room
Features
- High Ceilings, Walk-In Closet(s)
- Flooring: Carpet
- Number of fireplaces: 2
- Fireplace features: Decorative, Family Room
Interior area
- Total structure area: 2,146
- Total interior livable area: 2,146 sqft
Video & virtual tour
Property
Parking
- Total spaces: 2
- Parking features: Attached, 2-Garage, Level Driveway
- Attached garage spaces: 2
- Has uncovered spaces: Yes
Features
- Fencing: Fenced
Lot
- Size: 0.27 Acres
- Dimensions: 40 x 174
Details
- Parcel number: 131 018 034
- Special conditions: Standard
Construction
Type & style
- Home type: SingleFamily
- Architectural style: Traditional
- Property subtype: Single Family Residence
Materials
- Cement Siding, Stone
- Foundation: Slab/No
Condition
- New construction: No
- Year built: 2024
Utilities & green energy
- Sewer: Public Sewer
- Water: Public
Community & HOA
Community
- Features: Sidewalks, Street Lights
- Security: None
- Subdivision: Midland Downs
Location
- Region: Midland
Financial & listing details
- Price per square foot: $177/sqft
- Tax assessed value: $381,380
- Annual tax amount: $4,624
- Date on market: 10/1/2026
Estimated market value
Not available
Estimated sales range
Not available
Not available
Price history
| Date | Event | Price |
|---|---|---|
| 10/1/2026 | Listed for sale | $380,000+1.5%$177/sqft |
Source:  CBORGA #234496 Report a problem CBORGA #234496 Report a problem | ||
| 8/13/2024 | Sold | $374,500$175/sqft |
Source: CBORGA #210350 Report a problem | ||
| 7/16/2024 | Pending sale | $374,500$175/sqft |
Source: CBORGA #210350 Report a problem | ||
| 2/23/2024 | Listed for sale | $374,500$175/sqft |
Source: CBORGA #210350 Report a problem | ||
Public tax history
| Year | Property taxes | Tax assessment |
|---|---|---|
| 2025 | $4,624 +505.5% | $152,552 +562.5% |
| 2024 | $764 | $23,028 |
Find assessor info on the county website
Monthly payment
Est. payment
Payment breakdown
Explore the cost of this home by adjusting the details. Changes won't be saved.Climate risks
Neighborhood: 31820
Similar homes
- $375,0004 bd3 ba2.4k sqft6817 Omaha Dr, Midland, GA 31820For Sale

 MLS ID #234546, Mary Varner, Bickerstaff Parham, LLC. CBORGA
 - $385,0004 bd3 ba2.6k sqft8082 Garrett Pines Dr, Midland, GA 31820Active
 MLS ID #10874404, Tiffiney Graham, Keller Williams River Cities. GAMLS
 - $379,9004 bd3 ba2.5k sqft7299 Pine Chase Dr, Midland, GA 31820For Sale
 MLS ID #234760, Mattison Haskin, Haskin Realty Group, LLC. CBORGA
 - $385,0004 bd3 ba2.6k sqft9533 Yarbrough Rd, Midland, GA 31820For Sale
 MLS ID #234452, Carson Paris, Keller Williams Realty River Cities. CBORGA
 - $369,0004 bd3 ba2.3k sqft1005 Crosswinds Dr, Midland, GA 31820For SaleMLS ID #234770, Ashley Reese, Bickerstaff Parham, LLC. CBORGA
- $350,0004 bd3 ba2.6k sqft9260 Garrett Lake Dr, Midland, GA 31820For SaleMLS ID #234390, Alison Cox, Keller Williams Realty River Cities. CBORGA
- $381,5004 bd3 ba2.5k sqft7357 Pine Chase Dr, Midland, GA 31820New ConstructionMLS ID #231792, Claire Berry, Keller Williams Realty River Cities. CBORGA
- $386,0004 bd3 ba2.5k sqft7351 Pine Chase Dr, Midland, GA 31820New ConstructionMLS ID #231797, Claire Berry, Keller Williams Realty River Cities. CBORGA
- $389,9994 bd3 ba2.3k sqft8624 Garrett Rd, Midland, GA 31820For SaleMLS ID #232359, Rolanda Rogers, Coldwell Banker / Kennon, Parker, Duncan & Davis. CBORGA
- $391,9005 bd3 ba2.7k sqft7065 Lonesome Pine Dr, Midland, GA 31820ActiveMLS ID #10810707, Jerry Tucker, Coldwell Banker Kennon & Parker. GAMLS
- $375,0004 bd3 ba2.8k sqft10314 Whisper Glen Dr, Midland, GA 31820For SaleMLS ID #233180, Carson Paris, Keller Williams Realty River Cities. CBORGA
- $410,0004 bd3 ba2.7k sqft6765 Beaver Ct, Midland, GA 31820For SaleMLS ID #234649, Melissa Thomas, Coldwell Banker / Kennon, Parker, Duncan & Davis. CBORGA
- $299,9003 bd2 ba1.7k sqft8029 Garrett Pines Dr, Midland, GA 31820ActiveMLS ID #10876268, Julie L Hollingsead, eXp Realty. GAMLS
- $394,0004 bd4 ba2.5k sqft7330 Pine Chase Dr, Midland, GA 31820New ConstructionMLS ID #230509, Claire Berry, Keller Williams Realty River Cities. CBORGA
- $394,0004 bd4 ba2.5k sqft7386 Pine Tar Dr, Midland, GA 31820New ConstructionMLS ID #230507, Claire Berry, Keller Williams Realty River Cities. CBORGA
- $379,9004 bd3 ba2.6k sqft6309 Shagbark Ln, Midland, GA 31820ActiveMLS ID #10854617, Sheila Chatmon, The Real Estate Concierge LLC. GAMLS
- $379,0864 bd3 ba2.1k sqft5220 James Way, Midland, GA 31820New ConstructionMLS ID #233308, Rose Anne Erickson, Bickerstaff Parham, LLC. CBORGA
- $390,0004 bd3 ba2.6k sqft7594 Mockernut Way, Midland, GA 31820For SaleMLS ID #233683, Patricia Hitesan, Century 21 Premier Real Estate. CBORGA
- $414,9004 bd3 ba2.5k sqft8 Wedgewood Ct, Midland, GA 31820For SaleMLS ID #234684, Debby Gaultney, Champions Realty. CBORGA
- $399,0004 bd3 ba2.9k sqft6501 Mink Dr, Midland, GA 31820For SaleMLS ID #233687, Larry Mitchell, Coldwell Banker / Kennon, Parker, Duncan & Davis. CBORGA
