Skip main navigation
For sale
  • $799,997

    9813 Masser Rd, Frederick, MD 21702

    4beds
    2,703sqft
    : 
    Loading
    Get pre-qualified
    Single Family Residence
    Built in 2021
    1.37 Acres Lot
    $786,600 Zestimate®
    $296/sqft
    $-- HOA

    What's special

    Contemporary finishesCustom lightingDramatic light-filled two-story foyerDual-sink vanityExpansive deckFull hall bathroomSoaring ceilings
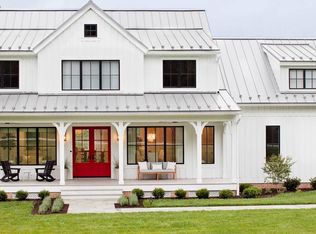
    *"Home is the nicest word there is."* — Laura Ingalls Wilder There are homes that impress at first glance, and THEN there are homes that quietly invite you to stay a little longer. Nestled on a picturesque 1.37-acre homesite in Frederick County, this four-bedroom, two-and-a-half-bath residence is the kind of place where modern living and peaceful surroundings come together effortlessly. It is more than nice... it is INCREDIBLE! Step inside into the dramatic, light-filled two-story foyer, where soaring ceilings create a warm yet striking first impression. Thoughtfully designed with today's lifestyle in mind, the home features luxury vinyl plank flooring throughout the main living level, contemporary finishes, custom lighting, and a floor plan that balances openness with purpose. Just off the living room, a picturesque French door open to a dedicated home office, creating the ideal space to work remotely or simply enjoy a little quiet. with three walls worth of windows letting natural light flood in, working from home has never been better! At the heart of the home, the beautifully appointed kitchen showcases elegant quartz countertops, a spacious pantry, and an effortless flow into the family room, making both everyday living and entertaining a joy. Just beyond, the dining room is perfectly suited for everything from weeknight family dinners to holiday gatherings with friends. Behind the kitchen, the moody-yet-bright sun room, extends seamlessly onto the expansive deck, creating the perfect backdrop for outdoor entertaining, dining al fresco, or simply taking in the beauty of the surrounding landscape. A welcoming front porch offers another place to slow down, while the private balcony off the primary suite creates a peaceful retreat to begin and end each day. Upstairs, the spacious primary suite serves as a peaceful retreat, complete with a private balcony overlooking the tranquil property. The primary bath does not disappoint with its soaking tub, oversized shower with custom tile work, and dual-sink vanity blends convenience, luxury, and style. Three additional generously sized bedrooms and a full hall bathroom provide comfortable accommodations for family and guests while offering the flexibility to adapt as your needs evolve. Downstairs, a large unfinished walk-up basement offers endless possibilities. Whether you envision a future recreation room, home gym, media space, guest suite, or simply appreciate the abundance of storage, this expansive area provides the flexibility to grow with your needs while adding tremendous potential for future value. Beautifully updated, thoughtfully designed, and surrounded by the serenity that only a setting like this can provide, this Frederick County home offers more than just space—it offers the opportunity to enjoy life at a pace that feels JUST right. Welcome to 9813 Masser Road... welcome HOME!
    1 day
    |
    258
    |
    16
    |

    Zillow last checked:

    Listing updated:

    Listed by:

    Stacy Delisle 301-646-9625,

    IMPACT Maryland Real Estate (240) 815-0890

    Source: Bright MLS,MLS#: MDFR2084918MLS Logo

    Loading...

      Facts & features

      Interior

      Bedrooms & bathrooms
      • Bedrooms: 4
      • Bathrooms: 3
      • Full bathrooms: 2
      • 1/2 bathrooms: 1
      • Main level bathrooms: 1
      Rooms
      • Room types: Living Room, Dining Room, Primary Bedroom, Bedroom 2, Bedroom 3, Bedroom 4, Kitchen, Family Room, Basement, Sun/Florida Room, Laundry, Office, Primary Bathroom, Full Bath
      Primary bedroom
      • Features: Balcony Access, Flooring - Carpet
      • Level: Upper
      • Area: 234 Square Feet
      • Dimensions: 13 X 18
      Bedroom 2
      • Features: Flooring - Carpet
      • Level: Upper
      • Area: 156 Square Feet
      • Dimensions: 12 X 13
      Bedroom 3
      • Features: Flooring - Carpet
      • Level: Upper
      • Area: 143 Square Feet
      • Dimensions: 11 X 13
      Bedroom 4
      • Features: Flooring - Carpet
      • Level: Upper
      • Area: 182 Square Feet
      • Dimensions: 13 X 14
      Primary bathroom
      • Features: Flooring - Ceramic Tile, Double Sink
      • Level: Upper
      • Area: 108 Square Feet
      • Dimensions: 9 X 12
      Basement
      • Features: Basement - Unfinished
      • Level: Lower
      Dining room
      • Features: Crown Molding, Flooring - Luxury Vinyl Plank
      • Level: Main
      • Area: 156 Square Feet
      • Dimensions: 12 X 13
      Family room
      • Features: Recessed Lighting, Fireplace - Gas, Flooring - Luxury Vinyl Plank
      • Level: Main
      • Area: 272 Square Feet
      • Dimensions: 16 X 17
      Other
      • Features: Flooring - Ceramic Tile
      • Level: Upper
      • Area: 40 Square Feet
      • Dimensions: 4 X 10
      Kitchen
      • Features: Recessed Lighting, Lighting - Pendants, Kitchen - Country, Flooring - Luxury Vinyl Plank
      • Level: Main
      • Area: 247 Square Feet
      • Dimensions: 13 X 19
      Laundry
      • Features: Flooring - Luxury Vinyl Plank
      • Level: Upper
      • Area: 24 Square Feet
      • Dimensions: 4 X 6
      Living room
      • Features: Crown Molding, Flooring - Luxury Vinyl Plank
      • Level: Main
      • Area: 156 Square Feet
      • Dimensions: 12 X 13
      Office
      • Features: Recessed Lighting, Crown Molding, Flooring - Luxury Vinyl Plank
      • Level: Main
      • Area: 156 Square Feet
      • Dimensions: 12 X 13
      Other
      • Features: Flooring - Luxury Vinyl Plank
      • Level: Main
      • Area: 156 Square Feet
      • Dimensions: 12 X 13
      Heating
      • Heat Pump, Electric
      Cooling
      • Central Air, Electric
      Appliances
      • Included: Microwave, Dishwasher, Exhaust Fan, Oven/Range - Gas, Refrigerator, Stainless Steel Appliance(s), Washer, Dryer, Electric Water Heater
      • Laundry: Laundry Room
      Features
      • Soaking Tub, Bathroom - Tub Shower, Bathroom - Walk-In Shower, Chair Railings, Combination Kitchen/Dining, Combination Kitchen/Living, Crown Molding, Dining Area, Family Room Off Kitchen, Open Floorplan, Kitchen - Gourmet, Kitchen Island, Kitchen - Table Space, Pantry, Recessed Lighting, Upgraded Countertops, Walk-In Closet(s), 2 Story Ceilings, 9'+ Ceilings
      • Flooring: Carpet
      • Basement: Connecting Stairway,Interior Entry,Exterior Entry,Unfinished,Windows
      • Number of fireplaces: 1
      • Fireplace features: Gas/Propane
      Interior area
      • Total structure area: 4,219
      • Total interior livable area: 2,703 sqft
      • Finished area above ground: 2,703
      • Finished area below ground: 0
      Video & virtual tour

      Property

      Parking
      • Total spaces: 6
      • Parking features: Garage Faces Side, Attached, Driveway
      • Attached garage spaces: 2
      • Uncovered spaces: 4
      Accessibility
      • Accessibility features: None
      Features
      • Levels: Three
      • Stories: 3
      • Patio & porch: Deck
      • Exterior features: Balcony
      • Pool features: None
      • Has view: Yes
      • View description: Mountain(s), Panoramic, Pasture
      Lot
      • Size: 1.37 Acres
      Details
      • Additional structures: Above Grade, Below Grade
      • Parcel number: 1120598419
      • Zoning: R
      • Special conditions: Standard

      Construction

      Type & style
      • Home type: SingleFamily
      • Architectural style: Craftsman
      • Property subtype: Single Family Residence
      Materials
      • Other
      • Foundation: Concrete Perimeter
      • Roof: Architectural Shingle
      Condition
      • Excellent
      • New construction: No
      • Year built: 2021

      Utilities & green energy

      • Sewer: On Site Septic
      • Water: Well
      • Utilities for property: Propane

      Community & HOA

      Community
      • Security: Fire Sprinkler System
      • Subdivision: None Available
      HOA
      • Has HOA: No
      Location
      • Region: Frederick

      Financial & listing details

      • Price per square foot: $296/sqft
      • Tax assessed value: $709,100
      • Annual tax amount: $7,129
      • Date on market: 7/16/2026
      • Listing agreement: Exclusive Right To Sell
      • Ownership: Fee Simple

        Estimated market value

        $786,600

        $747,000 - $826,000

        $3,653/mo

        Price history

        DateEventPrice
        7/16/2026Listed for sale$799,997+33.8%$296/sqft
        Source: Bright MLS #MDFR2084918 Report a problem
        9/17/2020Sold$597,900$221/sqft
        Source: Public Record Report a problem
        6/11/2020Pending sale$597,900+8.7%$221/sqft
        Source: Long & Foster Real Estate, Inc. #MDFR257492 Report a problem
        4/10/2020Price change$549,900+2.8%$203/sqft
        Source: Long & Foster Real Estate, Inc. #MDFR257492 Report a problem
        3/7/2020Price change$535,000+1.9%$198/sqft
        Source: Long & Foster Real Estate, Inc. #MDFR257492 Report a problem
        3/3/2020Listed for sale$525,000+238.7%$194/sqft
        Source: Long & Foster Real Estate, Inc. #MDFR257492 Report a problem
        1/9/2020Sold$155,000$57/sqft
        Source: Public Record Report a problem

        Public tax history

        YearProperty taxesTax assessment
        2025$8,499 +13.3%$688,300 +12.1%
        2024$7,503 +18.6%$613,967 +13.8%
        2023$6,325 +16%$539,633 +16%
        2022$5,453 +1.4%$465,300 +1.4%
        2021$5,380 +396.3%$459,067
        2020$1,084 --
        2019$1,084 $92,500
        Find assessor info on the county website

        Monthly payment

        Est. payment

        Payment breakdown

        Explore the cost of this home by adjusting the details. Changes won't be saved.
        All calculations are estimates and provided by Zillow, Inc. for informational purposes only. Actual amounts may vary.
        HOA fees may include property taxes on listings classified as Co-Ops. Contact the listing agent and/or owner for fee details.
        Mortgage interest rates are dependent on a number of factors, including credit score, down payment, and repayment length. Interest rate data provided by Zillow Group Marketplace, Inc. as of 1/1/1970 from various mortgage lenders with which we have lead or other similar arrangements; the Estimated Payment is an average of those rates.
        See how much you could borrow to make a competitive offer.

        Climate risks

        Neighborhood: 21702

        Getting around

        0 / 100
        Car-Dependent
        0 / 100
        No Nearby Transit
        19 / 100
        Somewhat Bikeable

        Nearby schools

        GreatSchools rating
        Schools provided by the listing agent
        • District: Frederick County Public Schools

        Source: Bright MLS. This data may not be complete. We recommend contacting the local school district to confirm school assignments for this home.

        A local agent can set up tours, give advice and negotiate with sellers.

        Browse local experts

        Similar homes