Welcome home to this gorgeous Lakefront Executive Estate located in the exclusive gated community of Tree Tops! This Custom-Built house offers 4 bedrooms, 3.5 bathrooms, an Office, Game Room, and sits on an Oversized Waterfront Lot of 0.38 acres! Grand Entrance with tropical landscaping, three-car garage, columns, and Y-shaped driveway that provides ample space for parking multiple vehicles comfortably. Step into the Foyer and experience the spectacular Custom Designer Finishes! The open concept space with Living Room, Office/Den, & Dining Room boasts high tray ceilings, light ceramic tile, bay windows, and arched entryways. Natural light spills in from the French doors into the formal Living Room with a custom built-in entertainment center and a 12 ft. coffered ceiling that adds grandeur to the overall ambiance. True Gourmet Kitchen with 48” chestnut cabinetry, granite countertops, breakfast bar island, NEW stainless appliances, pantry, and Eat-In Kitchen area with additional cabinet and desk space! Family Room features two sets of triple-pocketing sliding glass doors leading to the spectacular outdoor living/pool & spa areas! Outside, the covered seating areas, brick-paved deck, and oversized heated pool & spa are perfect for outdoor entertainment! Outdoor Kitchen with a grill, hood vent, bar fridge, and additional covered seating offers more exquisite luxury living overlooking the Fenced Backyard. Elegant Owner's Retreat features bay windows with pool and lake views, seating area, two walk-in closets, and ensuite bathroom, making it feel stately and spacious. Ensuite Bathroom has sunken garden tub, dual vanity, granite countertops and walk-in shower! All Secondary Bedrooms are generously sized with 10 ft. ceilings, ceiling fans, and roomy closets with double folding doors. Extended Game Room's expansive windows let in plenty of natural light and provide stunning views of the lake. It is the perfect place for friends and family to gather for a movie night or wine night! Indoor Laundry Room leads out to the extensive three-car garage. Recent upgrades: NEW main A/C 2021, NEWER water heater 2020, NEWER pool pump 2020, NEW outdoor lighting 07/2023, NEW exterior paint 07/2023, NEW interior paint 2022, and NEW stainless kitchen appliances 2022! Additional appointments include crown molding, plantation shutters, cathedral ceilings, majestic archways, surround sound systems, upgraded trim, and hurricane shutters. The Tree Tops community amenities include private gate, playground, basketball court, gazebo, and two fishing docks. Close to Tampa International Airport, Citrus Park Mall, shopping centers, fine dining, Downtown Tampa, Raymond James Stadium, and the gulf beaches! Schedule your private showing today!
Sold for $1,490,100
$1,490,100
9814 TREE TOPS LAKE ROAD, TAMPA, FL 33626
4beds
3,762sqft
Single Family Residence
Built in 2005
0.38 Acres Lot
$1,578,600 Zestimate®
$396/sqft
$5,993 Estimated rent
Home value
$1,578,600
$1.47M - $1.72M
$5,993/mo
Zestimate® history
Owner options
List your home for rent
$5,993/mo
Rent Zestimate®
Find your next renter with Zillow Rental Manager. Plus, with online applications, you can quickly screen prospective tenants – for free.
$5,993/mo
Rent Zestimate®
Refinance and save
$10,807/mo
Est. payment
Refinancing to a lower rate could help reduce your monthly payments and save thousands over the life of the loan.
$10,807/mo
Est. payment
Explore your selling options
Work with a Zillow partner agent
Leverage their expertise and Zillow's premium Showcase listings to get your home seen by more buyers.
Get startedList with your own agent
Get your home in front of millions of buyers by listing it on Zillow.
Learn how to do itSell it yourself
Take full control of how buyers see your home on Zillow by listing For Sale by Owner (FSBO).
List your homeWhat's special
Basketball courtGorgeous lakefront executive estatePrivate gateBreakfast bar islandOutdoor kitchenHurricane shuttersShopping centers
Zillow last checked:
Listing updated:
Listed by:
Brandon Rosene 813-992-9156,
MIHARA & ASSOCIATES INC. 813-960-2300
Bought with:
Mariel Calderon, 3414661
KELLER WILLIAMS TAMPA PROP.
Source: Stellar MLS,MLS#: T3464592 Originating MLS: Tampa
Originating MLS: Tampa
Facts & features
Interior
Bedrooms & bathrooms
- Bedrooms: 4
- Bathrooms: 4
- Full bathrooms: 3
- 1/2 bathrooms: 1
Rooms
- Room types: Attic, Bonus Room, Den/Library/Office, Family Room, Dining Room, Living Room, Great Room, Loft
Primary bedroom
- Features: En Suite Bathroom, Garden Bath, Granite Counters, Split Vanities, Tall Countertops, Window/Skylight in Bath
- Level: First
- Dimensions: 14x18
Bedroom 2
- Level: First
- Dimensions: 14x12
Bedroom 3
- Level: First
- Dimensions: 12x14
Bedroom 4
- Level: First
- Dimensions: 12x13
Den
- Level: First
- Dimensions: 12x12.8
Dining room
- Level: First
- Dimensions: 13x14
Family room
- Level: First
- Dimensions: 15x19
Game room
- Level: First
- Dimensions: 16.8x14
Kitchen
- Features: Breakfast Bar, Pantry, Built-in Features, Granite Counters, Kitchen Island
- Level: First
- Dimensions: 10.4x12
Living room
- Level: First
- Dimensions: 12.8x16.8
Heating
- Central, Electric
Cooling
- Central Air
Appliances
- Included: Bar Fridge, Oven, Cooktop, Dishwasher, Disposal, Dryer, Gas Water Heater, Microwave, Refrigerator, Washer
- Laundry: Inside, Laundry Room
Features
- Built-in Features, Cathedral Ceiling(s), Ceiling Fan(s), Crown Molding, Eating Space In Kitchen, High Ceilings, In Wall Pest System, Kitchen/Family Room Combo, Living Room/Dining Room Combo, Primary Bedroom Main Floor, Open Floorplan, Solid Wood Cabinets, Split Bedroom, Stone Counters, Thermostat, Tray Ceiling(s), Walk-In Closet(s)
- Flooring: Carpet, Ceramic Tile
- Doors: French Doors, Outdoor Grill, Outdoor Kitchen, Sliding Doors
- Windows: Drapes, Rods, Shutters, Hurricane Shutters
- Has fireplace: Yes
- Fireplace features: Gas, Outside
Interior area
- Total structure area: 5,487
- Total interior livable area: 3,762 sqft
Property
Parking
- Total spaces: 3
- Parking features: Driveway, Garage Door Opener, Ground Level, Oversized, Portico, Split Garage
- Attached garage spaces: 3
- Has uncovered spaces: Yes
Features
- Levels: One
- Stories: 1
- Patio & porch: Covered, Deck, Enclosed, Front Porch, Patio, Rear Porch, Screened
- Exterior features: Irrigation System, Lighting, Outdoor Grill, Outdoor Kitchen, Private Mailbox, Rain Gutters, Sidewalk, Sprinkler Metered
- Has private pool: Yes
- Pool features: Child Safety Fence, Deck, Heated, In Ground, Lighting, Screen Enclosure
- Has spa: Yes
- Spa features: Heated, In Ground
- Fencing: Fenced
- Has view: Yes
- View description: Water, Lake
- Has water view: Yes
- Water view: Water,Lake
- Waterfront features: Lake, Lake Privileges
Lot
- Size: 0.38 Acres
- Dimensions: 90 x 184.5
- Features: Landscaped, Oversized Lot, Sidewalk
- Residential vegetation: Bamboo, Mature Landscaping, Oak Trees, Trees/Landscaped
Details
- Additional structures: Outdoor Kitchen
- Parcel number: U09281768G00000300021.0
- Zoning: RMC-16
- Special conditions: None
Construction
Type & style
- Home type: SingleFamily
- Architectural style: Contemporary
- Property subtype: Single Family Residence
Materials
- Block, Stucco
- Foundation: Slab
- Roof: Tile
Condition
- New construction: No
- Year built: 2005
Utilities & green energy
- Sewer: Public Sewer
- Water: Public, Well
- Utilities for property: BB/HS Internet Available, Cable Connected, Electricity Connected, Natural Gas Connected, Sewer Connected, Sprinkler Recycled, Street Lights, Water Available
Community & HOA
Community
- Features: Dock, Fishing, Lake, Deed Restrictions, Gated Community - No Guard, Playground, Sidewalks
- Security: Gated Community, Security Gate, Security System Owned, Smoke Detector(s)
- Pet fee: $0 monthly
- Subdivision: TREE TOPS PH 3
HOA
- Has HOA: Yes
- Amenities included: Basketball Court, Gated, Park, Playground
- Services included: Private Road, Recreational Facilities
- HOA fee: $267 monthly
- HOA name: Stephanie Tirado
- HOA phone: 813-936-4111
Location
- Region: Tampa
Financial & listing details
- Price per square foot: $396/sqft
- Tax assessed value: $1,151,871
- Annual tax amount: $11,921
- Date on market: 9/7/2023
- Cumulative days on market: 4 days
- Listing terms: Cash,Conventional,FHA,VA Loan
- Ownership: Fee Simple
- Total actual rent: 0
- Electric utility on property: Yes
- Road surface type: Paved
Price history
| Date | Event | Price |
|---|---|---|
| 10/30/2023 | Sold | $1,490,100+0%$396/sqft |
Source:  Stellar MLS #T3464592 Report a problem Stellar MLS #T3464592 Report a problem | ||
| 9/11/2023 | Pending sale | $1,490,000$396/sqft |
Source: Stellar MLS #T3464592 Report a problem | ||
| 9/7/2023 | Listed for sale | $1,490,000+648%$396/sqft |
Source: Stellar MLS #T3464592 Report a problem | ||
| 6/2/2004 | Sold | $199,200$53/sqft |
Source: Public Record Report a problem | ||
Public tax history
| Year | Property taxes | Tax assessment |
|---|---|---|
| 2025 | $17,453 +8.4% | $962,824 +2.9% |
| 2024 | $16,100 +34% | $935,689 +33.6% |
| 2023 | $12,015 +0.8% | $700,366 +3% |
| 2022 | $11,921 +0.9% | $679,967 +3% |
| 2021 | $11,819 +1.2% | $660,162 +1.4% |
| 2020 | $11,678 +1.8% | $651,047 +2.3% |
| 2019 | $11,469 | $636,410 +1.9% |
| 2018 | $11,469 +1% | $624,544 -12.7% |
| 2017 | $11,358 +1.1% | $715,279 +19.4% |
| 2016 | $11,239 +0.5% | $599,117 +0.7% |
| 2015 | $11,188 -0.8% | $594,952 +0.8% |
| 2014 | $11,283 | $590,230 +1.5% |
| 2013 | $11,283 +0.2% | $581,507 +1.7% |
| 2012 | $11,264 -1.8% | $571,787 -1.6% |
| 2011 | $11,470 -6.9% | $580,814 -7.4% |
| 2010 | $12,321 +2.2% | $627,103 +2.7% |
| 2009 | $12,053 -11.1% | $610,616 -10.5% |
| 2008 | $13,556 -6.1% | $682,604 -5.2% |
| 2007 | $14,436 -7.3% | $719,884 +2.5% |
| 2006 | $15,565 +284.9% | $702,326 +325% |
| 2005 | $4,044 | $165,240 +6.3% |
| 2004 | -- | $155,520 |
Find assessor info on the county website
Neighborhood: 33626
Nearby homes
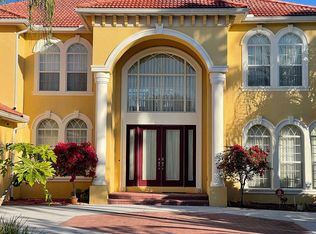
- $1,601,1005 bd5 ba4.8k sqft9816 Tree Tops Lake Rd, Tampa, FL 33626Off Market
- $1,795,9005 bd5 ba4.7k sqft9812 Tree Tops Lake Rd, Tampa, FL 33626Off Market
- $1,405,9004 bd4 ba3.6k sqft9818 Tree Tops Lake Rd, Tampa, FL 33626Off Market
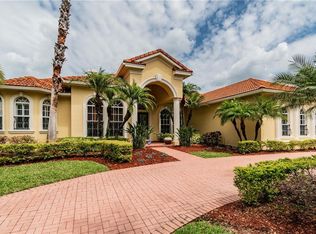
- $1,564,3004 bd3 ba3.8k sqft9810 Tree Tops Lake Rd, Tampa, FL 33626Off Market
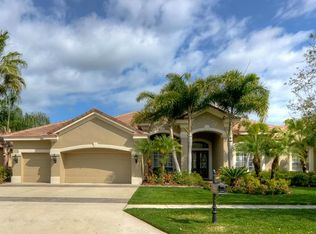
- $1,665,1004 bd4 ba4.7k sqft9815 Tree Tops Lake Rd, Tampa, FL 33626Off Market
- $1,588,3005 bd5 ba4.3k sqft9813 Tree Tops Lake Rd, Tampa, FL 33626Off Market
- $1,311,3004 bd3 ba3.7k sqft9820 Tree Tops Lake Rd, Tampa, FL 33626Off Market
- $1,225,9004 bd4 ba3.2k sqft9817 Tree Tops Lake Rd, Tampa, FL 33626Off Market
Nearby schools
GreatSchools rating
- 9/10Westchase Elementary SchoolGrades: PK-5Distance: 1.1 mi
- 3/10Davidsen Middle SchoolGrades: 6-8Distance: 0.6 mi
- 6/10Alonso High SchoolGrades: 9-12Distance: 2.4 mi
Schools provided by the listing agent
- Elementary: Westchase-HB
- Middle: Davidsen-HB
- High: Alonso-HB
Source: Stellar MLS. This data may not be complete. We recommend contacting the local school district to confirm school assignments for this home.
Get a cash offer in 3 minutes
Find out how much your home could sell for in as little as 3 minutes with a no-obligation cash offer.
Estimated market value
$1,578,600
Get a cash offer in 3 minutes
Find out how much your home could sell for in as little as 3 minutes with a no-obligation cash offer.
Estimated market value
$1,578,600
- Florida
- Hillsborough County
- Westchase
- 33626
- 9814 TREE TOPS LAKE ROAD
