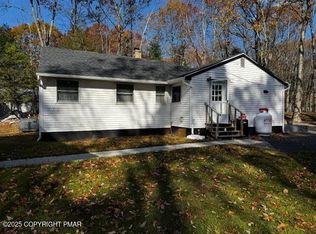
Do Not Wait to See This Completely Remodeled 3 Bed, 2 Bath Home in Monroe Lakes! Tucked into a wooded Pocono setting in East Stroudsburg, this move-in-ready home has been extensively refreshed inside and out with a clean modern look and a surprisingly spacious layout. Step inside to new flooring, fresh paint and recessed lighting throughout. The beautifully updated kitchen features granite countertops, subway tile backsplash, new cabinetry and stainless steel appliances, opening to a dedicated dining area. A spacious living room is anchored by a wood-burning stove with dramatic stone surround, creating the perfect spot to relax after a day exploring the Poconos. Both full bathrooms have been completely redone with stylish tile showers, modern fixtures and sleek finishes. The main level offers an additional large room ideal for a bedroom, office or second living space, while upstairs you'll find a spacious primary bedroom, bonus room and awesome additional bedroom highlighted by a unique arched window. Outside, enjoy a huge deck and wooded surroundings. Located in Monroe Lakes with convenient access to Route 209, shopping and dining in East Stroudsburg, Bushkill Falls and the Delaware Water Gap National Recreation Area. With major renovations already completed, all that's left is to move in and enjoy. Do Not Wait To Make This Turn-Key Pocono Home Yours!
For sale
$329,000
348 Carnation Rd, East Stroudsburg, PA 18302
3beds
1,740sqft
Single Family Residence
Built in 1987
4,791 Square Feet Lot
$319,600 Zestimate®
$189/sqft
$59/mo HOA
What's special
Sleek finishesStylish tile showersFresh paintUnique arched windowBonus roomWooded surroundingsBeautifully updated kitchen
- 9 hours
- 110
- 13
Zillow last checked:
Listing updated:
Listed by:
Xander Weidenbaum 570-390-4646,
Redstone Run Realty, LLC 570-390-4646
Source: PWAR as distributed by MLS GRID,MLS#: PW263444
Facts & features
Interior
Bedrooms & bathrooms
- Bedrooms: 3
- Bathrooms: 2
- Full bathrooms: 2
Primary bedroom
- Area: 255.5
- Dimensions: 14 x 18.25
Bedroom 1
- Area: 196.19
- Dimensions: 10.75 x 18.25
Bedroom 3
- Area: 138
- Dimensions: 12 x 11.5
Primary bathroom
- Description: En-Suite
- Area: 38.5
- Dimensions: 7 x 5.5
Bathroom 1
- Area: 34.13
- Dimensions: 5.25 x 6.5
Bonus room
- Area: 241.5
- Dimensions: 21 x 11.5
Eating area
- Area: 92.63
- Dimensions: 9.5 x 9.75
Kitchen
- Area: 137.75
- Dimensions: 14.5 x 9.5
Living room
- Area: 342.19
- Dimensions: 18.75 x 18.25
Heating
- Baseboard, Electric
Cooling
- None
Appliances
- Included: Dishwasher, Refrigerator, Microwave, Electric Range
Features
- Eat-in Kitchen, Storage, Granite Counters
- Flooring: Vinyl
- Basement: Crawl Space
- Has fireplace: Yes
- Fireplace features: Free Standing, Wood Burning, Living Room
- Common walls with other units/homes: No Common Walls
Interior area
- Total structure area: 1,740
- Total interior livable area: 1,740 sqft
- Finished area above ground: 1,740
- Finished area below ground: 0
Property
Parking
- Total spaces: 2
- Parking features: Driveway, On Site, Off Street
- Uncovered spaces: 2
Features
- Stories: 2
- Patio & porch: Deck, Patio
- Exterior features: Rain Gutters
- Body of water: None
Lot
- Size: 4,791 Square Feet
- Features: Few Trees, Front Yard
Details
- Parcel number: 09732501261056
- Zoning: Residential
- Zoning description: Residential
- Special conditions: Standard
Construction
Type & style
- Home type: SingleFamily
- Architectural style: Cape Cod
- Property subtype: Single Family Residence
Materials
- Vinyl Siding
- Foundation: Permanent
- Roof: Asphalt,Fiberglass
Condition
- Updated/Remodeled
- New construction: No
- Year built: 1987
Utilities & green energy
- Electric: 200+ Amp Service
- Water: Well
Community & HOA
Community
- Subdivision: Monroe Lakes
HOA
- Has HOA: Yes
- Amenities included: Clubhouse, Security, Playground
- HOA fee: $707 annually
- Second HOA fee: $707 one time
Location
- Region: East Stroudsburg
Financial & listing details
- Price per square foot: $189/sqft
- Tax assessed value: $87,900
- Annual tax amount: $3,514
- Date on market: 10/2/2026
- Listing terms: Cash,VA Loan,FHA,Conventional
- Road surface type: Paved
Estimated market value
$319,600
$304,000 - $336,000
$2,087/mo
Price history
| Date | Event | Price |
|---|---|---|
| 10/2/2026 | Listed for sale | $329,000+186.1%$189/sqft |
Source: PMAR #PM-145255 Report a problem | ||
| 4/1/2026 | Sold | $115,000+16.2%$66/sqft |
Source:  GLVR #771338 Report a problem GLVR #771338 Report a problem | ||
| 2/7/2026 | Pending sale | $99,000$57/sqft |
Source: GLVR #771338 Report a problem | ||
| 2/3/2026 | Listed for sale | $99,000+280.8%$57/sqft |
Source: PMAR #PM-138646 Report a problem | ||
| 11/25/2014 | Sold | $26,000$15/sqft |
Source: Agent Provided Report a problem | ||
| 11/17/2014 | Listed for sale | $26,000$15/sqft |
Source: Better Homes and Gardens Real Estate Wilkins & Associates #PM-17794 Report a problem | ||
Public tax history
| Year | Property taxes | Tax assessment |
|---|---|---|
| 2026 | $3,515 +1.6% | $87,900 |
| 2025 | $3,460 +4.7% | $87,900 |
| 2024 | $3,305 +4.6% | $87,900 |
| 2023 | $3,159 -1.3% | $87,900 |
| 2022 | $3,201 | $87,900 |
| 2021 | $3,201 +1.5% | $87,900 |
| 2020 | $3,153 -8.7% | $87,900 +434% |
| 2019 | $3,452 | $16,460 |
| 2018 | $3,452 | $16,460 |
| 2017 | $3,452 0% | $16,460 |
| 2016 | $3,452 | $16,460 |
| 2015 | -- | $16,460 |
| 2014 | -- | $16,460 |
| 2013 | -- | $16,460 |
| 2012 | -- | $16,460 |
| 2011 | -- | $16,460 |
| 2010 | -- | $16,460 |
| 2008 | -- | $16,460 |
| 2007 | -- | $16,460 |
| 2006 | -- | $16,460 |
| 2005 | -- | $16,460 |
| 2004 | -- | $16,460 |
| 2003 | -- | $16,460 |
Find assessor info on the county website
Monthly payment
Est. payment
Payment breakdown
Explore the cost of this home by adjusting the details. Changes won't be saved.Climate risks
Neighborhood: 18302
- $272,1004 bd2 ba1.5k sqft346 Carnation Rd, East Stroudsburg, PA 18302Off Market
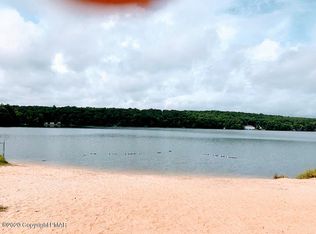
- $120,6002 bd1 ba1k sqft352 Carnation Rd, East Stroudsburg, PA 18302Off Market
- $273,0003 bd2 ba1.3k sqft346 Carnation Rd, East Stroudsburg, PA 18302Off Market
- $240,0004 bd1 ba1.3k sqft349 Carnation Rd, East Stroudsburg, PA 18302Sold
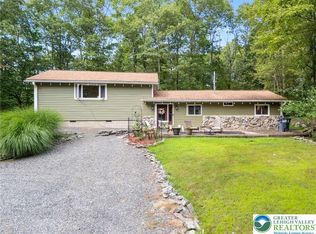
Similar homes
- $399,9004 bd3 ba2.1k sqft3638 Bristol Cir W, East Stroudsburg, PA 18302For Sale
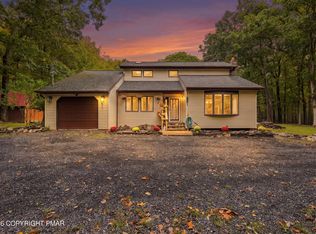 MLS ID #PM-145214, Mark Wlodarczyk, Keller Williams Main Line. PMAR
 - $385,0003 bd3 ba1.6k sqft16 Flagstone Ln, East Stroudsburg, PA 18302For Sale
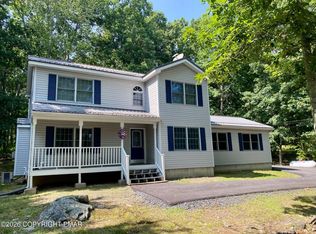 MLS ID #PM-143374, Paulina Nakielska, Pocono Mountains Real Estate, Inc - Brodheadsville. PMAR
 - $292,0005 bd2 ba1.6k sqft171 Clubhouse Dr, East Stroudsburg, PA 18302For Sale
 MLS ID #PM-145001, Steven Smaracko, Saw Creek Real Estate. PMAR
 - $300,0002 bd2 ba1.4k sqft3320 Wilson Ln, East Stroudsburg, PA 18302For Sale
 MLS ID #PM-137244, Yasmin Marie Diaz, exp Realty, LLC - Philadelphia. PMAR
 - $199,0002 bd1 ba1.2k sqft102 Keitha Ln, East Stroudsburg, PA 18302For Sale
 MLS ID #PW263113, John Eaton, Realty Executives Exceptional Milford. PWAR as distributed by MLS GRID
 - $325,0004 bd3 ba2.4k sqft503 Carrock Way, Tamiment, PA 18371For SaleMLS ID #PW263175, Janine Guarriello, NON-MEMBER OFFICE. PWAR as distributed by MLS GRID
