Welcome home to easy, one-level living designed for comfort and convenience. As you step inside, you’re greeted by an abundance of natural light, fresh paint, and luxury vinyl plank flooring that creates a bright, welcoming atmosphere from the moment you enter. Every space feels warm, inviting, and ready for you to make it your own. Your oversized living room is the perfect place to gather, whether you’re cozying up by the fireplace on cool evenings or hosting friends and family for game night. Just beyond, the spacious eat-in kitchen offers everything you need to make everyday living easy, featuring abundant cabinetry, a pantry for extra storage, and plenty of room for casual meals or weekend brunches. At the end of the day, retreat to your beautifully updated primary suite, where you’ll love the oversized en suite bathroom with a double vanity, stylish barn doors, and a spacious layout designed to help you unwind. Step outside and imagine summer cookouts, morning coffee, or relaxing evenings on the large back deck overlooking your fully fenced backyard. Whether you’re entertaining guests, giving kids or pets room to play, or simply enjoying your own private outdoor space, this backyard is ready for your lifestyle. Located in a walkable neighborhood with convenient access to shopping, dining, parks, and major commuter routes, you’ll enjoy the perfect balance of peaceful living and everyday convenience. Whether you’re searching for your first home, looking to downsize without sacrificing comfort, or hoping to find a move-in-ready ranch home in Chesterfield, this home checks all the boxes. With thoughtful updates, functional one-level living, and an unbeatable combination of indoor and outdoor spaces, you’ll be ready to settle in and start making memories from day one.
Pending
$320,000
9815 Brenspark Rd, Chesterfield, VA 23832
3beds
1,164sqft
Single Family Residence
Built in 1988
9,452 Square Feet Lot
$321,200 Zestimate®
$275/sqft
$-- HOA
What's special
Stylish barn doorsFunctional one-level livingFully fenced backyardAbundance of natural lightLuxury vinyl plank flooringThoughtful updatesLarge back deck
- 34 days
- 456
- 32
Likely to sell faster than
Zillow last checked:
Listing updated:
Listed by:
Kacie Jenkins membership@therealbrokerage.com,
Real Broker LLC 855-450-0442
Source: CVRMLS,MLS#: 2621235 Originating MLS: Central Virginia Regional MLS
Originating MLS: Central Virginia Regional MLSFacts & features
Interior
Bedrooms & bathrooms
- Bedrooms: 3
- Bathrooms: 2
- Full bathrooms: 2
Primary bedroom
- Description: Walk-in closet, ceiling fan/light, double vanity
- Level: First
- Dimensions: 14.0 x 12.0
Bedroom 2
- Description: Large closet, ceiling fan/light, LVP
- Level: First
- Dimensions: 11.0 x 13.0
Bedroom 3
- Description: Hardwood floors, large closet, ceiling fan/light
- Level: First
- Dimensions: 10.0 x 10.0
Other
- Description: Tub & Shower
- Level: First
Kitchen
- Description: Recessed lighting, eat-in kitchen, pantry
- Level: First
- Dimensions: 13.0 x 11.0
Laundry
- Level: First
- Dimensions: 0 x 0
Living room
- Description: Hardwood floors, fireplace, ceiling lights
- Level: First
- Dimensions: 15.0 x 16.0
Heating
- Electric, Heat Pump
Cooling
- Electric, Heat Pump
Appliances
- Included: Dishwasher, Electric Water Heater, Microwave, Oven, Stove
- Laundry: Washer Hookup
Features
- Bedroom on Main Level, Ceiling Fan(s), Double Vanity, Eat-in Kitchen, Fireplace, High Speed Internet, Laminate Counters, Bath in Primary Bedroom, Main Level Primary, Pantry, Recessed Lighting, Cable TV, Wired for Data, Walk-In Closet(s)
- Flooring: Linoleum, Vinyl, Wood
- Windows: Thermal Windows
- Basement: Crawl Space
- Attic: Pull Down Stairs
- Number of fireplaces: 1
- Fireplace features: Wood Burning
Interior area
- Total interior livable area: 1,164 sqft
- Finished area above ground: 1,164
- Finished area below ground: 0
Property
Parking
- Parking features: Driveway, Paved, On Street
- Has uncovered spaces: Yes
Features
- Levels: One
- Stories: 1
- Patio & porch: Rear Porch, Deck, Porch
- Exterior features: Deck, Porch, Storage, Shed, Paved Driveway
- Pool features: None
- Fencing: Back Yard,Fenced
Lot
- Size: 9,452 Square Feet
Details
- Parcel number: 774662180100000
- Zoning description: R9
Construction
Type & style
- Home type: SingleFamily
- Architectural style: Bungalow,Cottage
- Property subtype: Single Family Residence
Materials
- Drywall, Frame, Vinyl Siding
- Roof: Shingle
Condition
- Resale
- New construction: No
- Year built: 1988
Utilities & green energy
- Sewer: Public Sewer
- Water: Public
Community & HOA
Community
- Subdivision: Courthouse Woods
Location
- Region: Chesterfield
Financial & listing details
- Price per square foot: $275/sqft
- Tax assessed value: $290,000
- Annual tax amount: $2,581
- Date on market: 8/5/2026
- Ownership: Individuals
- Ownership type: Sole Proprietor
Estimated market value
$321,200
$305,000 - $337,000
$2,088/mo
Price history
| Date | Event | Price |
|---|---|---|
| 8/12/2026 | Pending sale | $320,000$275/sqft |
Source:  CVRMLS #2621235 Report a problem CVRMLS #2621235 Report a problem | ||
| 8/6/2026 | Listed for sale | $320,000+21.7%$275/sqft |
Source: CVRMLS #2621235 Report a problem | ||
| 3/8/2022 | Sold | $263,000+7.8%$226/sqft |
Source: CVRMLS #2200760 Report a problem | ||
| 2/2/2022 | Pending sale | $243,900$210/sqft |
Source: CVRMLS #2200760 Report a problem | ||
| 1/27/2022 | Listed for sale | $243,900+39.4%$210/sqft |
Source: CVRMLS #2200760 Report a problem | ||
| 6/28/2018 | Sold | $175,000-2.7%$150/sqft |
Source: CVRMLS #1816640 Report a problem | ||
| 5/8/2018 | Listed for sale | $179,900+101.5%$155/sqft |
Source: Harris & Assoc, Inc #1816640 Report a problem | ||
| 2/18/2004 | Sold | $89,262-3.9%$77/sqft |
Source: Public Record Report a problem | ||
| 2/26/2001 | Sold | $92,900$80/sqft |
Source: Public Record Report a problem | ||
Public tax history
| Year | Property taxes | Tax assessment |
|---|---|---|
| 2025 | $2,460 +3.8% | $276,400 +5% |
| 2024 | $2,369 +9.1% | $263,200 +10.3% |
| 2023 | $2,171 +17.7% | $238,600 +18.9% |
| 2022 | $1,846 +9.3% | $200,600 +12.9% |
| 2021 | $1,688 +4.8% | $177,700 +4.8% |
| 2020 | $1,611 +8.4% | $169,600 +8.4% |
| 2019 | $1,487 +0.1% | $156,500 +3.6% |
| 2018 | $1,485 +4.8% | $151,100 +2.1% |
| 2017 | $1,418 | $148,000 +2% |
| 2016 | $1,418 +2.1% | $145,100 +2.2% |
| 2015 | $1,388 +1.9% | $142,000 +1.9% |
| 2014 | $1,362 | $139,300 |
| 2013 | -- | $139,300 -2.9% |
| 2012 | -- | $143,400 -2.1% |
| 2011 | -- | $146,500 -1.3% |
| 2010 | -- | $148,500 +0.8% |
| 2009 | -- | $147,300 |
| 2008 | -- | $147,300 +6.4% |
| 2007 | -- | $138,500 +36.7% |
| 2005 | -- | $101,300 +5.5% |
| 2004 | -- | $96,000 +5.7% |
| 2003 | -- | $90,800 +6.8% |
| 2002 | -- | $85,000 +5.9% |
| 2001 | -- | $80,300 |
Find assessor info on the county website
Monthly payment
Est. payment
Payment breakdown
Explore the cost of this home by adjusting the details. Changes won't be saved.Climate risks
Neighborhood: 23832
Nearby schools
Schools provided by the listing agent
- Elementary: Gates
- Middle: Salem
- High: Bird
Source: CVRMLS. This data may not be complete. We recommend contacting the local school district to confirm school assignments for this home.
Similar homes
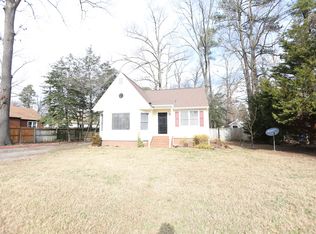
- $309,9503 bd2 ba1k sqft6004 Gatesgreen Dr, Chesterfield, VA 23832For Sale
 MLS ID #2623040, Chris Elliott, Keller Williams Realty. CVRMLS
 - $320,0003 bd2 ba1.2k sqft6906 Mason Woods Dr, North Chesterfield, VA 23234For Sale
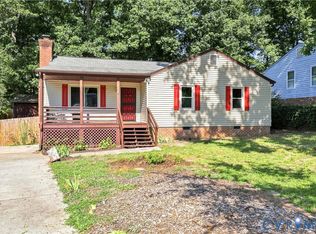 MLS ID #2623281, Mike Lonski, Napier REALTORS ERA. CVRMLS
 - $345,0003 bd3 ba1.6k sqft7236 Hartsdale Ct, Chesterfield, VA 23832For Sale
 MLS ID #2621300, Brenda Toney, KW Metro Center. CVRMLS
 - $315,0003 bd1 ba1k sqft8906 Huntingcreek Pl, North Chesterfield, VA 23237For Sale
 MLS ID #2619914, Sandy Owens, RE/MAX Commonwealth. CVRMLS
