Welcome home to this spacious 5 bedroom, two-story home offering plenty of room to spread out, inside and out! The bright, open main level is designed for everyday living and entertaining, with a generous kitchen featuring an oversized island, abundant cabinetry and counter space, and an easy flow into the dining and living areas. The primary living space has beautiful custom built-ins that provide even more flexibility for relaxing. The secondary living space allows room for entertaining, a playroom or a home office. Upstairs, you'll find five bedrooms, including a spacious primary suite with a private bath, walk-in closet, and double vanity. Outside, the large fenced backyard offers a surprisingly private feel with plenty of room to play, entertain, or simply unwind, plus a patio ready for summer evenings. Conveniently located near Hamilton Town Center with easy access to shopping, dining, entertainment and more, this home offers the space you need in a location you'll love. This home is in close proximity to Fishers, Fortville, and Noblesville.
Active
$350,000
9816 Hulton Rd, Pendleton, IN 46064
5beds
2,200sqft
Residential, Single Family Residence
Built in 2021
9,147 Square Feet Lot
$-- Zestimate®
$159/sqft
$39/mo HOA
What's special
Bright open main levelDouble vanityBeautiful custom built-insWalk-in closet
- 23 days
- 382
- 58
Likely to sell faster than
Zillow last checked:
Listing updated:
Listed by:
Dawn Fisher 317-945-3851,
eXp Realty, LLC,
Molly Babczak 317-750-8671,
eXp Realty, LLC
Source: MIBOR as distributed by MLS GRID,MLS#: 22120660
Facts & features
Interior
Bedrooms & bathrooms
- Bedrooms: 5
- Bathrooms: 3
- Full bathrooms: 2
- 1/2 bathrooms: 1
- Main level bathrooms: 1
Bedroom 2
- Level: Upper
- Area: 144 Square Feet
- Dimensions: 12x12
Bedroom 3
- Level: Upper
- Area: 132 Square Feet
- Dimensions: 12x11
Bedroom 4
- Level: Upper
- Area: 144 Square Feet
- Dimensions: 12x12
Bedroom 5
- Level: Upper
- Area: 120 Square Feet
- Dimensions: 10x12
Other
- Level: Upper
- Area: 224 Square Feet
- Dimensions: 14x16
Bonus room
- Level: Main
- Area: 168 Square Feet
- Dimensions: 14x12
Dining room
- Level: Main
- Area: 154 Square Feet
- Dimensions: 14x11
Kitchen
- Level: Main
- Area: 132 Square Feet
- Dimensions: 12x11
Laundry
- Level: Upper
- Area: 36 Square Feet
- Dimensions: 6x6
Living room
- Level: Main
- Area: 256 Square Feet
- Dimensions: 16x16
Heating
- Natural Gas
Cooling
- Central Air
Appliances
- Included: Dishwasher, Dryer, Disposal, Microwave, Electric Oven, Refrigerator, Washer, Water Heater, Water Softener Owned
Features
- Built-in Features, Kitchen Island, Eat-in Kitchen, Walk-In Closet(s)
- Has basement: No
Interior area
- Total structure area: 2,200
- Total interior livable area: 2,200 sqft
Property
Parking
- Total spaces: 2
- Parking features: Attached
- Attached garage spaces: 2
Features
- Levels: Two
- Stories: 2
- Patio & porch: Covered, Patio
- Exterior features: Playground
- Fencing: Fenced,Full
Lot
- Size: 9,147 Square Feet
Details
- Parcel number: 481528202003064015
- Horse amenities: None
Construction
Type & style
- Home type: SingleFamily
- Architectural style: Traditional
- Property subtype: Residential, Single Family Residence
Materials
- Shingle Siding, Vinyl Siding
- Foundation: Slab
Condition
- New construction: No
- Year built: 2021
Utilities & green energy
- Water: Public
Community & HOA
Community
- Subdivision: Oakmont
HOA
- Has HOA: Yes
- Amenities included: Park, Playground, Management
- Services included: ParkPlayground, Management
- HOA fee: $465 annually
Location
- Region: Pendleton
Financial & listing details
- Price per square foot: $159/sqft
- Tax assessed value: $320,100
- Annual tax amount: $2,902
- Date on market: 8/20/2026
- Cumulative days on market: 24 days
Estimated market value
Not available
Estimated sales range
Not available
Not available
Price history
| Date | Event | Price |
|---|---|---|
| 8/20/2026 | Listed for sale | $350,000$159/sqft |
Source:  MIBOR as distributed by MLS GRID #22120660 Report a problem MIBOR as distributed by MLS GRID #22120660 Report a problem | ||
Public tax history
| Year | Property taxes | Tax assessment |
|---|---|---|
| 2025 | $2,819 +5% | $320,100 +10.5% |
| 2024 | $2,684 +1.2% | $289,800 +8% |
| 2023 | $2,653 +132550% | $268,400 +1.2% |
| 2022 | $2 | $265,300 +265200% |
| 2021 | -- | $100 |
Find assessor info on the county website
Monthly payment
Est. payment
Payment breakdown
Explore the cost of this home by adjusting the details. Changes won't be saved.Climate risks
Neighborhood: 46064
Nearby schools
Schools provided by the listing agent
- Middle: Pendleton Heights Middle School
- High: Pendleton Heights High School
Source: MIBOR as distributed by MLS GRID. This data may not be complete. We recommend contacting the local school district to confirm school assignments for this home.
Similar homes
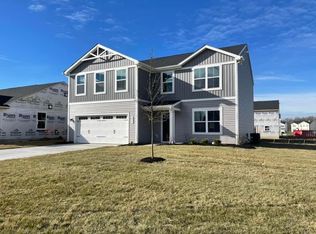
- $329,9004 bd3 ba2.2k sqft9860 Oakmont East Dr, Pendleton, IN 46064Active
 MLS ID #22106454, Sara Hunley, Epique Inc. MIBOR as distributed by MLS GRID
 - $375,0005 bd3 ba2.4k sqft8584 Tripp Rd, Pendleton, IN 46064Active
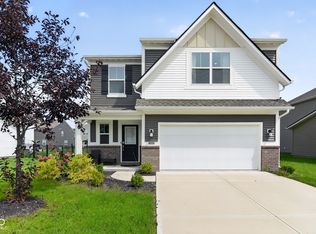 MLS ID #22123852, Joshua Vida, Paradigm Realty Solutions. MIBOR as distributed by MLS GRID
 - $335,0004 bd3 ba3.1k sqft8251 S Evening Dr, Pendleton, IN 46064Active
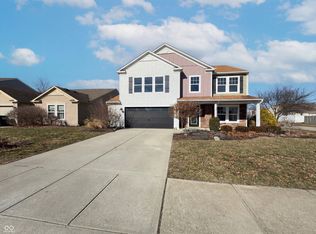 MLS ID #22086173, Shelby Farrar, Opendoor Brokerage LLC. MIBOR as distributed by MLS GRID
 - $350,0003 bd2 ba1.7k sqft9832 Olympic Blvd, Pendleton, IN 46064Active
 MLS ID #22107876, Katherine Sanchez, Green Forest Realty. MIBOR as distributed by MLS GRID
