Skip main navigation
Pending
  • $685,000

    9817 Cherry Tree Ln, Silver Spring, MD 20901

    4beds
    2,324sqft
    : 
    $4,242/mo
    Get pre-qualified
    Single Family Residence
    Built in 1958
    9,451 Square Feet Lot
    $690,900 Zestimate®
    $295/sqft
    $-- HOA

    What's special

    Recently renovated kitchenCozy foyerFront foyer shelving unitBackyard egress staircaseBasement ceilings are highLarge living spaceQuartz countertops
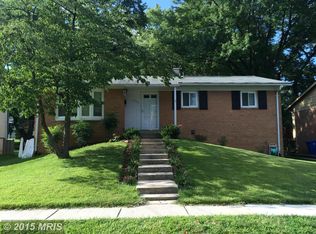
    Exceptional value meets tasteful finishes in the highly sought after Woodmoor all brick rambler. Completely renovated and move-in-ready, you won't be disappointed. Plus this has one of the deepest and flat backyards in the neighborhood. Enter into a cozy foyer which opens into a large living space providing direct views to the deep backyard and large windows with tons of natural light. The recently renovated kitchen is outfitted with top of the line GE Cafe appliances, soft close cabinets, and quartz countertops. Storage was no after thought throughout the home as you see the details in cabinet organizers, front foyer shelving unit and other purposeful storage spaces throughout the home. The main level continues with 3 well appointed bedrooms and two renovated full bathrooms. The ensuite is a nice bonus at this price point! The basement ceilings are high and make for comfortable spaces. A second kitchen, legal 4th bedroom with newly installed egress window, 3rd full bath, and backyard egress staircase are big value adds. All of this in a wonderful neighborhood that's conveniently located in prime Four Corners - walkable to the Four Corners Shopping Center, easy access onto 495, University Blvd and Colesville Rd. Don't miss this excellent opportunity to own in Woodmoor!
    36 days
    |
    198
    |
    4
    |

    Likely to sell faster than

    Zillow last checked:

    Listing updated:

    Listed by:

    Daniel Schuler 301-651-1895,

    Compass (301) 298-1001,

    Co-Listing Agent: Scott Sachs 301-908-4373,

    Compass

    Source: Bright MLS,MLS#: MDMC2242612MLS Logo

      Facts & features

      Interior

      Bedrooms & bathrooms
      • Bedrooms: 4
      • Bathrooms: 3
      • Full bathrooms: 3
      • Main level bathrooms: 2
      • Main level bedrooms: 3
      Basement
      • Area: 1162
      Heating
      • Forced Air, Natural Gas
      Cooling
      • Central Air, Electric
      Appliances
      • Included: Dishwasher, Disposal, Dryer, Oven/Range - Gas, Stainless Steel Appliance(s), Cooktop, Washer, Water Heater, Gas Water Heater
      Features
      • 2nd Kitchen, Breakfast Area, Combination Dining/Living, Combination Kitchen/Dining, Entry Level Bedroom, Open Floorplan, Eat-in Kitchen, Kitchen - Gourmet, Kitchen - Table Space, Other, Primary Bath(s)
      • Flooring: Hardwood, Wood
      • Basement: Connecting Stairway,Full,Finished,Other,Exterior Entry,Rear Entrance
      • Has fireplace: No
      Interior area
      • Total structure area: 2,324
      • Total interior livable area: 2,324 sqft
      • Finished area above ground: 1,162
      • Finished area below ground: 1,162
      Video & virtual tour

      Property

      Parking
      • Parking features: Driveway, On Street
      • Has uncovered spaces: Yes
      Accessibility
      • Accessibility features: Other
      Features
      • Levels: Two
      • Stories: 2
      • Pool features: None
      Lot
      • Size: 9,451 Square Feet
      Details
      • Additional structures: Above Grade, Below Grade
      • Parcel number: 161301352150
      • Zoning: R60
      • Special conditions: Standard

      Construction

      Type & style
      • Home type: SingleFamily
      • Architectural style: Ranch/Rambler
      • Property subtype: Single Family Residence
      Materials
      • Brick
      • Foundation: Other
      Condition
      • Excellent
      • New construction: No
      • Year built: 1958

      Utilities & green energy

      • Sewer: Public Sewer
      • Water: Public

      Community & HOA

      Community
      • Subdivision: Woodmoor
      HOA
      • Has HOA: No
      Location
      • Region: Silver Spring

      Financial & listing details

      • Price per square foot: $295/sqft
      • Tax assessed value: $479,833
      • Annual tax amount: $5,998
      • Date on market: 6/25/2026
      • Listing agreement: Exclusive Right To Sell
      • Ownership: Fee Simple

        Estimated market value

        $690,900

        $656,000 - $725,000

        $3,290/mo

        Price history

        DateEventPrice
        7/30/2026Pending sale$685,000$295/sqft
        Source: Bright MLS #MDMC2242612 Report a problem
        7/2/2026Contingent$685,000$295/sqft
        Source: Bright MLS #MDMC2242612 Report a problem
        6/25/2026Listed for sale$685,000+8.7%$295/sqft
        Source: Bright MLS #MDMC2242612 Report a problem
        6/6/2025Sold$630,000-2.9%$271/sqft
        Source: Bright MLS #MDMC2173892 Report a problem
        4/30/2025Contingent$649,000$279/sqft
        Source: Bright MLS #MDMC2173892 Report a problem
        4/22/2025Listed for sale$649,000$279/sqft
        Source: Bright MLS #MDMC2173892 Report a problem
        4/15/2025Contingent$649,000$279/sqft
        Source: Bright MLS #MDMC2173892 Report a problem
        4/11/2025Listed for sale$649,000+56.4%$279/sqft
        Source: Bright MLS #MDMC2173892 Report a problem
        6/18/2012Sold$415,000$179/sqft
        Source: Public Record Report a problem
        4/24/2012Listed for sale$415,000-2.4%$179/sqft
        Source: Alliance Realty Group #MC7823665 Report a problem
        1/31/2012Listing removed$425,000$183/sqft
        Source: Long & Foster Real Estate #MC7763535 Report a problem
        1/30/2012Listed for sale$425,000+77.1%$183/sqft
        Source: Long & Foster Real Estate #MC7763535 Report a problem
        11/1/2011Sold$240,000-17%$103/sqft
        Source: Public Record Report a problem
        10/28/2011Price change$289,000-3.6%$124/sqft
        Source: Long & Foster Real Estate, Inc. #MC7696864 Report a problem
        9/30/2011Listed for sale$299,900$129/sqft
        Source: Long & Foster Real Estate, Inc. #MC7696864 Report a problem

        Public tax history

        YearProperty taxesTax assessment
        2025$5,306 +9.7%$449,967 +7.1%
        2024$4,836 +4%$420,100 +4.1%
        2023$4,650 +8.9%$403,533 +4.3%
        2022$4,270 +4.6%$386,967 +4.5%
        2021$4,084 +1.4%$370,400 +1.5%
        2020$4,027 +3.1%$365,033 +3%
        2019$3,907 -0.2%$354,300
        2018$3,914 -0.3%$354,300 +3.1%
        2017$3,927 +2.7%$343,800 +3.2%
        2016$3,825 $333,300 +3.3%
        2015$3,825 $322,800 +0.7%
        2014$3,825 $320,467 +0.7%
        2013-- $318,133 +0.7%
        2012-- $315,800
        2011-- $315,800
        2010-- $315,800 -29.4%
        2009-- $447,530 +16.1%
        2008-- $385,496 +19.2%
        2007-- $323,463 +23.7%
        2006-- $261,430 +15.1%
        2005-- $227,052 +17.8%
        2004-- $192,676 +21.7%
        2003-- $158,300 +4.2%
        2002-- $151,942
        2001-- $151,942
        Find assessor info on the county website

        Monthly payment

        Est. payment

        Payment breakdown

        Explore the cost of this home by adjusting the details. Changes won't be saved.
        All calculations are estimates and provided by Zillow, Inc. for informational purposes only. Actual amounts may vary.
        HOA fees may include property taxes on listings classified as Co-Ops. Contact the listing agent and/or owner for fee details.
        Mortgage interest rates are dependent on a number of factors, including credit score, down payment, and repayment length. Interest rate data provided by Zillow Group Marketplace, Inc. as of 1/1/1970 from various mortgage lenders with which we have lead or other similar arrangements; the Estimated Payment is an average of those rates.
        See how much you could borrow to make a competitive offer.

        Climate risks

        Neighborhood: Franklin Knolls

        Getting around

        31 / 100
        Car-Dependent
        49 / 100
        Some Transit
        28 / 100
        Somewhat Bikeable

        Nearby schools

        GreatSchools rating
        Schools provided by the listing agent
        • Elementary: Pine Crest
        • Middle: Eastern
        • High: Montgomery Blair
        • District: Montgomery County Public Schools

        Source: Bright MLS. This data may not be complete. We recommend contacting the local school district to confirm school assignments for this home.

        A local agent can set up tours, give advice and negotiate with sellers.

        Browse local experts

        Similar homes