Located on a quiet cul-de-sac in Cypress Creek Lakes, this beautiful Perry Home offers a spacious single-story layout with over 3,500 sqft, 4 bedrooms, 3 bathrooms, and a 3-car attached garage. Inside, tile flooring extends through the formal dining room, home office, and family room featuring a gaslog fireplace and high ceilings. Designed for culinary enthusiasm and seamless entertaining, the kitchen serves as the heart of the home, boasting an abundance of storage, granite countertops, an oversized island, a breakfast bar, and a butler's pantry connecting to the dining room. The primary suite features a soaking tub and a separate shower. Additional living space includes a media room and three secondary bedrooms, one with a private bath. Outside, enjoy a spacious covered patio, no rear neighbors, and mature trees. Ideally located near H-E-B and zoned to highly acclaimed schools, Cypress Creek Lakes residents also enjoy a clubhouse, community pool, playground, and walking trails.
For sale
$595,000
9818 Reston Ranch Ct, Cypress, TX 77433
4beds
3,504sqft
Single Family Residence
Built in 2014
8,446 Square Feet Lot
$580,600 Zestimate®
$170/sqft
$104/mo HOA
What's special
Abundance of storageGranite countertopsQuiet cul-de-sacMedia roomOversized islandMature treesSpacious covered patio
- 11 days
- 222
- 14
Likely to sell faster than
Zillow last checked:
Listing updated:
Listed by:
Amy Lippincott TREC #0586048 832-392-8818,
eXp Realty LLC,
James-Robert Satchel TREC #0765613 832-373-7827,
eXp Realty LLC
Source: HAR,MLS#: 13118882
Facts & features
Interior
Bedrooms & bathrooms
- Bedrooms: 4
- Bathrooms: 3
- Full bathrooms: 3
Rooms
- Room types: Family Room, Game Room, Utility Room
Primary bedroom
- Level: First
- Area: 260
- Dimensions: 13X20
Bedroom
- Level: First
- Area: 143
- Dimensions: 13X11
Bedroom
- Level: First
- Area: 143
- Dimensions: 13X11
Bedroom
- Level: First
- Area: 165
- Dimensions: 11X15
Breakfast
- Level: First
- Area: 170
- Dimensions: 17X10
Den
- Level: First
- Area: 513
- Dimensions: 19X27
Dining room
- Level: First
- Area: 187
- Dimensions: 11X17
Game room
- Level: First
- Area: 238
- Dimensions: 17X14
Kitchen
- Level: First
Living room
- Level: First
- Area: 143
- Dimensions: 13X11
Heating
- Natural Gas, Zoned
Cooling
- Ceiling Fan(s), Electric, Zoned
Appliances
- Included: Disposal, Electric Oven, Microwave, Gas Range, Dishwasher
- Laundry: Electric Dryer Hookup, Washer Hookup
Features
- High Ceilings, All Bedrooms Down
- Flooring: Carpet, Tile
- Number of fireplaces: 1
- Fireplace features: Gas Log
Interior area
- Total structure area: 3,504
- Total interior livable area: 3,504 sqft
Property
Parking
- Total spaces: 3
- Parking features: Attached, Garage Door Opener
- Attached garage spaces: 3
Features
- Stories: 1
- Patio & porch: Covered
- Exterior features: Sprinkler System
- Fencing: Back Yard
Lot
- Size: 8,446 Square Feet
- Features: Subdivided, 0 Up To 1/4 Acre
Details
- Parcel number: 1351010020018
Construction
Type & style
- Home type: SingleFamily
- Architectural style: Traditional
- Property subtype: Single Family Residence
Materials
- Batts Insulation, Blown-In Insulation, Brick
- Foundation: Slab
- Roof: Composition
Condition
- New construction: No
- Year built: 2014
Utilities & green energy
- Water: Water District
Green energy
- Green verification: HERS Index Score
- Energy efficient items: Lighting
Community & HOA
Community
- Subdivision: Cypress Creek Lakes
HOA
- Has HOA: Yes
- Amenities included: Clubhouse, Playground, Pool, Trail(s)
- HOA fee: $1,250 annually
Location
- Region: Cypress
Financial & listing details
- Price per square foot: $170/sqft
- Tax assessed value: $582,000
- Annual tax amount: $15,168
- Date on market: 9/18/2026
- Road surface type: Concrete, Curbs
Estimated market value
$580,600
$552,000 - $610,000
$3,204/mo
Price history
| Date | Event | Price |
|---|---|---|
| 9/18/2026 | Listed for sale | $595,000$170/sqft |
Source:  HAR #13118882 Report a problem HAR #13118882 Report a problem | ||
Public tax history
| Year | Property taxes | Tax assessment |
|---|---|---|
| 2025 | $1,356 +14.7% | $582,000 +3.8% |
| 2024 | $1,182 | $560,510 -6.7% |
| 2023 | -- | $600,536 +17.9% |
| 2022 | $1,113 | $509,486 +22.4% |
| 2021 | -- | $416,100 +5.5% |
| 2020 | $992 -25.1% | $394,254 +4.1% |
| 2019 | $1,324 -86% | $378,816 -1.6% |
| 2018 | $9,468 | $384,846 |
| 2017 | $9,468 +3.2% | $384,846 +2.6% |
| 2016 | $9,172 | $375,000 -8% |
| 2015 | -- | $407,663 |
Find assessor info on the county website
Monthly payment
Est. payment
Payment breakdown
Explore the cost of this home by adjusting the details. Changes won't be saved.Climate risks
Neighborhood: Cypress Creek Lakes
Nearby schools
Schools provided by the listing agent
- Elementary: Warner Elementary School
- Middle: Smith Middle School (Cypress-Fairbanks)
- High: Cypress Ranch High School
Source: HAR. This data may not be complete. We recommend contacting the local school district to confirm school assignments for this home.
Similar homes
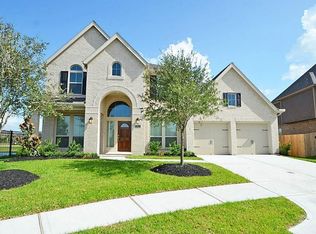
- $585,0004 bd5 ba3.4k sqft19707 Hubbard Creek Ct, Cypress, TX 77433For Sale
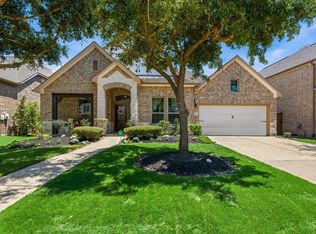 MLS ID #70229638, Jennifer Doring, Blair Realty Group. HAR
 - $470,0004 bd4 ba3.2k sqft20271 Herrin Landing Ln, Cypress, TX 77433For Sale
 MLS ID #83779420, Adrienne Oliver, CB&A, Realtors- Loop Central. HAR
 - $574,0004 bd4 ba3k sqft19610 Pecos Bend Ct, Cypress, TX 77433For Sale
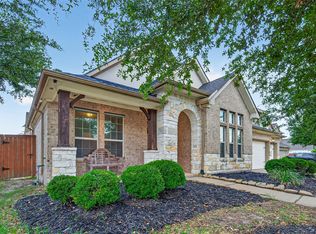 MLS ID #75669024, Quoc Cao, Walzel Properties - Katy. HAR
 - $--4 bd4 ba4k sqft27103 Breton Bridge Ct, Cypress, TX 77433Auction
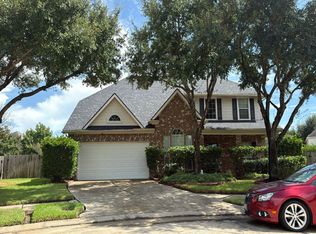 Auction.com 2
