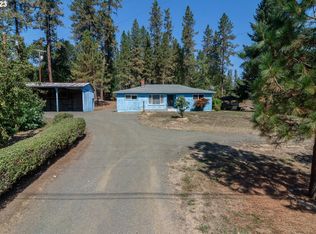
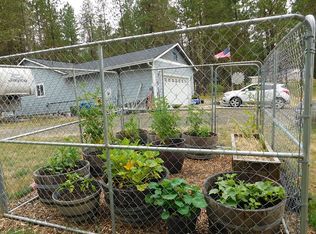
Move-in ready single-level home on 2.49 peaceful, fenced acres in desirable Melrose! This 3 bedroom, 2.5 bathroom property offers comfortable one-level living with thoughtful updates throughout. The updated kitchen features granite countertops, brand new appliances, and a large pantry, plus a spacious laundry room with extra storage. Enjoy outdoor living with a covered wraparound front porch and an expansive rear patio—perfect for entertaining and taking in the serene country setting. Ideal for hobbyists, car enthusiasts, or those needing extra space, this property includes two large shops: a 30x48 shop with dual RV doors and car lift, and a 30x25 shop/detached garage with a HALF BATH—perfect potential for guest quarters, home business, or workshop. A separate barn adds even more flexibility for animals, equipment, or storage. Rare opportunity for country living with modern updates, usable land, and exceptional outbuildings—all just minutes from town.
Active
$825,000
982 Doerner Rd, Roseburg, OR 97471
3beds
2,140sqft
Est.:
Residential, Single Family Residence
Built in 2007
2.49 Acres Lot
$-- Zestimate®
$386/sqft
$-- HOA
What's special
Updated kitchenMove-in ready single-level homeBrand new appliancesCovered wraparound front porchGranite countertopsLarge pantry
- 18 days |
- 1,200 |
- 77 |
Likely to sell faster than
Zillow last checked:
Listing updated:
Listed by:
Julie Bancroft 541-680-1484,
The Neil Company Real Estate
Source: RMLS (OR),MLS#: 452926523
Tour with a local agent
Facts & features
Interior
Bedrooms & bathrooms
- Bedrooms: 3
- Bathrooms: 3
- Full bathrooms: 2
- Partial bathrooms: 1
- Main level bathrooms: 3
Rooms
- Room types: Workshop, Laundry, Bedroom 2, Bedroom 3, Dining Room, Family Room, Kitchen, Living Room, Primary Bedroom
Primary bedroom
- Features: Ceiling Fan, Exterior Entry, Patio, Ensuite, Walkin Closet, Walkin Shower, Wallto Wall Carpet
- Level: Main
Bedroom 2
- Features: Ceiling Fan, Closet, Wallto Wall Carpet
- Level: Main
Bedroom 3
- Features: Ceiling Fan, Closet, Wallto Wall Carpet
- Level: Main
Dining room
- Level: Main
Kitchen
- Features: Eat Bar, Eating Area, Island, Microwave, Pantry, Free Standing Range, Free Standing Refrigerator, Granite, Tile Floor
- Level: Main
Living room
- Features: Ceiling Fan, Exterior Entry, French Doors, Patio, Vaulted Ceiling, Wallto Wall Carpet
- Level: Main
Heating
- Ceiling, Forced Air, Heat Pump
Cooling
- Heat Pump
Appliances
- Included: Dishwasher, Disposal, Free-Standing Refrigerator, Microwave, Plumbed For Ice Maker, Stainless Steel Appliance(s), Washer/Dryer, Free-Standing Range, Electric Water Heater, Tank Water Heater
- Laundry: Laundry Room
Features
- Ceiling Fan(s), Granite, High Ceilings, High Speed Internet, Vaulted Ceiling(s), Sink, Closet, Bathtub With Shower, Eat Bar, Eat-in Kitchen, Kitchen Island, Pantry, Walk-In Closet(s), Walkin Shower
- Flooring: Laminate, Tile, Vinyl, Wall to Wall Carpet
- Doors: French Doors
- Windows: Double Pane Windows, Vinyl Frames
- Basement: Crawl Space
Interior area
- Total structure area: 2,140
- Total interior livable area: 2,140 sqft
Video & virtual tour
Property
Parking
- Total spaces: 8
- Parking features: Driveway, RV Access/Parking, RV Boat Storage, Garage Door Opener, Attached, Detached, Extra Deep Garage
- Attached garage spaces: 8
- Has uncovered spaces: Yes
Accessibility
- Accessibility features: Builtin Lighting, Garage On Main, Main Floor Bedroom Bath, Minimal Steps, One Level, Parking, Utility Room On Main, Walkin Shower, Accessibility
Features
- Levels: One
- Stories: 1
- Patio & porch: Covered Deck, Covered Patio, Patio, Porch
- Exterior features: Fire Pit, RV Hookup, Yard, Exterior Entry
- Fencing: Cross Fenced,Fenced
- Has view: Yes
- View description: Mountain(s), Trees/Woods, Valley
Lot
- Size: 2.49 Acres
- Features: Level, Pasture, Trees, Acres 1 to 3
Details
- Additional structures: Barn, Outbuilding, RVHookup, RVBoatStorage, SecondGarage, Workshop
- Parcel number: R129092
- Zoning: FG
Construction
Type & style
- Home type: SingleFamily
- Architectural style: Custom Style
- Property subtype: Residential, Single Family Residence
Materials
- Cement Siding
- Foundation: Concrete Perimeter
- Roof: Composition
Condition
- Updated/Remodeled
- New construction: No
- Year built: 2007
Utilities & green energy
- Sewer: Septic Tank, Standard Septic
- Water: Community, Public
Community & HOA
HOA
- Has HOA: No
Location
- Region: Roseburg
Financial & listing details
- Price per square foot: $386/sqft
- Tax assessed value: $700,896
- Annual tax amount: $4,552
- Date on market: 5/7/2026
- Listing terms: Cash,Conventional,FHA,VA Loan
Estimated market value
Not available
Estimated sales range
Not available
Not available
Price history
| Date | Event | Price |
|---|---|---|
| 5/7/2026 | Listed for sale | $825,000+3.3%$386/sqft |
Source: | ||
| 4/24/2026 | Sold | $799,000-3.2%$373/sqft |
Source: | ||
| 3/10/2026 | Pending sale | $825,000$386/sqft |
Source: | ||
| 3/5/2026 | Listed for sale | $825,000+36.6%$386/sqft |
Source: | ||
| 11/22/2021 | Sold | $604,000+0.8%$282/sqft |
Source: | ||
| 10/11/2021 | Pending sale | $599,000$280/sqft |
Source: | ||
| 10/7/2021 | Listed for sale | $599,000+61.9%$280/sqft |
Source: | ||
| 3/30/2011 | Sold | $370,000-1.3%$173/sqft |
Source: Public Record Report a problem | ||
| 11/14/2010 | Price change | $375,000-11.8%$175/sqft |
Source: Prudential Real Estate Professionals #10023102 Report a problem | ||
| 3/20/2010 | Listed for sale | $425,000-14.1%$199/sqft |
Source: Prudential Real Estate #10023102 Report a problem | ||
| 1/7/2010 | Listing removed | $495,000$231/sqft |
Source: Prudential Real Estate #9032024 Report a problem | ||
| 7/26/2009 | Listed for sale | $495,000$231/sqft |
Source: Prudential Real Estate #9032024 Report a problem | ||
Public tax history
| Year | Property taxes | Tax assessment |
|---|---|---|
| 2024 | $4,410 +3% | $464,360 +3% |
| 2023 | $4,284 +11% | $450,835 +11.2% |
| 2022 | $3,859 +10.7% | $405,395 +10.9% |
| 2021 | $3,486 -0.9% | $365,538 +3% |
| 2020 | $3,519 +1.8% | $354,895 +3% |
| 2019 | $3,456 +2.4% | $344,556 +3% |
| 2018 | $3,376 | $334,521 +3% |
| 2017 | $3,376 +4.8% | $324,780 +3% |
| 2016 | $3,221 | $315,325 +3% |
| 2015 | $3,221 +4.9% | $306,137 +3% |
| 2014 | $3,072 | $297,217 +3% |
| 2013 | $3,072 -2% | $288,556 -4.3% |
| 2012 | $3,135 -5.7% | $301,657 +3% |
| 2011 | $3,323 +12% | $292,871 +3% |
| 2010 | $2,966 +3.1% | $284,341 +3% |
| 2009 | $2,878 +5.3% | $276,060 +3% |
| 2008 | $2,734 +130.1% | $268,020 +129.4% |
| 2007 | $1,188 | $116,828 |
Find assessor info on the county website
Monthly payment
Est. payment$--/mo
Payment breakdown
Explore the cost of this home by adjusting the details. Changes won't be saved.
All calculations are estimates and provided by Zillow, Inc. for informational purposes only. Actual amounts may vary.
HOA fees may include property taxes on listings classified as Co-Ops. Contact the listing agent and/or owner for fee details.
Mortgage interest rates are dependent on a number of factors, including credit score, down payment, and repayment length. Interest rate data provided by Zillow Group Marketplace, Inc. as of 1/1/1970 from various mortgage lenders with which we have lead or other similar arrangements; the Estimated Payment is an average of those rates.
See how much you could borrow to make a competitive offer.
Climate risks
Neighborhood: 97471
Nearby schools
GreatSchools rating
- 9/10Melrose Elementary SchoolGrades: K-5Distance: 2.5 mi
- 6/10John C Fremont Middle SchoolGrades: 6-8Distance: 6.6 mi
- 5/10Roseburg High SchoolGrades: 9-12Distance: 7.3 mi
Schools provided by the listing agent
- Elementary: Melrose
- Middle: Fremont
- High: Roseburg
Source: RMLS (OR). This data may not be complete. We recommend contacting the local school district to confirm school assignments for this home.
A local agent can set up tours, give advice and negotiate with sellers.
A local lender can help you make sure your offer is ready when you are.
- Oregon
- Douglas County
- Roseburg
- 97471
- 982 Doerner Rd