Skip main navigation
PendingPrice cut: $20K (8/19)
$209,000
3beds
1,792sqft

982 E Porter Ridge Rd, Spencer, IN 47460

3beds
1,792sqft
Residential, manufactured home
Built in 1993
Gravel
$117 price/sqft

What's special

Charming built-insNew siding and roofVaulted ceilingCozy pellet stovePlenty of cabinet storageRaised garden bedsSpacious eat-in kitchen

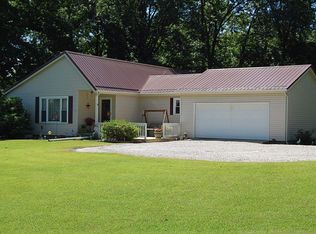
This move-in ready 3-bedroom, 2 full bath home sits on a 1-acre parcel and offers a thoughtfully designed split floor plan. The welcoming living and dining area features a vaulted ceiling, charming built-ins and a cozy pellet stove. The spacious eat-in kitchen provides plenty of cabinet storage and a great place to gather. The primary bedroom includes an ensuite bath and convenient direct access to the laundry room. Recent updates include remodeled baths, a newer HVAC system (just 3 years old), plus new siding and roof completed in 2025. Step outside through the side patio door to a large covered porch, perfect for relaxing. The backyard offers a peaceful, private setting with raised garden beds, open space, and two sheds for extra storage. Conveniently located just 15 minutes from Bloomington's westside shopping and dining, this home blends comfort, updates, and everyday convenience.

65 days
|
542
|
31
|

Likely to sell faster than

Source: MIBOR as distributed by MLS GRID,MLS#: 22109698MLS Logo
Travel times

Living Room

Kitchen

Primary Bedroom

Zillow last checked:

Listing updated:

Listed by:

Pilar Taylor 812-679-8337,

The Indiana Team LLC

Source: MIBOR as distributed by MLS GRID,MLS#: 22109698MLS Logo

Facts & features

Interior

Bedrooms & bathrooms
  • Bedrooms: 3
  • Bathrooms: 2
  • Full bathrooms: 2
  • Main level bathrooms: 2
  • Main level bedrooms: 3
Primary bedroom
  • Level: Main
  • Area: 182 Square Feet
  • Dimensions: 14x13
Bedroom 2
  • Level: Main
  • Area: 132 Square Feet
  • Dimensions: 12x11
Bedroom 3
  • Level: Main
  • Area: 156 Square Feet
  • Dimensions: 12x13
Dining room
  • Level: Main
  • Area: 160 Square Feet
  • Dimensions: 16x10
Kitchen
  • Level: Main
  • Area: 247 Square Feet
  • Dimensions: 19x13
Laundry
  • Level: Main
  • Area: 40 Square Feet
  • Dimensions: 8x5
Living room
  • Level: Main
  • Area: 221 Square Feet
  • Dimensions: 17x13
Heating
  • Electric
Cooling
  • Central Air
Appliances
  • Included: Dishwasher, Dryer, Electric Oven, Refrigerator, Washer
  • Laundry: Main Level
Features
  • Built-in Features, Eat-in Kitchen
  • Has basement: No
  • Number of fireplaces: 1
  • Fireplace features: Living Room, Wood Burning
Interior area
  • Total structure area: 1,792
  • Total interior livable area: 1,792 sqft
Video & virtual tour

Property

Parking
  • Parking features: Gravel
Features
  • Levels: One
  • Stories: 1
  • Patio & porch: Covered, Porch, Wrap Around
  • Exterior features: Balcony, Fire Pit
  • Has view: Yes
  • View description: Trees/Woods
Lot
  • Size: 1.07 Acres
  • Features: Mature Trees
Details
  • Additional structures: Storage
  • Parcel number: 601728200290001016
  • Horse amenities: None

Construction

Type & style
  • Home type: MobileManufactured
  • Architectural style: Ranch
  • Property subtype: Residential, Manufactured Home
Materials
  • Vinyl Siding
  • Foundation: Block
Condition
  • New construction: No
  • Year built: 1993

Utilities & green energy

  • Water: Public

Community & HOA

Community
  • Subdivision: No Subdivision
HOA
  • Has HOA: No
Location
  • Region: Spencer

Financial & listing details

  • Price per square foot: $117/sqft
  • Tax assessed value: $177,000
  • Annual tax amount: $904
  • Date on market: 6/23/2026
  • Cumulative days on market: 65 days

Price history

DateEventPrice
8/21/2026Pending sale$209,000$117/sqft
Source: MIBOR as distributed by MLS GRID #22109698 Report a problem
8/19/2026Price change$209,000-8.7%
Source: IRMLS #202624726 Report a problem
8/6/2026Price change$229,000-4.2%
Source: IRMLS #202624726 Report a problem
7/1/2026Price change$239,000-7.7%
Source: IRMLS #202624726 Report a problem
6/23/2026Listed for sale$259,000
Source: IRMLS #202624726 Report a problem

Public tax history

YearProperty taxesTax assessment
2025$981 +76.4%$177,000 +7.7%
2024$556 -14.9%$164,300 +46.6%
2023$654 +26.4%$112,100 +1.8%
2022$517 +12.1%$110,100 +21.9%
2021$461 $90,300 +5.1%
2020-- $85,900

Find assessor info on the county website

Monthly payment

Estimated monthly payment$1,822
All calculations are estimates and provided by Zillow, Inc. for informational purposes only. Actual amounts may vary.
HOA fees may include property taxes on listings classified as Co-Ops. Contact the listing agent and/or owner for fee details.
See how much you could borrow to make a competitive offer.

Estimated market value

$202,900

$193,000 - $213,000

$1,338/mo

Climate risks

Explore flood, wildfire, and other predictive climate risk information for this property on First Street®️.

Neighborhood: 47460

Nearby schools

McCormick's Creek Elementary School
Grades K-65.5 miles
6/10
GreatSchools® Rating
Test Score Rating
7/10
Academic Progress Rating
5/10
Owen Valley Middle School
Grades 7-86.9 miles
6/10
GreatSchools® Rating
Test Score Rating
5/10
Academic Progress Rating
6/10
Owen Valley Community High School
Grades 9-126.8 miles
8/10
GreatSchools® Rating
College Readiness Rating
8/10