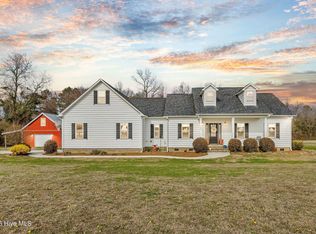
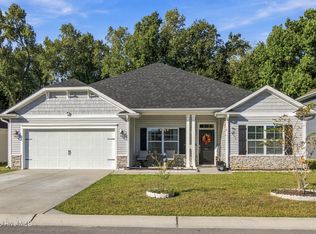
Lower your rate and save on buyer closing costs with builder incentives available through the preferred lender! Welcome to The Jodeco, a spacious two-story home offering 2,315 square feet, 4 bedrooms, and 3 full bathrooms on a half-acre lot with no HOA. A large covered front porch creates an inviting first impression and the perfect spot to enjoy your morning coffee. Inside, the thoughtfully designed layout offers comfortable spaces for everyday living, entertaining, and hosting overnight guests. Enjoy room to spread out indoors and ample outdoor space to make your own. A refrigerator, washer, dryer, blinds, and garage door opener are all included, helping reduce out-of-pocket move-in expenses. Combining space, comfort, and exceptional value, The Jodeco makes your next move even more attainable.
New construction
$334,990
982 Gregory Fork Road, Richlands, NC 28574
4beds
2,315sqft
Single Family Residence
Built in 2026
9,583 Square Feet Lot
$-- Zestimate®
$145/sqft
$33/mo HOA
What's special
- 2 days
- 0
- 0
Zillow last checked:
Listing updated:
Listed by:
Brad D Norris 910-569-9603,
Dream Finders Realty LLC
Source: Hive MLS,MLS#: 100612442 Originating MLS: Cape Fear Realtors MLS, Inc.
Facts & features
Interior
Bedrooms & bathrooms
- Bedrooms: 4
- Bathrooms: 3
- Full bathrooms: 3
Rooms
- Room types: Bedroom 4, Dining Room, Family Room, Master Bedroom, Bedroom 2, Bedroom 3, Loft
Primary bedroom
- Level: Second
- Dimensions: 21 x 11
Bedroom 2
- Level: Second
- Dimensions: 15 x 11
Bedroom 3
- Level: Second
- Dimensions: 15 x 11
Bedroom 4
- Level: First
- Dimensions: 12 x 9
Dining room
- Level: First
- Dimensions: 9 x 15
Family room
- Level: First
- Dimensions: 13 x 15
Kitchen
- Level: First
- Dimensions: 14 x 11
Loft
- Level: Second
- Dimensions: 12 x 11
Heating
- Electric, Forced Air, Zoned
Cooling
- Central Air
Appliances
- Included: Built-In Microwave, Washer, Self Cleaning Oven, Refrigerator, Ice Maker, Dryer, Disposal, Dishwasher
- Laundry: Laundry Room
Features
- Walk-in Closet(s), High Ceilings, Entrance Foyer, Kitchen Island, Pantry, Walk-in Shower, Blinds/Shades, Walk-In Closet(s)
- Flooring: LVT/LVP
- Basement: None
- Attic: Access Only,Scuttle
- Has fireplace: No
Interior area
- Total structure area: 2,315
- Total interior livable area: 2,315 sqft
Property
Parking
- Total spaces: 2
- Parking features: Garage Faces Front, Garage Door Opener, Garage
- Attached garage spaces: 2
Accessibility
- Accessibility features: None
Features
- Levels: Two
- Patio & porch: Patio, Front Porch
- Exterior features: Cluster Mailboxes
- Pool features: None
- Fencing: None
- View description: None
- Waterfront features: None
- Frontage type: See Remarks
Lot
- Size: 9,583 Square Feet
- Features: Level, Corner Lot
Details
- Parcel number: 1913.14
- Zoning: RA
- Special conditions: Standard
Construction
Type & style
- Home type: SingleFamily
- Property subtype: Single Family Residence
Materials
- Vinyl Siding, Wood Frame
- Foundation: Slab
- Roof: Shingle
Condition
- New Construction,Under Construction
- New construction: Yes
- Year built: 2026
Details
- Warranty included: Yes
Utilities & green energy
- Sewer: Public Sewer
- Water: Public
- Utilities for property: Sewer Connected, Underground Utilities, Water Connected
Green energy
- Green verification: None
Community & HOA
Community
- Security: Smoke Detector(s)
- Subdivision: Squires Run Village
HOA
- Has HOA: Yes
- Amenities included: Maintenance Common Areas, Management, Sidewalks, Street Lights
- HOA fee: $400 annually
- HOA name: Squires Run Village
- HOA phone: 910-333-9820
Location
- Region: Richlands
Financial & listing details
- Price per square foot: $145/sqft
- Tax assessed value: $14,560
- Annual tax amount: $95
- Date on market: 10/24/2026
- Cumulative days on market: 2 days
- Listing agreement: Blanket Listing Agreement
- Listing terms: Cash,Conventional,FHA,VA Loan
- Road surface type: Paved
Estimated market value
Not available
Estimated sales range
Not available
Not available
Price history
| Date | Event | Price |
|---|---|---|
| 10/24/2026 | Listed for sale | $334,990$145/sqft |
Source:  Hive MLS #100612442 Report a problem | ||
Public tax history
Tax history is unavailable.
Monthly payment
Est. payment
Payment breakdown
Explore the cost of this home by adjusting the details. Changes won't be saved.Climate risks
Neighborhood: 28574
Nearby schools
Schools provided by the listing agent
- Elementary: Richlands
- Middle: Trexler
- High: Richlands
Source: Hive MLS. This data may not be complete. We recommend contacting the local school district to confirm school assignments for this home.
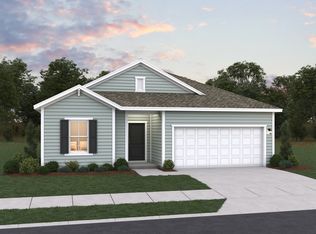
- $320,0003 bd3 ba1.8k sqft988 Gregory Fork Rd, Richlands, NC 28574New Construction

- $410,0003 bd3 ba1.8k sqft1000 Gregory Fork Rd, Richlands, NC 28574Sold
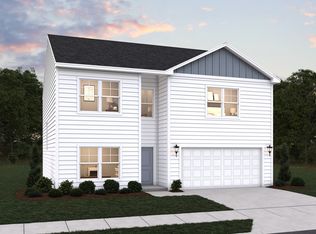
- from $314,9903 bd2 ba1.8k sqftVenture Plan, Gregory Meadows, Richlands, NC 28574New Construction
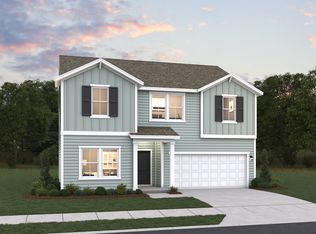
- from $335,9903 bd3 ba2.3k sqftJodeco Plan, Gregory Meadows, Richlands, NC 28574New Construction
Similar homes
- from $335,9903 bd3 ba2.3k sqftJodeco Plan, Gregory Meadows, Richlands, NC 28574New ConstructionDream Finders Homes
- from $344,9903 bd2 ba2.4k sqftPrelude Plan, Gregory Meadows, Richlands, NC 28574New Construction
 Dream Finders Homes
- $360,0004 bd2 ba2.1k sqft715 Greenwich Place, Richlands, NC 28574For Sale
 MLS ID #100607519, Aspyre Collective, eXp Realty. Hive MLS
- $329,9003 bd2 ba1.8k sqft580 Koonce Fork Road, Richlands, NC 28574For Sale
 MLS ID #100556838, Erin Clark, eXp Realty. Hive MLS
- $329,0004 bd2 ba2k sqft105 E Hargett Street, Richlands, NC 28574For SaleMLS ID #100589273, Raqueal Edwards, Carolina Real Estate Group. Hive MLS
- $353,9003 bd3 ba2.1k sqft526 Ronnie Thompson Place #35, Richlands, NC 28574New ConstructionMLS ID #100591881, Scott J Morrison, eXp Realty. Hive MLS
- $313,9903 bd3 ba2.3k sqft115 Cottle Court, Richlands, NC 28574For SaleMLS ID #100592583, Jarvais Roco, RE/MAX Homestead Swansboro. Hive MLS
- $329,9994 bd3 ba2.2k sqft401 Driftwood Drive #51, Richlands, NC 28574New ConstructionMLS ID #100588065, Team D.R. Horton, D.R. Horton, Inc. Hive MLS
- $342,9003 bd3 ba1.8k sqft205 Megan'S Field Place, Richlands, NC 28574New ConstructionMLS ID #100543718, Rick Osborne, Berkshire Hathaway HomeServices Carolina Premier Properties. Hive MLS
- $364,9002 bd2 ba1.5k sqft545 Koonce Fork Road, Richlands, NC 28574For SaleMLS ID #100572075, David N Frost, eXp Realty. Hive MLS
- $404,9995 bd3 ba2.6k sqft744 Greenwich Place, Richlands, NC 28574For SaleMLS ID #100610817, Nicole Parks, RE/MAX Executive. Hive MLS
- $339,0003 bd2 ba1.7k sqft739 Greenwich Place, Richlands, NC 28574For SaleMLS ID #100601315, Tiffany Housel, Landmark Sotheby's International Realty. Hive MLS
- $315,0003 bd3 ba1.8k sqft305 Vito Court, Richlands, NC 28574For SaleMLS ID #100594611, Buie's Legacy Realty, Berkshire Hathaway HomeServices Carolina Premier Properties. Hive MLS
