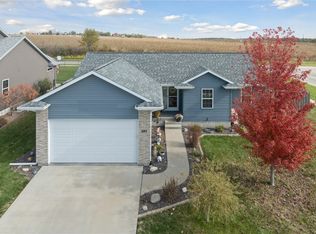
Welcome home to this beautifully maintained ranch with breathtaking sunsets and pond views in one of Marion's most desirable neighborhoods! Offering over 2,500 finished square feet, this 4-bedroom, 3-bath home combines comfortable everyday living with exceptional space for entertaining. The open-concept main level features vaulted ceilings, abundant natural light, and a spacious living area that flows seamlessly into the kitchen and dining space. The kitchen offers ample cabinetry, a breakfast bar, and convenient access to the backyard deck—perfect for morning coffee or summer gatherings. The primary suite provides a private retreat with an attached bath and walk-in-closet, while two additional bedrooms and another full bath, laundry room with utility sink complete the main level. The finished lower level expands your living space with a large family/rec room, a fourth bedroom, full bath, and plenty of storage. Outside, enjoy a fully fenced backyard ideal for pets, play, and outdoor entertaining or relaxing on the covered porch overlooking the pond. The oversized heated 3-stall garage with floor drain offers room for vehicles, hobbies, and extra storage. Additional features include main-floor laundry, central vacuum, and numerous updates throughout. Conveniently located near schools, parks, trails, shopping, dining, and major commuter routes, this move-in-ready home offers the perfect blend of comfort, functionality, and location. Don't miss your opportunity to make this Marion gem your next home!
Pending
$425,000
982 Raleigh Ln, Marion, IA 52302
4beds
2,520sqft
Single Family Residence
Built in 2013
9,496 Square Feet Lot
$425,500 Zestimate®
$169/sqft
$-- HOA
What's special
Plenty of storageMain-floor laundryVaulted ceilingsAbundant natural lightFourth bedroomBreakfast barCentral vacuum
- 17 days |
- 626 |
- 33 |
Zillow last checked:
Listing updated:
Listed by:
Cathy Hill, Crs 319-350-8521,
SKOGMAN REALTY
Source: CRAAR, CDRMLS,MLS#: 2604344
Originating MLS: Cedar Rapids Area Association Of Realtors
Facts & features
Interior
Bedrooms & bathrooms
- Bedrooms: 4
- Bathrooms: 3
- Full bathrooms: 3
Rooms
- Room types: Laundry
Other
- Level: First
Heating
- Forced Air, Gas, Hot Water
Cooling
- Central Air
Appliances
- Included: Dryer, Dishwasher, Disposal, Gas Water Heater, Microwave, Range, Refrigerator, Range Hood, Water Softener Owned, Washer
- Laundry: Main Level
Features
- Breakfast Bar, Bath in Primary Bedroom, Main Level Primary, Central Vacuum
- Basement: Full,Concrete
Interior area
- Total interior livable area: 2,520 sqft
- Finished area above ground: 1,470
- Finished area below ground: 1,050
Video & virtual tour
Property
Parking
- Total spaces: 3
- Parking features: Attached, Garage, Heated Garage, Off Street, Garage Door Opener
- Attached garage spaces: 3
Features
- Stories: 1
- Patio & porch: Deck
- Exterior features: Fence
Lot
- Size: 9,496 Square Feet
- Dimensions: .218 Acre
Details
- Parcel number: 150647901800000
Construction
Type & style
- Home type: SingleFamily
- Architectural style: Ranch
- Property subtype: Single Family Residence
Materials
- Frame, Vinyl Siding
- Foundation: Poured
Condition
- New construction: No
- Year built: 2013
Utilities & green energy
- Sewer: Public Sewer
- Water: Public
Community & HOA
Location
- Region: Marion
Financial & listing details
- Price per square foot: $169/sqft
- Tax assessed value: $385,100
- Annual tax amount: $7,124
- Date on market: 6/18/2026
- Listing terms: Cash,Conventional
Estimated market value
$425,500
$404,000 - $447,000
$2,663/mo
Price history
| Date | Event | Price |
|---|---|---|
| 6/20/2026 | Pending sale | $425,000$169/sqft |
Source: | ||
| 6/18/2026 | Listed for sale | $425,000+53.4%$169/sqft |
Source: | ||
| 1/17/2014 | Sold | $277,054$110/sqft |
Source: | ||
Public tax history
| Year | Property taxes | Tax assessment |
|---|---|---|
| 2025 | $6,928 +2.9% | $385,100 +4.3% |
| 2024 | $6,734 +10.1% | $369,300 |
| 2023 | $6,114 +3.6% | $369,300 +30.2% |
| 2022 | $5,904 +0.1% | $283,600 |
| 2021 | $5,898 +2.2% | $283,600 |
| 2020 | $5,772 -3.6% | -- |
| 2019 | $5,990 +3.3% | $269,500 +1.4% |
| 2018 | $5,798 +2.4% | $265,800 +2.7% |
| 2017 | $5,664 +0.3% | $258,700 |
| 2016 | $5,648 +1.5% | $258,700 +16.6% |
| 2015 | $5,562 +17.8% | $221,800 +4940.9% |
| 2014 | $4,722 +4923.4% | $4,400 |
| 2013 | $94 | $4,400 |
| 2012 | -- | -- |
Find assessor info on the county website
Monthly payment
Est. payment$--/mo
Payment breakdown
Explore the cost of this home by adjusting the details. Changes won't be saved.All calculations are estimates and provided by Zillow, Inc. for informational purposes only. Actual amounts may vary.
HOA fees may include property taxes on listings classified as Co-Ops. Contact the listing agent and/or owner for fee details.
Mortgage interest rates are dependent on a number of factors, including credit score, down payment, and repayment length. Interest rate data provided by Zillow Group Marketplace, Inc. as of 1/1/1970 from various mortgage lenders with which we have lead or other similar arrangements; the Estimated Payment is an average of those rates.
See how much you could borrow to make a competitive offer.
Climate risks
Neighborhood: 52302
Nearby schools
GreatSchools rating
- 5/10Francis Marion Intermediate SchoolGrades: 3-4Distance: 0.7 mi
- 7/10Vernon Middle SchoolGrades: 5-8Distance: 1.1 mi
- 6/10Marion High SchoolGrades: 9-12Distance: 0.7 mi
Schools provided by the listing agent
- Elementary: Parkview
- Middle: Vernon
- High: Marion
Source: CRAAR, CDRMLS. This data may not be complete. We recommend contacting the local school district to confirm school assignments for this home.
A local agent can set up tours, give advice and negotiate with sellers.
- Iowa
- Linn County
- Marion
- 52302
- 982 Raleigh Ln