Skip main navigation
Active
  • Price increase: $3K (5/29)
    $265,000

    982 Rice Dr, Bryan, TX 77803

    3beds
    1,867sqft
    : Get pre-qualified
    Single Family Residence
    Built in 2022
    5,009 Square Feet Lot
    $264,300 Zestimate®
    $142/sqft
    $33/mo HOA

    What's special

    Neutral modern finishesTwo-car garageNatural lightGood curb appealOpen-concept first floorLarge central islandWelcoming front porch
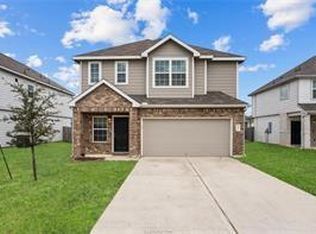

    nice comfortable two-story 3-bedroom family home in College Station, Texas. Modern traditional style with good curb appeal, two-car garage, welcoming front porch. Open-concept first floor with spacious living room flowing into dining area and kitchen featuring a large central island with stainless steel appliances and sinks. Half bath conveniently on first floor. Upstairs has three bedrooms with large walk-in closets and two full baths. Warm, family-friendly layout, natural light, neutral modern finishes. Set in a suburban neighborhood near shopping areas.
    1 day
    |
    61
    |
    2
    |

    Likely to sell faster than

    Zillow last checked:

    Listing updated:

    Listed by:

    Dwayne Allen TREC #0662958 979-200-8447,

    Central Metro Realty,

    Quaylon Newton TREC #0728060 979-721-1693,

    Central Metro Realty

    Source: BCSMLS,MLS#: 26006471MLS LogoOriginating MLS: Bryan College Station Regional AOR

    Tour with a local agent

      Facts & features

      Interior

      Bedrooms & bathrooms
      • Bedrooms: 3
      • Bathrooms: 3
      • Full bathrooms: 2
      • 1/2 bathrooms: 1
      Primary bedroom
      • Level: Second
      • Dimensions: 14x15
      Bedroom
      • Level: Second
      • Dimensions: 12x16
      Dining room
      • Level: Main
      • Dimensions: 12x17
      Living room
      • Description: 1st Floor
      • Level: Main
      • Dimensions: 15x19
      Heating
      • Central, Electric
      Cooling
      • Central Air, Ceiling Fan(s), Electric
      Appliances
      • Included: Dishwasher, Electric Range, Electric Water Heater, Microwave, Water Heater
      • Laundry: Washer Hookup
      Features
      • Solid Surface Counters, Ceiling Fan(s), Kitchen Island
      • Flooring: Laminate, Tile
      • Has fireplace: No
      Interior area
      • Total structure area: 1,867
      • Total interior livable area: 1,867 sqft

      Property

      Parking
      • Total spaces: 2
      • Parking features: Attached, Garage, Garage Door Opener
      • Attached garage spaces: 2
      Accessibility
      • Accessibility features: None
      Features
      • Levels: Two
      • Stories: 2
      • Patio & porch: Covered
      • Fencing: Wood
      Lot
      • Size: 5,009 Square Feet
      Details
      • Parcel number: 433853

      Construction

      Type & style
      • Home type: SingleFamily
      • Property subtype: Single Family Residence
      Materials
      • Brick, HardiPlank Type
      • Foundation: Slab
      • Roof: Composition
      Condition
      • Year built: 2022
      Details
      • Builder name: Legends Homes

      Utilities & green energy

      • Sewer: Public Sewer
      • Water: Public
      • Utilities for property: Electricity Available, High Speed Internet Available, Sewer Available, Trash Collection, Water Available
      Green energy
      • Indoor air quality: Ventilation

      Community & HOA

      Community
      • Security: Smoke Detector(s)
      • Subdivision: Follett
      HOA
      • Has HOA: Yes
      • Amenities included: Maintenance Grounds, Management
      • Services included: Common Area Maintenance, Association Management
      • HOA fee: $400 annually
      Location
      • Region: Bryan

      Financial & listing details

      • Price per square foot: $142/sqft
      • Tax assessed value: $278,783
      • Annual tax amount: $4,224
      • Date on market: 5/29/2026
      • Electric utility on property: Yes
      Get pre-qualifiedBe ready to make an offer.
      Connect with an agentGet info on this home, tour, and more.
      Calculate monthly paymentSee if you can afford this home.

        Estimated market value

        $264,300

        $251,000 - $278,000

        $974/mo

        Price history

        DateEventPrice
        5/29/2026Price change$265,000+1.1%$142/sqft
        Source: BCSMLS #26006471 Report a problem
        3/20/2025Price change$262,000-2.9%$140/sqft
        Source: BCSMLS #24010077 Report a problem
        11/1/2024Price change$269,900-6.9%$145/sqft
        Source: BCSMLS #24010077 Report a problem
        10/1/2024Listing removed$875
        Source: Zillow Rentals Report a problem
        9/27/2024Listed for rent$875
        Source: Zillow Rentals Report a problem
        8/30/2024Listed for sale$289,900$155/sqft
        Source: BCSMLS #24010077 Report a problem
        8/20/2024Pending sale$289,900$155/sqft
        Source: HAR #67236452 Report a problem
        8/19/2024Contingent$289,900$155/sqft
        Source: BCSMLS #24010077 Report a problem
        5/28/2024Listed for sale$289,900+5.3%$155/sqft
        Source: BCSMLS #24010077 Report a problem
        7/8/2022Sold--
        Source: BCSMLS #22004659 Report a problem
        4/1/2022Listed for sale$275,309$147/sqft
        Source: BCSMLS #22004659 Report a problem

        Public tax history

        YearProperty taxesTax assessment
        2025$4,224 -12.7%$278,783 -4.1%
        2024$4,838 -33.9%$290,603 -21.3%
        2023$7,323 +1179%$369,301 +1314.5%
        2022$573 +58.9%$26,108 +70.2%
        2021$360 $15,338

        Find assessor info on the county website

        Monthly payment

        Est. payment

          Payment breakdown

          Explore the cost of this home by adjusting the details. Changes won't be saved.
          All calculations are estimates and provided by Zillow, Inc. for informational purposes only. Actual amounts may vary.
          HOA fees may include property taxes on listings classified as Co-Ops. Contact the listing agent and/or owner for fee details.
          Mortgage interest rates are dependent on a number of factors, including credit score, down payment, and repayment length. Interest rate data provided by Zillow Group Marketplace, Inc. as of 1/1/1970 from various mortgage lenders with which we have lead or other similar arrangements; the Estimated Payment is an average of those rates.
          See how much you could borrow to make a competitive offer.

          Climate risks

          Neighborhood: 77803

          Getting around

          10 / 100
          Car-Dependent
          29 / 100
          Somewhat Bikeable

          Nearby schools

          GreatSchools rating
          Schools provided by the listing agent
          • Middle: ,
          • District: Bryan

          Source: BCSMLS. This data may not be complete. We recommend contacting the local school district to confirm school assignments for this home.

          A local agent can set up tours, give advice and negotiate with sellers.

          Browse local experts

          Similar homes

          Skip to the end of the carouselSkip to the beginning of the carousel