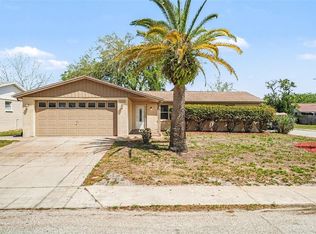
Welcome home to this beautiful and almost new 3/2/2 home where modern upgrades, thoughtful improvements, and everyday comfort come together seamlessly. From the moment you step inside, you'll appreciate the stylish new light fixtures, upgraded ceiling fans, and bright, inviting open living spaces. With a 4.1 rate assumable mortgage! Major updates provide peace of mind, including a 2019 roof, newer windows and doors, and a 2026 water heater. In 2025, the owners completed an impressive list of renovations, including a brand-new HVAC system with new ductwork, beautiful new luxury vinyl plank flooring throughout, sleek stainless-steel appliances, a walk-in pantry, and custom bedroom closets designed to maximize both storage and style. The spacious open floor plan flows effortlessly into a fully enclosed, 420 sq. ft air-conditioned patio, creating the perfect space for entertaining, relaxing, or enjoying year-round Florida living. Step outside to a completely fenced backyard, offering privacy and plenty of room for pets, play, or gardening. A large circular driveway provides ample parking for family and guests. Conveniently located, you're just minutes from the Gulf of Mexico and less than an hour from Clearwater Beach and the world-famous Weeki Wachee River. Shopping, dining, entertainment, and medical facilities are all nearby, making daily living easy and enjoyable. With no HOA, countless recent upgrades, and nothing left to do but unpack, this exceptional home is ready for its next owner. Love where you live all year round! All measurements are approximate and she should be verified by the buyer.
For sale
Price cut: $10K (8/27)
$369,999
9820 POCONO STREET, PORT RICHEY, FL 34668
3beds
1,712sqft
Single Family Residence
Built in 1973
6,484 Square Feet Lot
$340,400 Zestimate®
$216/sqft
$-- HOA
What's special
Stylish new light fixturesSpacious open floor planNewer windows and doorsUpgraded ceiling fansSleek stainless-steel appliancesWalk-in pantry
- 84 days
- 107
- 2
Zillow last checked:
Listing updated:
Listed by:
Tiffany Bryant 727-207-4181,
SUNCOAST GROUP REALTORS LLC 727-938-9900
Source: Stellar MLS,MLS#: TB8529297 Originating MLS: Suncoast Tampa
Originating MLS: Suncoast Tampa
Facts & features
Interior
Bedrooms & bathrooms
- Bedrooms: 3
- Bathrooms: 2
- Full bathrooms: 2
Rooms
- Room types: Attic, Bonus Room, Family Room, Dining Room
Primary bedroom
- Features: Ceiling Fan(s), En Suite Bathroom, Built-in Closet
- Level: First
- Area: 249.6 Square Feet
- Dimensions: 12.8x19.5
Bedroom 3
- Features: Built-in Closet
- Level: First
- Area: 123.88 Square Feet
- Dimensions: 11.1x11.16
Bathroom 2
- Features: Built-in Closet
- Level: First
- Area: 118.68 Square Feet
- Dimensions: 12.11x9.8
Dining room
- Level: First
- Area: 277.29 Square Feet
- Dimensions: 23.7x11.7
Kitchen
- Features: Breakfast Bar, Built-In Shelving, Granite Counters, Kitchen Island, Pantry, Walk-In Closet(s)
- Level: First
- Area: 286.7 Square Feet
- Dimensions: 23.5x12.2
Living room
- Features: Ceiling Fan(s)
- Level: First
- Area: 330.17 Square Feet
- Dimensions: 23.4x14.11
Heating
- Central
Cooling
- Central Air
Appliances
- Included: Convection Oven, Dishwasher, Exhaust Fan, Ice Maker, Microwave, Refrigerator, Trash Compactor
- Laundry: In Garage
Features
- Ceiling Fan(s), Living Room/Dining Room Combo, Open Floorplan, Split Bedroom
- Flooring: Luxury Vinyl, Tile
- Doors: Sliding Doors
- Has fireplace: No
Interior area
- Total structure area: 2,660
- Total interior livable area: 1,712 sqft
Video & virtual tour
Property
Parking
- Total spaces: 2
- Parking features: Garage - Attached
- Attached garage spaces: 2
Features
- Levels: One
- Stories: 1
- Patio & porch: Patio, Porch
- Exterior features: Courtyard, Dog Run, Lighting, Storage
- Fencing: Chain Link
Lot
- Size: 6,484 Square Feet
Details
- Additional structures: Kennel/Dog Run, Shed(s)
- Parcel number: 162521056.A000.00117.0
- Zoning: R4
- Special conditions: None
Construction
Type & style
- Home type: SingleFamily
- Property subtype: Single Family Residence
Materials
- Block, Stucco
- Foundation: Slab
- Roof: Shingle
Condition
- New construction: No
- Year built: 1973
Utilities & green energy
- Sewer: Public Sewer
- Water: Public
- Utilities for property: Electricity Connected, Sewer Connected, Street Lights, Water Connected
Community & HOA
Community
- Features: Sidewalks
- Pet fee: $0 monthly
- Subdivision: WEST PORT SUB
HOA
- Has HOA: No
Location
- Region: Port Richey
Financial & listing details
- Price per square foot: $216/sqft
- Tax assessed value: $250,160
- Annual tax amount: $3,759
- Date on market: 7/16/2026
- Cumulative days on market: 85 days
- Listing terms: Cash,Conventional,FHA,VA Loan
- Ownership: Fee Simple
- Total actual rent: 0
- Electric utility on property: Yes
- Road surface type: Asphalt
Estimated market value
$340,400
$323,000 - $357,000
$1,956/mo
Price history
| Date | Event | Price |
|---|---|---|
| 8/27/2026 | Price change | $369,999-2.6%$216/sqft |
Source:  Stellar MLS #TB8529297 Report a problem Stellar MLS #TB8529297 Report a problem | ||
| 7/31/2026 | Price change | $379,999-2.6%$222/sqft |
Source: Stellar MLS #TB8529297 Report a problem | ||
| 7/16/2026 | Listed for sale | $389,999+20%$228/sqft |
Source: Stellar MLS #TB8529297 Report a problem | ||
| 1/31/2026 | Listing removed | $325,000$190/sqft |
Source: Stellar MLS #W7878287 Report a problem | ||
| 9/8/2025 | Price change | $325,000-7.1%$190/sqft |
Source: Stellar MLS #W7878287 Report a problem | ||
| 8/20/2025 | Listed for sale | $350,000+12.9%$204/sqft |
Source: Stellar MLS #W7878287 Report a problem | ||
| 9/1/2022 | Sold | $310,000+6.9%$181/sqft |
Source: Public Record Report a problem | ||
| 8/3/2022 | Pending sale | $290,000$169/sqft |
Source: Stellar MLS #T3392275 Report a problem | ||
| 7/30/2022 | Listed for sale | $290,000+46.8%$169/sqft |
Source: Stellar MLS #T3392275 Report a problem | ||
| 3/25/2021 | Sold | $197,500-1.1%$115/sqft |
Source: Public Record Report a problem | ||
| 2/19/2021 | Pending sale | $199,700$117/sqft |
Source: Stellar MLS #W7830369 Report a problem | ||
| 2/12/2021 | Listed for sale | $199,700$117/sqft |
Source: Stellar MLS #W7830369 Report a problem | ||
| 2/11/2021 | Pending sale | $199,700$117/sqft |
Source: REALNET FLORIDA REAL ESTATE #W7830369 Report a problem | ||
| 2/11/2021 | Listed for sale | $199,700$117/sqft |
Source: REALNET FLORIDA REAL ESTATE #W7830369 Report a problem | ||
| 2/11/2021 | Pending sale | $199,700$117/sqft |
Source: Stellar MLS #W7830369 Report a problem | ||
| 2/4/2021 | Listed for sale | $199,700+12.2%$117/sqft |
Source: Stellar MLS #W7830369 Report a problem | ||
| 6/12/2020 | Sold | $178,000-3.7%$104/sqft |
Source: Public Record Report a problem | ||
| 4/8/2020 | Pending sale | $184,900$108/sqft |
Source: TAGER REALTY, INC. #T3214522 Report a problem | ||
| 2/14/2020 | Price change | $184,900-4.1%$108/sqft |
Source: TAGER REALTY, INC. #T3214522 Report a problem | ||
| 1/29/2020 | Price change | $192,900-8.1%$113/sqft |
Source: TAGER REALTY, INC. #T3214522 Report a problem | ||
| 12/10/2019 | Listed for sale | $209,900+120.9%$123/sqft |
Source: TAGER REALTY, INC. #T3214522 Report a problem | ||
| 7/1/2019 | Sold | $95,000+18.8%$55/sqft |
Source: Public Record Report a problem | ||
| 5/30/2019 | Listed for sale | $80,000-1.6%$47/sqft |
Source: SUNCOAST REALTY SOLUTIONS, LLC #T3177506 Report a problem | ||
| 3/26/2019 | Sold | $81,300$47/sqft |
Source: Public Record Report a problem | ||
Public tax history
| Year | Property taxes | Tax assessment |
|---|---|---|
| 2025 | $3,759 -8.7% | $250,160 -7.2% |
| 2024 | $4,117 -2.7% | $269,662 -1.5% |
| 2023 | $4,232 +22.5% | $273,632 +34.7% |
| 2022 | $3,455 +59.8% | $203,150 +20.9% |
| 2021 | $2,162 +0.7% | $167,987 +47% |
| 2020 | $2,148 +12.3% | $114,240 +10% |
| 2019 | $1,913 | $103,860 +10% |
| 2018 | $1,913 +11% | $94,424 +4.3% |
| 2017 | $1,724 +2.1% | $90,504 +49.5% |
| 2016 | $1,689 | $60,542 +0.7% |
| 2015 | -- | $60,121 -6.4% |
| 2014 | -- | $64,261 +9.4% |
| 2013 | -- | $58,763 +0.7% |
| 2012 | -- | $58,369 -4.6% |
| 2011 | -- | $61,210 -1.2% |
| 2010 | -- | $61,945 -20.6% |
| 2009 | -- | $77,976 -33.6% |
| 2008 | -- | $117,412 -23% |
| 2007 | -- | $152,507 +5.9% |
| 2006 | -- | $143,984 +18.8% |
| 2005 | -- | $121,159 +37.9% |
| 2004 | -- | $87,861 +4.9% |
| 2003 | -- | $83,793 +21.7% |
| 2002 | -- | $68,867 +14.1% |
| 2000 | -- | $60,340 |
| 1999 | -- | $60,340 |
Find assessor info on the county website
Monthly payment
Est. payment
Payment breakdown
Explore the cost of this home by adjusting the details. Changes won't be saved.Climate risks
Neighborhood: West Port
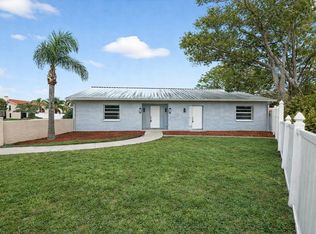
Similar homes
- $335,0003 bd2 ba1.4k sqft8240 NATIONAL DRIVE, PORT RICHEY, FL 34668For Sale
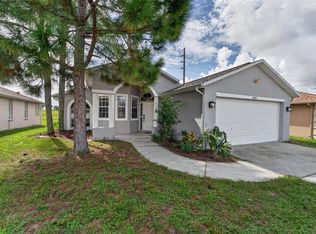
 MLS ID #TB8548985, Christen Dowels, KELLER WILLIAMS SOUTH SHORE. Stellar MLS
 - $298,0003 bd2 ba1.5k sqft7825 BLOOMFIELD DRIVE, PORT RICHEY, FL 34668For Sale
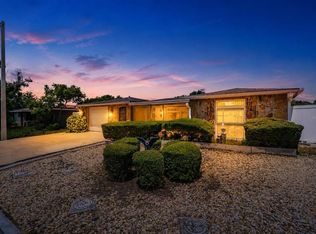 MLS ID #TB8544181, Angela Marsh, PA, KELLER WILLIAMS REALTY PORTFOLIO COLLECTION. Stellar MLS
 - $345,9003 bd2 ba2k sqft8210 VALLEY STREAM LANE, HUDSON, FL 34667For Sale
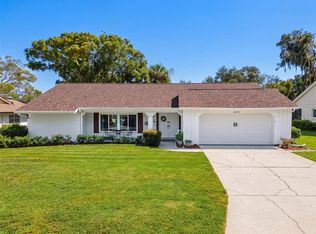 MLS ID #W7883809, Michael Dietelbach, FLORIDA LUXURY REALTY. Stellar MLS
 - $269,9003 bd2 ba1.3k sqft7255 FIRESIDE DRIVE, PORT RICHEY, FL 34668For Sale
 MLS ID #O6395695, Robert Salmons, ENTERA REALTY LLC. Stellar MLS
 - $269,9003 bd2 ba1.3k sqft11424 SCALLOP DRIVE, PORT RICHEY, FL 34668For SaleMLS ID #O6411124, Robert Salmons, ENTERA REALTY LLC. Stellar MLS
- $374,9002 bd2 ba1.5k sqft13815 PLUMOSA AVENUE, HUDSON, FL 34667For SaleMLS ID #W7887115, Cindy Andrews, FLORIDA TROPICS REALTY INC. Stellar MLS
- $260,0002 bd2 ba1.4k sqft8521 CEDARVIEW COURT, PORT RICHEY, FL 34668For SaleMLS ID #TB8544689, Patrick Massey, MARK SPAIN REAL ESTATE. Stellar MLS
- $249,9003 bd3 ba1.3k sqft7710 BIRCHWOOD DRIVE, PORT RICHEY, FL 34668For SaleMLS ID #TB8533999, Kimberly Haney, JT REALTY & ASSOCIATES. Stellar MLS
- $379,9993 bd3 ba1.4k sqft7235 MARYLAND AVENUE, HUDSON, FL 34667For SaleMLS ID #TB8501277, Michael Bennett, Sr., PEOPLE'S TRUST REALTY. Stellar MLS
- $245,0002 bd2 ba1k sqft7215 MAYFIELD DRIVE, PORT RICHEY, FL 34668For SaleMLS ID #W7886968, Margaret Greco, CENTURY 21 BE3. Stellar MLS
- $238,0003 bd2 ba1.4k sqft7923 IRONBARK DRIVE, PORT RICHEY, FL 34668For SaleMLS ID #TB8521862, CARLOS DIEZ CORDOVA, MARK SPAIN REAL ESTATE. Stellar MLS
- $385,0004 bd3 ba2.4k sqft7010 SOUTHWIND DRIVE, HUDSON, FL 34667For SaleMLS ID #O6435281, Raquel Littlejohn, MAINSTAY BROKERAGE LLC. Stellar MLS
- $235,0002 bd2 ba1.2k sqft10237 OAK HILL DRIVE, PORT RICHEY, FL 34668For SaleMLS ID #A4696556, Troy Funk, REALTY ONE GROUP MVP. Stellar MLS
- $339,9003 bd2 ba1.4k sqft13711 ALLYN DRIVE, HUDSON, FL 34667For SaleMLS ID #TB8446389, Ron Morris, Jr, RE/MAX ELITE REALTY. Stellar MLS
- $344,9003 bd2 ba1.4k sqft7907 DEER FOOT DRIVE, NEW PORT RICHEY, FL 34653For SaleMLS ID #TB8537293, Samantha Bowers, EXP REALTY LLC. Stellar MLS
- $335,0004 bd3 ba2.3k sqft16206 SEA PINES DRIVE, HUDSON, FL 34667For SaleMLS ID #OM725447, Richard Gailey, GAILEY ENTERPRISES REAL ESTATE. Stellar MLS
- $439,9003 bd2 ba1.8k sqft10909 CANDY LANE, NEW PORT RICHEY, FL 34654For SaleMLS ID #W7882726, DJ Arrazcaeta Jr, LLC, RE/MAX ALLIANCE GROUP. Stellar MLS
- $370,0003 bd2 ba1.8k sqft1129 DALESIDE LANE, NEW PORT RICHEY, FL 34655For SaleMLS ID #TB8507838, Brittany Norman, COLDWELL BANKER REALTY. Stellar MLS
- $399,0003 bd2 ba1.5k sqft1117 RUSHMORE DRIVE, HOLIDAY, FL 34690For SaleMLS ID #TB8551484, Gene Morales, TMWRK BROKERAGE LLC. Stellar MLS
- $338,0003 bd2 ba1.5k sqft13200 TITLEIST DRIVE, HUDSON, FL 34669For SaleMLS ID #TB8503014, Lesley Kanehl, COLDWELL BANKER REALTY. Stellar MLS
