Welcome home to this beautifully maintained 3-bedroom, 2-bath brick-front raised ranch on 1.19 private acres at the end of a cul-de-sac in Buck Valley Estates. Backing to wooded, undeveloped land with no rear neighbors, this property offers privacy and a peaceful setting while remaining just minutes from shopping, dining, Route 80, and the Poconos' attractions. The landscaped backyard features a fire pit and an expansive deck. The bright kitchen offers an eating area, generous counter space, abundant cabinetry, a dishwasher, and direct deck access. The spacious living room has a propane fireplace and is filled with natural light. The primary bedroom has its own en-suite bath; two additional bedrooms share a second full bath. Bathrooms updated with fixtures and fittings within the last couple of years. Over the past two years, owners added professional landscaping, a security system, dedicated circuits for window A/C units, newer electric baseboard heat, newer doors, fresh paint, and new trim throughout. The full walk-out basement offers great potential to expand the home's living space, and is heated by both a wood stove and a propane wall heater, plus 4 newer electric baseboards. Sold fully furnished with newer furniture throughout -- just move in and enjoy. Annual taxes are less than $3,700 and there are no HOA fees.
For sale
$355,000
4641 Buck Valley Cir, East Stroudsburg, PA 18301
3beds
1,204sqft
:
Get pre-qualified$2,345/mo
Single Family Residence
Built in 1984
1.19 Acres Lot
$343,800 Zestimate®
$295/sqft
$-- HOA
What's special
Propane fireplaceLandscaped backyardFire pitEating areaFull walk-out basementNewer doorsEnd of a cul-de-sac
- 6 days |
- 1,908 |
- 107 |
Zillow last checked:
Listing updated:
Listed by:
Josh Mrozinski 484-262-9102,
EXP Realty LLC 888-397-7352
Source: GLVR,MLS#: 782252 Originating MLS: Lehigh Valley MLS
Originating MLS: Lehigh Valley MLSFacts & features
Interior
Bedrooms & bathrooms
- Bedrooms: 3
- Bathrooms: 2
- Full bathrooms: 2
Primary bedroom
- Level: First
- Dimensions: 10.00 x 13.00
Bedroom
- Level: First
- Dimensions: 9.00 x 12.00
Bedroom
- Level: First
- Dimensions: 10.00 x 9.00
Primary bathroom
- Level: First
- Dimensions: 9.00 x 7.00
Breakfast room nook
- Description: Leads to rear deck
- Level: First
- Dimensions: 10.00 x 13.00
Other
- Description: Bathtub/shower
- Level: First
- Dimensions: 4.00 x 13.00
Kitchen
- Level: First
- Dimensions: 6.00 x 13.00
Living room
- Description: Bright sunlight, propane fireplace
- Level: First
- Dimensions: 19.00 x 13.00
Other
- Description: Full! Walk out! So much potential!
- Level: Lower
- Dimensions: 42.00 x 27.00
Heating
- Baseboard, Propane, Wood Stove
Cooling
- Ceiling Fan(s)
Appliances
- Included: Dryer, Dishwasher, Electric Dryer, Electric Oven, Electric Water Heater, Microwave, Refrigerator, Washer
- Laundry: Washer Hookup, Dryer Hookup, ElectricDryer Hookup, Lower Level
Features
- Eat-in Kitchen, Game Room, Internal Expansion
- Flooring: Laminate, Resilient
- Basement: Full,Walk-Out Access
- Has fireplace: Yes
- Fireplace features: Insert, Living Room
Interior area
- Total interior livable area: 1,204 sqft
- Finished area above ground: 1,204
- Finished area below ground: 0
Video & virtual tour
Property
Parking
- Parking features: No Garage
Features
- Stories: 1
- Patio & porch: Covered, Deck, Porch
- Exterior features: Deck, Fire Pit, Porch, Propane Tank - Leased
Lot
- Size: 1.19 Acres
- Features: Flat, Wooded
- Residential vegetation: Partially Wooded
Details
- Parcel number: 12/2/3/15
- Zoning: R1
- Special conditions: None
Construction
Type & style
- Home type: SingleFamily
- Architectural style: Ranch,Raised Ranch
- Property subtype: Single Family Residence
Materials
- Vinyl Siding
- Roof: Asphalt,Fiberglass
Condition
- Year built: 1984
Utilities & green energy
- Electric: 200+ Amp Service, Circuit Breakers
- Sewer: Septic Tank
- Water: Well
Community & HOA
Community
- Subdivision: Not in Development
Location
- Region: East Stroudsburg
Financial & listing details
- Price per square foot: $295/sqft
- Tax assessed value: $114,050
- Annual tax amount: $3,667
- Date on market: 8/7/2026
- Ownership type: Fee Simple
Estimated market value
$343,800
$327,000 - $361,000
$2,402/mo
Price history
| Date | Event | Price |
|---|---|---|
| 8/7/2026 | Listed for sale | $355,000+24.6%$295/sqft |
Source:  GLVR #782252 Report a problem GLVR #782252 Report a problem | ||
| 7/18/2024 | Sold | $285,000$237/sqft |
Source: GLVR #740732 Report a problem | ||
| 7/3/2024 | Pending sale | $285,000$237/sqft |
Source: GLVR #740732 Report a problem | ||
| 6/28/2024 | Listed for sale | $285,000+37.7%$237/sqft |
Source: GLVR #740732 Report a problem | ||
| 9/28/2020 | Sold | $207,000+3.6%$172/sqft |
Source: GLVR #646002 Report a problem | ||
| 8/22/2020 | Listed for sale | $199,900+25.7%$166/sqft |
Source: Keller Williams Real Estate - Stroudsburg #PM-80404 Report a problem | ||
| 2/27/2019 | Listing removed | $1,500$1/sqft |
Source: CENTURY 21 Keim Realtors #PM-64166 Report a problem | ||
| 1/7/2019 | Listed for rent | $1,500$1/sqft |
Source: CENTURY 21 Keim - E. Stroudsburg #PM-64166 Report a problem | ||
| 10/20/2017 | Sold | $159,000$132/sqft |
Source: PMAR #PM-49587 Report a problem | ||
| 8/1/2017 | Listed for sale | $159,000+6%$132/sqft |
Source: Better Homes and Gardens Real Estate Wilkins & Associates - Stroudsburg #PM-49587 Report a problem | ||
| 10/31/2012 | Sold | $150,000$125/sqft |
Source: Public Record Report a problem | ||
Public tax history
| Year | Property taxes | Tax assessment |
|---|---|---|
| 2025 | $3,609 +8.2% | $114,050 |
| 2024 | $3,334 +6.8% | $114,050 |
| 2023 | $3,122 +5.6% | $114,050 |
| 2022 | $2,957 +1% | $114,050 |
| 2021 | $2,927 +1% | $114,050 |
| 2020 | $2,898 -21.4% | $114,050 +437.2% |
| 2019 | $3,689 | $21,230 |
| 2018 | $3,689 | $21,230 |
| 2017 | $3,689 +351.9% | $21,230 |
| 2016 | $816 | $21,230 |
| 2015 | -- | $21,230 |
| 2014 | -- | $21,230 |
| 2013 | -- | $21,230 |
| 2012 | -- | $21,230 |
| 2011 | -- | $21,230 |
| 2010 | -- | $21,230 |
| 2008 | -- | $21,230 |
| 2007 | -- | $21,230 |
| 2006 | -- | $21,230 |
| 2005 | -- | $21,230 |
| 2004 | -- | $21,230 |
| 2003 | -- | $21,230 |
Find assessor info on the county website
Monthly payment
Est. payment
Payment breakdown
Explore the cost of this home by adjusting the details. Changes won't be saved.Climate risks
Neighborhood: 18301
Nearby schools
GreatSchools rating
- 5/10Swiftwater Intermediate SchoolGrades: 4-6Distance: 6.1 mi
- 5/10Pocono Mountain East Junior High SchoolGrades: 7-8Distance: 6 mi
- 8/10Pocono Mountain East High SchoolGrades: 9-12Distance: 6.1 mi
Schools provided by the listing agent
- Elementary: Swiftwater Elementary Center
- Middle: Swiftwater Intermediate School
- High: Pocono Mountain East High School
- District: Pocono Mountain
Source: GLVR. This data may not be complete. We recommend contacting the local school district to confirm school assignments for this home.
- $246,1002 bd1 ba1.2k sqft4637 Buck Valley Cir, East Stroudsburg, PA 18301Off Market
- $496,9004 bd3 ba2.4k sqft4640 Buck Valley Cir, East Stroudsburg, PA 18301Off Market
- $502,7002 bd3 ba2.9k sqft4649 Buck Valley Cir, East Stroudsburg, PA 18301Off Market
- $880-- bd-- ba-- sqftRear Lnd, East stroudsburg, PA 18301Off Market
- $357,0003 bd2 ba1.7k sqft4656 Buck Valley Cir, East Stroudsburg, PA 18301Off Market
- $318,2003 bd2 ba1.9k sqft4625 Buck Valley Cir, East Stroudsburg, PA 18301Off Market
- $382,9003 bd2 ba2.8k sqft180 Jojo Rd, Bartonsville, PA 18321Off Market
- $586,8004 bd4 ba5.2k sqft24 Hickory Dr, East Stroudsburg, PA 18301Off Market
A local agent can set up tours, give advice and negotiate with sellers.
A local lender can help you make sure your offer is ready when you are.
Similar homes
- $365,0003 bd2 ba1.7k sqft2522 Jonathan Ct, East Stroudsburg, PA 18302For Sale

 MLS ID #PAMR2007044, Savannah Vasquez, RE/MAX Centre Realtors. Bright MLS
 - $340,0003 bd2 ba1.5k sqft149 McMichaels Ct, Stroudsburg, PA 18360For Sale
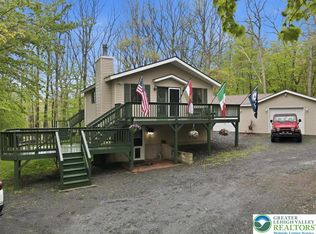 MLS ID #775908, Christopher C. George, Coldwell Banker Hearthside. GLVR
 - $349,0003 bd2 ba1.2k sqft5894 Route 191, Cresco, PA 18326For Sale
 MLS ID #781245, Kimberly A. Gay, E-Realty Services Inc. GLVR
 - $389,0003 bd2 ba1.7k sqft86 Northpark Dr E, East Stroudsburg, PA 18302For Sale
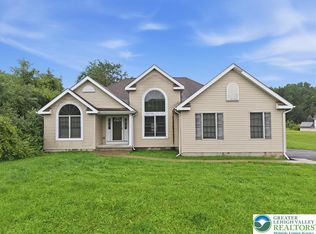 MLS ID #781342, Alex V. Camaerei, VRA Realty. GLVR
 - $289,9004 bd1 ba1.3k sqft341 Rose Marie Ln, East Stroudsburg, PA 18302For SaleMLS ID #782362, Keith S. Torregrossa, RE/MAX of the Poconos. GLVR
- $372,5002 bd2 ba1.6k sqft2631 Mountain Rd, Stroudsburg, PA 18360For Sale By Owner
- $359,0003 bd2 ba1.2k sqft502 San Marco Ct, Henryville, PA 18332For SaleMLS ID #778598, Xander Weidenbaum, Redstone Run Realty. GLVR
- $350,0003 bd2 ba1.7k sqft122 Corinne Ct, Effort, PA 18330For SaleMLS ID #781551, Henry R. Sniezek, Iron Valley R E Northeast. GLVR
- $315,0003 bd2 ba1.6k sqft451 Wooddale Rd, East Stroudsburg, PA 18302For SaleMLS ID #779977, Penny Soto, CENTURY 21 Keim. GLVR
- $315,0003 bd2 ba1.6k sqft194 Stafford Dr, Bushkill, PA 18324For Sale
 MLS ID #PW262752, Michael Smith III, Keller Williams RE Hawley. PWAR as distributed by MLS GRID
 - $364,5004 bd2 ba1.6k sqft4 Wylie Cir, Albrightsville, PA 18210For SaleMLS ID #781203, Caroline Lopopolo, RE/MAX Real Estate. GLVR
- $349,5003 bd2 ba1.5k sqft209 Center Dr, Blakeslee, PA 18610For SaleMLS ID #779918, Laurie Ann Kester, BHGRE Valley Partners - Emmaus. GLVR
- $389,0003 bd2 ba1.4k sqft63 Oak St, Delaware Water Gap, PA 18327For SaleMLS ID #781540, David W. Coulter, Keller Williams Real Estate. GLVR
- $349,0003 bd1 ba1k sqft666 Point Phillips Rd, Bath, PA 18014For SaleMLS ID #781025, Timothy Getz, RE/MAX Real Estate. GLVR
- $359,0003 bd2 ba1.5k sqft120 Woodbury Dr, Blakeslee, PA 18610For SaleMLS ID #PAMR2006988, Kira Ruch, RE/MAX Of Reading. Bright MLS
- $275,0003 bd2 ba1.4k sqft677 Clubhouse Dr, East Stroudsburg, PA 18302For SaleMLS ID #780209, Mercedes Ortega-Bonser, Smart Way America Realty. GLVR
- $379,5003 bd2 ba1.6k sqft240 Keats Ln, Albrightsville, PA 18210For SaleMLS ID #779105, Jaime Goulet, More Modern Real Estate LLC. GLVR
- $345,0003 bd2 ba1.3k sqft8962 Pheasant Ln, Tobyhanna, PA 18466For SaleMLS ID #777172, Joe Tosco, Real of Pennsylvania. GLVR
- $325,0002 bd1 ba975 sqft70 Black Bear Cir, Kunkletown, PA 18058For SaleMLS ID #781535, Jess Keller, Keller Williams Real Estate. GLVR
- $290,0002 bd1 ba960 sqft158 Pioneer Rd, Kunkletown, PA 18058For SaleMLS ID #782332, Jason B. Szulborski, Equity Lehigh Valley LLC. GLVR
