Roomy 2 bedroom 1 bath on the ground floor equipped with refrigerator, washer, and dryer. Ready for immediate occupancy.
Sold
Price Unknown
9823 Walnut St #106, Dallas, TX 75243
2beds
808sqft
Condominium
Built in 1982
-- sqft lot
$-- Zestimate®
$--/sqft
$1,134 Estimated rent
Home value
Not available
Estimated sales range
Not available
$1,134/mo
Zestimate® history
Owner options
List your home for rent
$1,134/mo
Rent Zestimate®
Find your next renter with Zillow Rental Manager. Plus, with online applications, you can quickly screen prospective tenants – for free.
$1,134/mo
Rent Zestimate®
Refinance and save
$278/mo
Est. payment
Refinancing to a lower rate could help reduce your monthly payments and save thousands over the life of the loan.
$278/mo
Est. payment
Explore your selling options
Work with a Zillow partner agent
Leverage their expertise and Zillow's premium Showcase listings to get your home seen by more buyers.
Get startedList with your own agent
Get your home in front of millions of buyers by listing it on Zillow.
Learn how to do itSell it yourself
Take full control of how buyers see your home on Zillow by listing For Sale by Owner (FSBO).
List your homeWhat's special
Zillow last checked:
Listing updated:
Listed by:
Don Nguyen 0492433 972-685-6221,
Lone Star Realty Group, LLC 972-685-6221
Bought with:
David Nguyen
Mercedes Realtors
Source: NTREIS,MLS#: 21112142
Facts & features
Interior
Bedrooms & bathrooms
- Bedrooms: 2
- Bathrooms: 1
- Full bathrooms: 1
Primary bedroom
- Level: First
- Dimensions: 1 x 1
Bedroom
- Level: First
- Dimensions: 1 x 1
Living room
- Level: First
- Dimensions: 1 x 1
Heating
- Central, Electric
Cooling
- Central Air, Electric
Appliances
- Included: Dryer, Dishwasher, Electric Range, Electric Water Heater, Refrigerator, Washer
- Laundry: Washer Hookup, Dryer Hookup, In Kitchen
Features
- Eat-in Kitchen, Walk-In Closet(s)
- Flooring: Ceramic Tile, Laminate
- Windows: Window Coverings
- Has basement: No
- Number of fireplaces: 1
- Fireplace features: Wood Burning
Interior area
- Total interior livable area: 808 sqft
Property
Parking
- Parking features: Assigned
Features
- Levels: One
- Stories: 1
- Patio & porch: Covered
- Pool features: None
Lot
- Size: 8.81 Acres
Details
- Parcel number: 00C61580000L00106
Construction
Type & style
- Home type: Condo
- Architectural style: Traditional
- Property subtype: Condominium
- Attached to another structure: Yes
Materials
- Brick
- Foundation: Slab
Condition
- Year built: 1982
Utilities & green energy
- Sewer: Public Sewer
- Water: Public
- Utilities for property: Sewer Available, Water Available
Community & HOA
Community
- Features: Community Mailbox
- Security: Fire Alarm
- Subdivision: Richland Condo Ph I-Xi
HOA
- Has HOA: Yes
- Services included: All Facilities, Association Management, Insurance, Maintenance Grounds, Maintenance Structure, Sewer, Trash, Water
- HOA fee: $278 monthly
- HOA name: Contemporary Property
- HOA phone: 714-315-0335
Location
- Region: Dallas
Financial & listing details
- Tax assessed value: $96,960
- Annual tax amount: $2,272
- Date on market: 11/13/2025
- Cumulative days on market: 40 days
- Listing terms: Cash,Conventional
Price history
| Date | Event | Price |
|---|---|---|
| 7/29/2026 | Listing removed | $105,000$130/sqft |
Source: NTREIS #21307035 Report a problem | ||
| 6/19/2026 | Listed for sale | $105,000+50%$130/sqft |
Source: NTREIS #21307035 Report a problem | ||
| 1/15/2026 | Sold | -- |
Source: NTREIS #21112142 Report a problem | ||
| 1/2/2026 | Pending sale | $70,000$87/sqft |
Source: NTREIS #21112142 Report a problem | ||
| 12/23/2025 | Contingent | $70,000$87/sqft |
Source: NTREIS #21112142 Report a problem | ||
| 11/13/2025 | Listed for sale | $70,000$87/sqft |
Source: NTREIS #21112142 Report a problem | ||
Public tax history
| Year | Property taxes | Tax assessment |
|---|---|---|
| 2025 | $1,195 +10.7% | $96,960 |
| 2024 | $1,080 +16% | $96,960 +33.3% |
| 2023 | $932 -3.4% | $72,720 |
| 2022 | $964 +1% | $72,720 +5.9% |
| 2021 | $954 -1.9% | $68,680 |
| 2020 | $973 +13.9% | $68,680 +6.3% |
| 2019 | $854 +47.5% | $64,640 +60% |
| 2018 | $579 -36.6% | $40,400 +25% |
| 2017 | $914 +11.1% | $32,320 +11.1% |
| 2016 | $822 +3.8% | $29,090 +2.9% |
| 2015 | $792 | $28,280 |
| 2014 | $792 | $28,280 |
| 2013 | -- | -- |
| 2012 | -- | -- |
| 2011 | -- | -- |
| 2010 | -- | -- |
| 2009 | -- | -- |
| 2008 | -- | -- |
| 2007 | -- | -- |
| 2005 | -- | -- |
| 2004 | -- | -- |
| 2003 | -- | -- |
| 2002 | -- | -- |
| 2001 | -- | -- |
Find assessor info on the county website
Neighborhood: 75243
Nearby homes
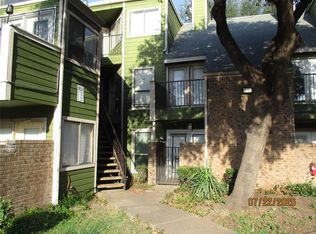
- $--2 bd1 ba931 sqft9823 Walnut St #207, Dallas, TX 75243Sold
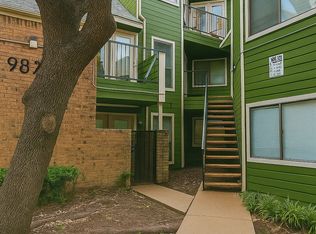
- $--1 bd1 ba423 sqft9823 Walnut St #307, Dallas, TX 75243Sold
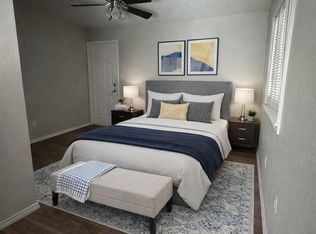
- $99,5002 bd2 ba1k sqft9823 Walnut St APT L205, Dallas, TX 75243For Sale
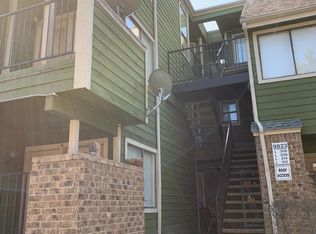
- $--2 bd2 ba894 sqft9823 Walnut St APT L212, Dallas, TX 75243Off Market
- $---- bd-- ba-- sqft9823 Walnut St APT L112, Dallas, TX 75243Off Market
- $---- bd-- ba-- sqft9823 Walnut St APT L208, Dallas, TX 75243Off Market
- $--1 bd1 ba662 sqft9807 Walnut St #108, Dallas, TX 75243Sold
- $--2 bd2 ba894 sqft9807 Walnut St #203, Dallas, TX 75243Sold
Nearby schools
GreatSchools rating
- 5/10Richland Elementary SchoolGrades: PK-6Distance: 1 mi
- 2/10Liberty Junior High School STEM AcademyGrades: 7-8Distance: 0.4 mi
- 4/10Berkner High SchoolGrades: 9-12Distance: 1.6 mi
Schools provided by the listing agent
- Elementary: Audelia Creek
- High: Berkner
- District: Richardson ISD
Source: NTREIS. This data may not be complete. We recommend contacting the local school district to confirm school assignments for this home.
- Texas
- Dallas County
- Dallas
- 75243
- 9823 Walnut St Unit 106
