This stylish 1,776 sq. ft. single-family home, built in 2011, is situated on a generous 9,583 sq. ft. lot. The property features 3 bedrooms, 2 full baths, a stucco exterior, and a composition roof. The kitchen is equipped with an island, stainless steel appliances, granite countertops, and elegant dark wood cabinetry. The primary bedroom includes a ensuite bath with a dual vanity and garden tub. Additional highlights include forced air heating, a double-attached garage, and a spacious backyard with a covered patio. This home provides convenient access to Loop 375, I-10, Fort Bliss, Horizon Mesa Park, and major commercial areas.
For sale
$230,000
14436 Desert Ocotillo Dr, Horizon City, TX 79928
3beds
1,776sqft
Single Family Residence
Built in 2011
9,583 Square Feet Lot
$228,300 Zestimate®
$130/sqft
$-- HOA
What's special
Double-attached garageStainless steel appliancesForced air heatingGranite countertopsStucco exteriorDual vanityElegant dark wood cabinetry
- 4 days |
- 141 |
- 12 |
Likely to sell faster than
Zillow last checked:
Listing updated:
Listed by:
Ken Kader 0703586,
Keller Williams Realty-FM 972-874-1905
Source: NTREIS,MLS#: 21353491
Facts & features
Interior
Bedrooms & bathrooms
- Bedrooms: 3
- Bathrooms: 2
- Full bathrooms: 2
Primary bedroom
- Level: First
- Dimensions: 15 x 14
Bedroom
- Level: First
- Dimensions: 11 x 11
Bedroom
- Level: First
- Dimensions: 11 x 10
Primary bathroom
- Level: First
- Dimensions: 0 x 0
Dining room
- Level: First
- Dimensions: 15 x 14
Other
- Level: First
- Dimensions: 0 x 0
Kitchen
- Features: Breakfast Bar, Built-in Features, Eat-in Kitchen, Kitchen Island, Pantry, Stone Counters, Walk-In Pantry
- Level: First
- Dimensions: 12 x 11
Laundry
- Level: First
- Dimensions: 7 x 6
Living room
- Level: First
- Dimensions: 18 x 16
Heating
- Central
Cooling
- Central Air, Ceiling Fan(s)
Appliances
- Included: Dishwasher, Gas Cooktop, Gas Oven, Microwave
- Laundry: Washer Hookup, Dryer Hookup
Features
- Built-in Features, Chandelier, Decorative/Designer Lighting Fixtures, Eat-in Kitchen, Granite Counters, High Speed Internet, Kitchen Island, Pantry, Cable TV, Vaulted Ceiling(s), Walk-In Closet(s)
- Flooring: Carpet, Tile
- Windows: Window Coverings
- Has basement: No
- Number of fireplaces: 1
- Fireplace features: Gas, Gas Log, Gas Starter, Living Room, Other
Interior area
- Total interior livable area: 1,776 sqft
Video & virtual tour
Property
Parking
- Total spaces: 2
- Parking features: Door-Single, Driveway, Garage Faces Front, Garage, Garage Door Opener
- Attached garage spaces: 2
Features
- Levels: One
- Stories: 1
- Patio & porch: Covered
- Pool features: None
- Fencing: Stone
Lot
- Size: 9,583 Square Feet
- Features: Interior Lot
Details
- Parcel number: H77100001001100
Construction
Type & style
- Home type: SingleFamily
- Architectural style: Detached
- Property subtype: Single Family Residence
Materials
- Stucco
- Foundation: Slab
- Roof: Composition
Condition
- Year built: 2011
Utilities & green energy
- Sewer: Public Sewer
- Water: Public
- Utilities for property: Electricity Available, Electricity Connected, Natural Gas Available, Phone Available, Sewer Available, Separate Meters, Water Available, Cable Available
Community & HOA
Community
- Features: Curbs
- Subdivision: Horizon Mesa #6
HOA
- Has HOA: No
Location
- Region: Horizon City
Financial & listing details
- Price per square foot: $130/sqft
- Tax assessed value: $256,285
- Annual tax amount: $8,262
- Date on market: 8/11/2026
- Cumulative days on market: 5 days
- Listing terms: Cash,Conventional,FHA,VA Loan
- Road surface type: Asphalt
Estimated market value
$228,300
$217,000 - $240,000
$1,830/mo
Price history
| Date | Event | Price |
|---|---|---|
| 8/11/2026 | Listed for sale | $230,000+9.5%$130/sqft |
Source: NTREIS #21353491 Report a problem | ||
| 4/20/2024 | Listing removed | -- |
Source: Zillow Rentals Report a problem | ||
| 4/1/2024 | Listed for rent | $1,795$1/sqft |
Source: Zillow Rentals Report a problem | ||
| 4/7/2023 | Listing removed | -- |
Source: Zillow Rentals Report a problem | ||
| 4/3/2023 | Price change | $1,795-3%$1/sqft |
Source: Zillow Rentals Report a problem | ||
| 3/8/2023 | Price change | $1,850-2.4%$1/sqft |
Source: Zillow Rentals Report a problem | ||
| 1/5/2023 | Listed for rent | $1,895+2.4%$1/sqft |
Source: Zillow Rentals Report a problem | ||
| 5/25/2022 | Listing removed | -- |
Source: Zillow Rental Network Premium Report a problem | ||
| 4/27/2022 | Listed for rent | $1,850+54.2%$1/sqft |
Source: Zillow Rental Network Premium Report a problem | ||
| 4/22/2022 | Sold | -- |
Source:  GEPAR #859363 Report a problem GEPAR #859363 Report a problem | ||
| 3/2/2022 | Listed for sale | $210,000-2.3%$118/sqft |
Source: GEPAR #859363 Report a problem | ||
| 1/5/2021 | Listing removed | $215,000$121/sqft |
Source: ARP Action Real Properties LLC #837555 Report a problem | ||
| 11/27/2020 | Listed for sale | $215,000+41.3%$121/sqft |
Source: ARP Action Real Properties LLC #837555 Report a problem | ||
| 10/19/2019 | Listing removed | $1,200$1/sqft |
Source: IGNATIUS DBA ARP COMMERCIAL RESIDENTIAL PROPERTIES Report a problem | ||
| 10/3/2019 | Listed for rent | $1,200$1/sqft |
Source: IGNATIUS DBA ARP COMMERCIAL RESIDENTIAL PROPERTIES Report a problem | ||
| 8/17/2017 | Listing removed | $1,200$1/sqft |
Source: ARP Action Real Properties LLC - Property # 366810 Report a problem | ||
| 6/23/2017 | Listed for rent | $1,200$1/sqft |
Source: ARP COMMERCIAL RESIDENTIAL PROPERTIES Report a problem | ||
| 10/18/2011 | Sold | -- |
Source: GEPAR #491004_503525 Report a problem | ||
| 6/29/2011 | Price change | $152,155-0.6%$86/sqft |
Source: El Paso Report a problem | ||
| 4/17/2011 | Listed for sale | $153,064$86/sqft |
Source: ERA Sellers, Buyers & Assocs. #503525 Report a problem | ||
Public tax history
| Year | Property taxes | Tax assessment |
|---|---|---|
| 2025 | -- | $226,258 +10% |
| 2024 | $5,448 +14.6% | $205,689 +10% |
| 2023 | $4,753 -4.2% | $186,990 +10% |
| 2022 | $4,961 +0.7% | $169,991 +10% |
| 2021 | $4,926 +6.2% | $154,537 +10% |
| 2020 | $4,640 +2.4% | $140,488 |
| 2019 | $4,529 +2.1% | $140,488 -0.9% |
| 2018 | $4,437 +10.1% | $141,801 +8% |
| 2017 | $4,031 +1.2% | $131,250 |
| 2016 | $3,984 -3.9% | $131,250 |
| 2015 | $4,148 | $131,250 -5.1% |
| 2014 | $4,148 | $138,327 -10.3% |
| 2013 | -- | $154,295 |
| 2012 | -- | $154,295 +1206.7% |
| 2011 | -- | $11,808 |
| 2010 | -- | $11,808 |
Find assessor info on the county website
Monthly payment
Est. payment
Payment breakdown
Explore the cost of this home by adjusting the details. Changes won't be saved.Climate risks
Neighborhood: 79928
Nearby schools
GreatSchools rating
- 6/10Desert Hills Elementary SchoolGrades: PK-5Distance: 1.1 mi
- 5/10Horizon Middle SchoolGrades: 6-8Distance: 0.9 mi
- 5/10Horizon High SchoolGrades: 9-12Distance: 2 mi
Schools provided by the listing agent
- Elementary: Deserthill
- Middle: Horizon
- High: Horizon
- District: Clint ISD
Source: NTREIS. This data may not be complete. We recommend contacting the local school district to confirm school assignments for this home.
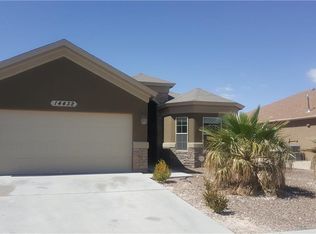
- $222,4003 bd2 ba1.3k sqft14432 Desert Ocotillo Dr, Horizon City, TX 79928Off Market
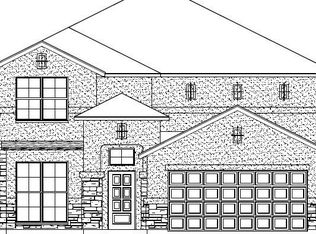
- $298,6004 bd3 ba2.4k sqft14371 Desert Sunset Dr, Horizon City, TX 79928Off Market
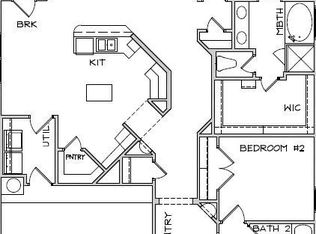
- $223,4003 bd2 ba1.6k sqft14367 Desert Sunset Dr, Horizon City, TX 79928Off Market
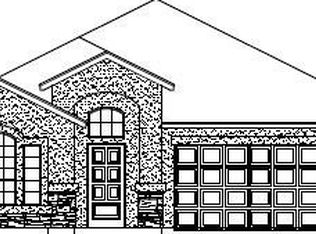
- $253,7004 bd2 ba1.7k sqft14375 Desert Sunset Dr, Horizon City, TX 79928Off Market
- $231,1004 bd2 ba1.6k sqft14428 Desert Ocotillo Dr, Horizon City, TX 79928Off Market
- $227,5003 bd2 ba1.6k sqft14363 Desert Sunset Dr, Horizon City, TX 79928Off Market
- $234,6003 bd2 ba1.6k sqft14355 Desert Sunset Dr, Horizon City, TX 79928Off Market
- $233,9004 bd2 ba1.4k sqft14441 Desert Ocotillo Dr, Horizon City, TX 79928Off Market
A local agent can set up tours, give advice and negotiate with sellers.
A local lender can help you make sure your offer is ready when you are.
Similar homes
- $220,0003 bd2 ba1.3k sqft536 Thayer Pease Ave, Horizon City, TX 79928For Sale
 MLS ID #949105, Patricia Ramirez, Rodeo Realty. GEPAR
 - $245,0003 bd3 ba1.4k sqft809 Desert Moon Dr, Horizon City, TX 79928For Sale
 MLS ID #934376, Josie Rivera Trujillo, Real Estate Consulting Firm. GEPAR
 - $209,0004 bd2 ba1.2k sqft693 Desert Sage Dr, Horizon City, TX 79928For Sale
 MLS ID #946999, Michael William Kolstad, ERA Sellers & Buyers Real Esta. GEPAR
 - $220,0005 bd2 ba2k sqft620 Agua De Mar, El Paso, TX 79928For Sale
 MLS ID #948830, Edith Holguin Martinez, REAL Broker LLC. GEPAR
 - $257,5003 bd4 ba1.7k sqft300 Horizon View Dr, Horizon City, TX 79928For SaleMLS ID #944872, Yair Jalil, JPAR EP (869). GEPAR
- $223,5502 bd2 ba919 sqft14316 Chris Zingo Ln, Horizon City, TX 79928For SaleMLS ID #944652, Veronica Yadira Cruz, Home Pros Real Estate Group. GEPAR
- $244,9503 bd2 ba1.6k sqft14665 Achim Dr, El Paso, TX 79928For SaleMLS ID #942895, Cynthia Vivar Onick, Camacho Real Estate. GEPAR
- $259,9504 bd2 ba1.5k sqft2292 Lisa Sherr St, El Paso, TX 79938For SaleMLS ID #949322, George Bell Jr., Red Door Realty. GEPAR
- $188,9503 bd1 ba1k sqft925 Brezo St, Horizon City, TX 79928For SaleMLS ID #946948, Olga Escarsega, King Realty. GEPAR
- $274,9004 bd2 ba1.6k sqft13876 Paseo Sereno Dr, El Paso, TX 79928For SaleMLS ID #947497, Cherise Esan, Home Pros Real Estate Group. GEPAR
- $269,9004 bd2 ba1.6k sqft13925 Garforth Ave, El Paso, TX 79928For SaleMLS ID #940996, Mary Cardenas, EP Hacienda Group. GEPAR
- $240,0004 bd3 ba2k sqft2013 Shreya St, El Paso, TX 79938For SaleMLS ID #948758, Ricardo Rios Jr, NobleDeed Realty. GEPAR
- $230,0003 bd3 ba1.5k sqft2324 Bird Song St, El Paso, TX 79938For SaleMLS ID #945556, Paul Glenn Smith, Home Pros Real Estate Group. GEPAR
- $225,0003 bd2 ba1.4k sqft1452 Chato Villa Dr, El Paso, TX 79936For SaleMLS ID #944075, Herman Diego Ruz, Acala Investments, LLC. GEPAR
- $210,0003 bd2 ba1.8k sqft6241 Antelope Ct, El Paso, TX 79924For SaleMLS ID #949427, Harvey Enriquez, eXp Realty LLC. GEPAR
- $249,0004 bd3 ba2.3k sqft549 Northwyck Way, Socorro, TX 79928For SaleMLS ID #935789, Alvaro Garcia, Realty One Group Mendez Burk. GEPAR
- $210,0003 bd2 ba1.2k sqft14194 John Risinger Ave, El Paso, TX 79938For SaleMLS ID #21338157, Ken Kader. NTREIS
- $235,0003 bd3 ba1.6k sqft1214 Olga Mapula Dr, El Paso, TX 79936For SaleMLS ID #937389, Armida Flores, Apple Realty Company. GEPAR
- $265,0004 bd4 ba2.1k sqft9420 Louvre Dr, El Paso, TX 79907For SaleMLS ID #949119, David Robles, Future Co., REALTORS. GEPAR
- $239,0003 bd2 ba1.8k sqft14312 Owl Point Ave, El Paso, TX 79938For SaleMLS ID #946409, Mireya Cevallos, eXp Realty LLC. GEPAR
