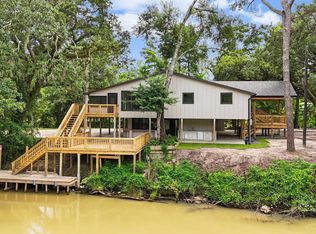
This custom-built 5-bedroom, 4-bathroom home sits on 4.9 stunning acres with a serene pond, offering the perfect blend of luxury, space, and privacy. Step inside to find an open-concept layout with soaring ceilings and a living room bathed in natural light from the gorgeous clerestory windows. The chef’s dream kitchen is designed for both everyday living and entertaining—featuring a large island with a waterfall stone countertop, professional-grade gas range, abundant cabinetry, and an oversized walk-in pantry for ultimate storage. Your primary suite is a true retreat with his and hers walk-in closets, a spa-like bathroom boasting a custom multi-head shower and a jetted soaking tub. The additional bedrooms are spacious and beautifully appointed, providing comfort for family or guests. Upstairs, the landing opens to a private balcony overlooking the yard which backs up to the Amite river—ideal for morning coffee or evening sunsets. Outside, enjoy the peace of country-style living while still being close to city conveniences. A whole-home generator ensures comfort and security year-round. If you’re searching for a luxurious Baton Rouge home on acreage with custom details and timeless design, this property is a must-see.
For sale
Price cut: $74K (5/7)
$875,000
9825 Fawn View Dr, Baton Rouge, LA 70817
5beds
3,628sqft
Single Family Residence, Residential
Built in 2022
4.99 Acres Lot
$-- Zestimate®
$241/sqft
$-- HOA
What's special
Serene pondPrimary suiteOversized walk-in pantryCustom multi-head showerProfessional-grade gas rangeJetted soaking tubSpa-like bathroom
- 213 days |
- 620 |
- 43 |
Zillow last checked:
Listing updated:
Listed by:
Trey Willard,
The W Group Real Estate LLC 225-577-6555
Source: ROAM MLS,MLS#: 2025020759
Loading...
Facts & features
Interior
Bedrooms & bathrooms
- Bedrooms: 5
- Bathrooms: 4
- Full bathrooms: 4
Rooms
- Room types: Bedroom, Primary Bedroom
Primary bedroom
- Features: En Suite Bath, Ceiling 9ft Plus
- Level: First
- Area: 221.16
- Width: 11.4
Bedroom 1
- Level: First
- Area: 205.44
- Width: 19.2
Bedroom 2
- Level: Second
- Area: 115.43
- Width: 9.7
Bedroom 3
- Level: Second
- Area: 84.96
- Width: 7.2
Bedroom 4
- Level: Second
- Area: 516.2
- Width: 29
Primary bathroom
- Features: Double Vanity, 2 Closets or More, Walk-In Closet(s), Multi Head Shower, Separate Shower, Soaking Tub
Kitchen
- Features: Stone Counters, Kitchen Island, Pantry, Cabinets Custom Built
Heating
- 2 or More Units Heat, Central
Cooling
- Multi Units, Central Air, Ceiling Fan(s)
Appliances
- Included: Gas Cooktop, Dishwasher, Disposal, Microwave, Range/Oven
- Laundry: Inside
Features
- Ceiling 9'+, Ceiling Varied Heights
- Flooring: Ceramic Tile, Wood
Interior area
- Total structure area: 4,511
- Total interior livable area: 3,628 sqft
Video & virtual tour
Property
Parking
- Total spaces: 4
- Parking features: 4+ Cars Park, Garage Door Opener
Features
- Stories: 2
- Patio & porch: Covered
- Exterior features: Balcony, Lighting, Rain Gutters
- Fencing: Full
- On waterfront: Yes
- Waterfront features: Waterfront
Lot
- Size: 4.99 Acres
- Dimensions: 46 x 186 x 926 x 239 x 1092
- Features: Additional Land Lot, Landscaped
Details
- Parcel number: 30841545
- Special conditions: Standard
- Other equipment: Generator
Construction
Type & style
- Home type: SingleFamily
- Architectural style: Traditional
- Property subtype: Single Family Residence, Residential
Materials
- Brick Siding, Stucco Siding, Wood Siding, Frame
- Foundation: Slab
- Roof: Shingle
Condition
- New construction: No
- Year built: 2022
Utilities & green energy
- Gas: Delta Utilities
- Sewer: Public Sewer
- Water: Public
Community & HOA
Community
- Security: Smoke Detector(s)
- Subdivision: Rural Tract (no Subd)
Location
- Region: Baton Rouge
Financial & listing details
- Price per square foot: $241/sqft
- Tax assessed value: $583,100
- Annual tax amount: $6,682
- Price range: $875K - $875K
- Date on market: 11/11/2025
- Listing terms: Cash,Conventional,FMHA/Rural Dev
Estimated market value
Not available
Estimated sales range
Not available
Not available
Price history
| Date | Event | Price |
|---|---|---|
| 5/7/2026 | Price change | $875,000-7.8%$241/sqft |
Source:  ROAM MLS #2025020759 Report a problem ROAM MLS #2025020759 Report a problem | ||
| 4/20/2026 | Price change | $5,500-8.3%$2/sqft |
Source: Zillow Rentals Report a problem | ||
| 1/24/2026 | Listed for rent | $6,000+9.1%$2/sqft |
Source: Zillow Rentals Report a problem | ||
| 1/23/2026 | Listing removed | $5,500$2/sqft |
Source: Zillow Rentals Report a problem | ||
| 1/14/2026 | Price change | $949,000-5%$262/sqft |
Source: ROAM MLS #2025020759 Report a problem | ||
| 11/11/2025 | Listed for sale | $999,000$275/sqft |
Source: ROAM MLS #2025020759 Report a problem | ||
| 11/11/2025 | Price change | $5,500-8.3%$2/sqft |
Source: Zillow Rentals Report a problem | ||
| 9/29/2025 | Listed for rent | $6,000$2/sqft |
Source: Zillow Rentals Report a problem | ||
Public tax history
| Year | Property taxes | Tax assessment |
|---|---|---|
| 2025 | $6,682 +14.1% | $58,310 |
| 2024 | $5,854 -13.8% | $58,310 |
| 2023 | $6,790 +445.3% | $58,310 +425.3% |
| 2022 | $1,245 +2% | $11,100 |
| 2021 | $1,221 -3.8% | $11,100 |
| 2020 | $1,269 | $11,100 |
Find assessor info on the county website
Monthly payment
Est. payment$--/mo
Payment breakdown
Explore the cost of this home by adjusting the details. Changes won't be saved.All calculations are estimates and provided by Zillow, Inc. for informational purposes only. Actual amounts may vary.
HOA fees may include property taxes on listings classified as Co-Ops. Contact the listing agent and/or owner for fee details.
Mortgage interest rates are dependent on a number of factors, including credit score, down payment, and repayment length. Interest rate data provided by Zillow Group Marketplace, Inc. as of 1/1/1970 from various mortgage lenders with which we have lead or other similar arrangements; the Estimated Payment is an average of those rates.
See how much you could borrow to make a competitive offer.
Climate risks
Neighborhood: Jefferson
Nearby schools
GreatSchools rating
- 8/10Woodlawn Elementary SchoolGrades: PK-5Distance: 5.9 mi
- 7/10Woodlawn Middle SchoolGrades: 6-8Distance: 6.4 mi
- 3/10Woodlawn High SchoolGrades: 9-12Distance: 5.9 mi
Schools provided by the listing agent
- District: East Baton Rouge
Source: ROAM MLS. This data may not be complete. We recommend contacting the local school district to confirm school assignments for this home.
A local agent can set up tours, give advice and negotiate with sellers.
A local lender can help you make sure your offer is ready when you are.


- Louisiana
- East Baton Rouge Parish
- Baton Rouge
- 70817
- Jefferson
- 9825 Fawn View Dr
Nearby cities
Nearby neighborhoods
Nearby zip codes
Other Baton Rouge Topics
