Contingent
$359,900
9826 Nottingham Ave, Chicago Ridge, IL 60415
4beds
2,082sqft
Single Family Residence
Built in 1967
0.47 Acres Lot
$-- Zestimate®
$173/sqft
$-- HOA
What's special
Listing description withheld by the listing agent.
- 180 days
- 142
- 8
Zillow last checked:
Listing updated:
Listed by:
Noreen Drogemuller 708-612-0190,
Village Realty, Inc.
Source: MRED as distributed by MLS GRID,MLS#: 12636608
Facts & features
Interior
Bedrooms & bathrooms
- Bedrooms: 4
- Bathrooms: 2
- Full bathrooms: 1
- 1/2 bathrooms: 1
Rooms
- Room types: No additional rooms
Primary bedroom
- Features: Flooring (Carpet), Window Treatments (Blinds)
- Level: Second
- Area: 182 Square Feet
- Dimensions: 13X14
Bedroom 2
- Features: Flooring (Carpet), Window Treatments (Blinds)
- Level: Second
- Area: 140 Square Feet
- Dimensions: 10X14
Bedroom 3
- Features: Flooring (Carpet), Window Treatments (Blinds)
- Level: Second
- Area: 110 Square Feet
- Dimensions: 11X10
Bedroom 4
- Features: Flooring (Carpet)
- Level: Second
- Area: 99 Square Feet
- Dimensions: 11X9
Dining room
- Features: Flooring (Laminate), Window Treatments (Blinds)
- Level: Main
- Area: 130 Square Feet
- Dimensions: 10X13
Family room
- Features: Flooring (Carpet), Window Treatments (Blinds)
- Level: Main
- Area: 242 Square Feet
- Dimensions: 11X22
Kitchen
- Features: Flooring (Laminate), Window Treatments (Blinds)
- Level: Main
- Area: 156 Square Feet
- Dimensions: 12X13
Laundry
- Features: Flooring (Ceramic Tile), Window Treatments (Blinds)
- Level: Main
- Area: 81 Square Feet
- Dimensions: 9X9
Living room
- Features: Flooring (Carpet), Window Treatments (Blinds)
- Level: Main
- Area: 216 Square Feet
- Dimensions: 12X18
Heating
- Natural Gas, Electric
Cooling
- Central Air
Appliances
- Included: Range, Microwave, Dishwasher, Refrigerator, Freezer, Washer, Dryer, Humidifier
- Laundry: Main Level, Gas Dryer Hookup, Electric Dryer Hookup, In Unit, Sink
Features
- Vaulted Ceiling(s)
- Flooring: Laminate
- Windows: Drapes
- Basement: Unfinished,Crawl Space,Partial
Interior area
- Total structure area: 425
- Total interior livable area: 2,082 sqft
Property
Parking
- Total spaces: 7
- Parking features: Asphalt, Yes, Detached, Garage
- Garage spaces: 2
Accessibility
- Accessibility features: No Disability Access
Features
- Stories: 2
- Fencing: Fenced
Lot
- Size: 0.47 Acres
- Dimensions: 75 x 270.5 x 75 x 270.5
- Features: Mature Trees
Details
- Additional structures: Pergola, Shed(s)
- Parcel number: 24071120120000
- Special conditions: None
- Other equipment: Ceiling Fan(s), Sump Pump
Construction
Type & style
- Home type: SingleFamily
- Property subtype: Single Family Residence
Materials
- Vinyl Siding, Cedar
Condition
- New construction: No
- Year built: 1967
Utilities & green energy
- Electric: Circuit Breakers
- Sewer: Public Sewer
- Water: Lake Michigan
Community & HOA
Community
- Features: Sidewalks, Street Lights, Street Paved
- Security: Security System, Carbon Monoxide Detector(s)
HOA
- Services included: None
Location
- Region: Chicago Ridge
Financial & listing details
- Price per square foot: $173/sqft
- Annual tax amount: $8,225
- Date on market: 5/2/2026
- Ownership: Fee Simple
Estimated market value
Not available
Estimated sales range
Not available
Not available
Price history
Price history is unavailable.
Public tax history
Tax history is unavailable.
Monthly payment
Est. payment
Payment breakdown
Explore the cost of this home by adjusting the details. Changes won't be saved.Climate risks
Neighborhood: 60415
Nearby schools
Schools provided by the listing agent
- District: 122
Source: MRED as distributed by MLS GRID. This data may not be complete. We recommend contacting the local school district to confirm school assignments for this home.
- $150,0002 bd1 ba958 sqft9830 Nottingham Ave APT 1, Chicago Ridge, IL 60415Sold
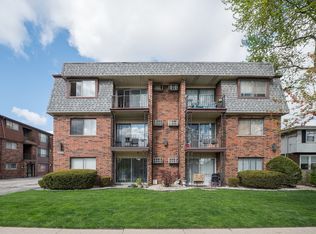
- $117,9002 bd1 ba15k sqft9830 Nottingham Ave APT 2, Chicago Ridge, IL 60415Off Market
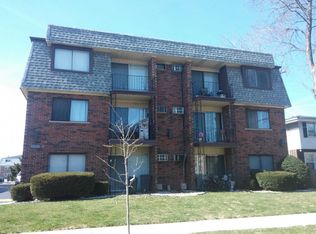
- $123,7001 bd1 ba15k sqft9830 Nottingham Ave APT 3, Chicago Ridge, IL 60415Off Market
- $120,0002 bd1 ba900 sqft9830 Nottingham Ave APT 4, Chicago Ridge, IL 60415Off Market
Similar homes
- $375,0004 bd2 ba1.3k sqft7001 W 81st St, Burbank, IL 60459New
 MLS ID #12796051, Elizabeth Abogado, Crosstown Realtors, Inc.. MRED as distributed by MLS GRID
- $399,9003 bd2 ba1.8k sqft7950 Laguna Ln, Orland Park, IL 60462New
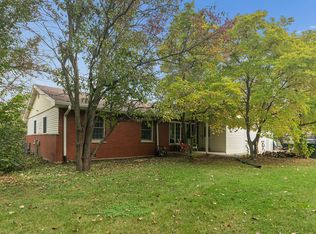 MLS ID #12795787, Cynthia Nelson Katsenes, Village Realty, Inc.. MRED as distributed by MLS GRID
- $359,9004 bd3 ba1.6k sqft6101 W 80th Pl, Burbank, IL 60459Active
 MLS ID #12728681, Joanne Dal Santo, ABR,SRS, @properties Christies International Real Estate. MRED as distributed by MLS GRID
- $389,8734 bd2 ba2k sqft9401 S 80th Ct, Hickory Hills, IL 60457Active
 MLS ID #12776764, Thomas Domasik, RE/MAX 10 in the Park. MRED as distributed by MLS GRID
