Discover the perfect blend of style, space, and functionality in this brand-new townhome. With a bright, open great room, spacious bedrooms, and high-end finishes, this home is designed for modern living. Located just minutes from freeways and shopping, you'll enjoy easy access to everything you need while coming home to a peaceful retreat. Open Great Room – A large, inviting space that seamlessly blends the living, dining, and kitchen areas—perfect for entertaining or relaxing with family. Spacious Bedrooms – Generously sized rooms with ample closet space, providing the ideal setting for rest and privacy. Modern Kitchen – Featuring stunning quartz countertops, LG stainless steel appliances, and sleek cabinetry for a truly elevated cooking experience. Luxury Vinyl Plank Flooring – Durable and stylish, this flooring offers a contemporary look while being easy to maintain. 2-Car Garage – Convenient parking and extra storage space for all your needs. Prime Location – Close to freeways, shopping, dining, and more—making your daily commute and errands quick and hassle-free. This beautiful townhome offers the perfect combination of modern design, spacious living, and a fantastic location.
Sold for $540,990
Zillow last checked:
Listing updated:
Bought with:
Annalisa Medina, DRE #02108087
Realty ONE Group West
Source: CRMLS,MLS#: CV26069386 Originating MLS: California Regional MLS
Originating MLS: California Regional MLSPrice history
| Date | Event | Price |
|---|---|---|
| 8/21/2026 | Sold | $540,990+5%$388/sqft |
Source:  CRMLS #CV26069386 Report a problem CRMLS #CV26069386 Report a problem | ||
| 7/23/2026 | Pending sale | $514,990$369/sqft |
Source: CRMLS #CV26069386 Report a problem | ||
| 6/11/2026 | Price change | $514,990-7.2%$369/sqft |
Source:  Century Communities Report a problem Century Communities Report a problem | ||
| 6/3/2026 | Price change | $554,990+8%$398/sqft |
Source: CRMLS #CV26069386 Report a problem | ||
| 6/3/2026 | Price change | $513,990-4.3%$368/sqft |
Source: Century Communities Report a problem | ||
| 5/29/2026 | Price change | $536,990-0.6%$385/sqft |
Source: Century Communities Report a problem | ||
| 4/30/2026 | Price change | $539,990+0.6%$387/sqft |
Source: CRMLS #CV26069386 Report a problem | ||
| 4/8/2026 | Price change | $536,990+0.6%$385/sqft |
Source: CRMLS #CV26069386 Report a problem | ||
| 4/2/2026 | Price change | $533,990+0.4%$383/sqft |
Source: CRMLS #CV26069386 Report a problem | ||
| 4/1/2026 | Price change | $531,990-0.4%$381/sqft |
Source: CRMLS #CV26069386 Report a problem | ||
| 3/25/2026 | Listed for sale | $533,990$383/sqft |
Source: Century Communities Report a problem | ||
Nearby homes
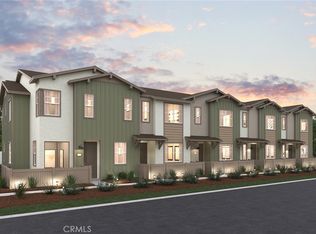
- $504,9903 bd3 ba1.3k sqft9798 Crossbay Loop #2303, Jurupa Valley, CA 92509Sold
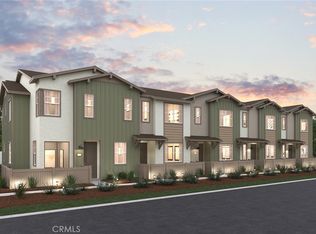
- $506,9903 bd3 ba1.3k sqft9803 Crossbay Loop #1206, Jurupa Valley, CA 92509Sold
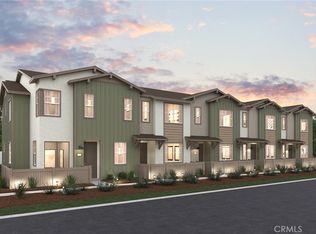
- $509,9903 bd3 ba1.3k sqft9809 Crossbay Loop #1105, Jurupa Valley, CA 92509Sold
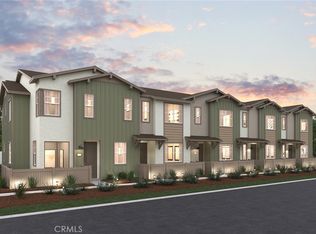
- $532,9903 bd3 ba1.5k sqft9803 Crossbay Loop #1208, Jurupa Valley, CA 92509Sold
Get a cash offer in 3 minutes
Find out how much your home could sell for in as little as 3 minutes with a no-obligation cash offer.
Estimated market value
$541,100
