Under contract-accepting backup offers. Virtually Staged. MOTIVATED SELLER! Escape the hustle and settle into the quiet beauty of country living with this nearly new 2022-built home nestled on 5 peaceful acres in desirable Flood Zone X. Designed with both comfort and functionality in mind, this 3-bedroom, 2-bath property features a thoughtfully designed split floor plan that offers privacy while still creating an inviting space to gather. Step inside to a bright, open-concept living area where oversized windows fill the home with natural light and showcase the surrounding landscape. The kitchen is the heart of the home, complete with a large center island, breakfast bar seating, and plenty of room for entertaining or casual family meals. Spacious bedrooms, a large indoor laundry/utility room, and modern finishes throughout make everyday living easy and comfortable. Outside, the possibilities are endless. Whether you're dreaming of a mini farm, space for horses, or simply room to spread out and enjoy nature, this property is ready for it all. A utility shed provides additional storage, and the secluded location at the end of a dead-end dirt road offers the privacy and tranquility you've been searching for. From colorful sunrise mornings to peaceful sunset evenings, this property delivers the best of rural Florida living.
Accepting backups
$365,000
9827 SE HOTH ROAD, ARCADIA, FL 34266
3beds
1,344sqft
Manufactured Home, Single Family Residence
Built in 2022
5 Acres Lot
$353,000 Zestimate®
$272/sqft
$-- HOA
What's special
Modern finishes throughoutLarge center islandSpacious bedroomsBreakfast bar seatingShowcase the surrounding landscape
- 156 days
- 30
- 0
Zillow last checked:
Listing updated:
Listed by:
Sarah Woppman 863-231-2011,
TOWN & COUNTRY PROPERTIES OF FL 863-494-1739,
Christopher Woppman 863-244-2353,
TOWN & COUNTRY PROPERTIES OF FL
Source: Stellar MLS,MLS#: A4694213 Originating MLS: Sarasota - Manatee
Originating MLS: Sarasota - Manatee
Facts & features
Interior
Bedrooms & bathrooms
- Bedrooms: 3
- Bathrooms: 2
- Full bathrooms: 2
Primary bedroom
- Description: Room1
- Features: Ceiling Fan(s), Walk-In Closet(s)
- Level: First
- Area: 154 Square Feet
- Dimensions: 14x11
Bedroom 2
- Description: Room2
- Features: Walk-In Closet(s)
- Level: First
- Area: 121 Square Feet
- Dimensions: 11x11
Bedroom 3
- Description: Room3
- Features: Walk-In Closet(s)
- Level: First
- Area: 121 Square Feet
- Dimensions: 11x11
Bathroom 1
- Description: Room7
- Level: First
- Area: 40 Square Feet
- Dimensions: 8x5
Dining room
- Description: Room6
- Level: First
- Area: 110 Square Feet
- Dimensions: 10x11
Kitchen
- Description: Room4
- Level: First
- Area: 176 Square Feet
- Dimensions: 16x11
Living room
- Description: Room5
- Features: Ceiling Fan(s)
- Level: First
- Area: 209 Square Feet
- Dimensions: 19x11
Heating
- Electric
Cooling
- Central Air
Appliances
- Included: Convection Oven, Dishwasher, Electric Water Heater, Exhaust Fan, Freezer, Microwave, Refrigerator, Water Softener
- Laundry: Electric Dryer Hookup, Inside, Washer Hookup
Features
- Ceiling Fan(s), Kitchen/Family Room Combo, Open Floorplan
- Flooring: Linoleum
- Has fireplace: No
Interior area
- Total structure area: 1,344
- Total interior livable area: 1,344 sqft
Video & virtual tour
Property
Accessibility
- Accessibility features: Accessible Entrance
Features
- Levels: One
- Stories: 1
- Patio & porch: Rear Porch
- Exterior features: Other, RV Hookup, Storage
- Fencing: Barbed Wire,Chain Link,Fenced,Wire
- Has view: Yes
- View description: Trees/Woods
Lot
- Size: 5 Acres
- Features: Cleared, In County, Pasture, Street Dead-End, Zoned for Horses
- Residential vegetation: Trees/Landscaped
Details
- Additional structures: Shed(s), Storage
- Parcel number: 133925000001700000
- Zoning: A-5
- Special conditions: None
- Horse amenities: Other
Construction
Type & style
- Home type: MobileManufactured
- Property subtype: Manufactured Home, Single Family Residence
Materials
- Vinyl Siding
- Foundation: Pillar/Post/Pier
- Roof: Shingle
Condition
- Completed
- New construction: No
- Year built: 2022
Utilities & green energy
- Sewer: Septic Tank
- Water: Well
- Utilities for property: Electricity Connected, Phone Available, Private, Sewer Connected, Water Connected
Community & HOA
Community
- Features: Horses Allowed
- Security: Smoke Detector(s)
- Pet fee: $0 monthly
- Subdivision: ARCADIA GROVES
HOA
- Has HOA: No
Location
- Region: Arcadia
Financial & listing details
- Price per square foot: $272/sqft
- Tax assessed value: $231,870
- Annual tax amount: $3,922
- Date on market: 5/21/2026
- Cumulative days on market: 478 days
- Listing terms: Cash,Conventional,FHA,VA Loan
- Ownership: Fee Simple
- Total actual rent: 0
- Electric utility on property: Yes
- Road surface type: Unimproved, Dirt
- Body type: Double Wide
Estimated market value
$353,000
$335,000 - $371,000
Not available
Price history
| Date | Event | Price |
|---|---|---|
| 5/21/2026 | Listed for sale | $365,000-0.8%$272/sqft |
Source:  Stellar MLS #A4694213 Report a problem Stellar MLS #A4694213 Report a problem | ||
| 4/1/2026 | Listing removed | $367,850$274/sqft |
Source: Stellar MLS #C7507837 Report a problem | ||
| 5/14/2025 | Price change | $367,850-1.9%$274/sqft |
Source: Stellar MLS #C7507837 Report a problem | ||
| 4/2/2025 | Listed for sale | $374,850+134.3%$279/sqft |
Source: Stellar MLS #C7507837 Report a problem | ||
| 9/22/2024 | Listing removed | $160,000-51.5%$119/sqft |
Source: Stellar MLS #C7447382 Report a problem | ||
| 2/22/2024 | Sold | $330,000$246/sqft |
Source: Stellar MLS #A4595913 Report a problem | ||
| 1/19/2024 | Pending sale | $330,000$246/sqft |
Source: Stellar MLS #A4595913 Report a problem | ||
| 1/17/2024 | Listed for sale | $330,000+115.7%$246/sqft |
Source: Stellar MLS #A4595913 Report a problem | ||
| 9/22/2023 | Listing removed | -- |
Source: Stellar MLS #C7447382 Report a problem | ||
| 9/23/2021 | Sold | $153,000-4.4%$114/sqft |
Source: Public Record Report a problem | ||
| 9/1/2021 | Pending sale | $160,000$119/sqft |
Source: Stellar MLS #C7447382 Report a problem | ||
| 8/12/2021 | Listed for sale | $160,000$119/sqft |
Source: Stellar MLS #C7447382 Report a problem | ||
Public tax history
| Year | Property taxes | Tax assessment |
|---|---|---|
| 2025 | $4,086 +5.4% | $231,870 +6.2% |
| 2024 | $3,876 +1491.8% | $218,374 +4.8% |
| 2023 | $244 -81.2% | $208,352 +165.2% |
| 2022 | $1,298 +39.5% | $78,574 +31.1% |
| 2021 | $931 +0.6% | $59,940 +1.5% |
| 2020 | $925 +0.9% | $59,066 +2.3% |
| 2019 | $917 +1% | $57,738 +1.9% |
| 2018 | $908 | $56,661 +2.1% |
| 2017 | $908 | $55,496 +2.1% |
| 2016 | -- | $54,355 +0.7% |
| 2015 | -- | $53,977 +0.8% |
| 2014 | $733 | $53,549 +1.5% |
| 2013 | -- | $52,758 +1.7% |
| 2012 | -- | $51,876 +3% |
| 2011 | -- | $50,365 +1.5% |
| 2010 | -- | $49,621 +29.3% |
| 2009 | -- | $38,391 +0.1% |
| 2008 | -- | $38,353 +3% |
| 2007 | -- | $37,236 +2.5% |
| 2006 | -- | $36,328 +3% |
| 2005 | -- | $35,270 -3.5% |
| 2004 | -- | $36,534 +1.9% |
| 2003 | -- | $35,853 -0.7% |
| 2002 | -- | $36,101 |
| 2001 | -- | $36,101 +10.9% |
| 2000 | -- | $32,545 |
Find assessor info on the county website
Monthly payment
Climate risks
Neighborhood: 34266
Nearby schools
Schools provided by the listing agent
- Elementary: Nocatee Elementary School
- Middle: DeSoto Middle School
- High: DeSoto County High School
Source: Stellar MLS. This data may not be complete. We recommend contacting the local school district to confirm school assignments for this home.
Similar homes
- $545,0003 bd2 ba1.6k sqft11354 SE SOUTH HOG BAY AVENUE, ARCADIA, FL 34266For Sale
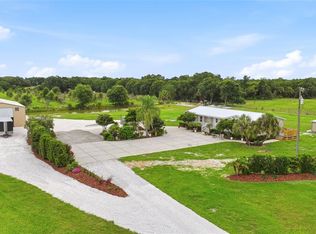
 MLS ID #C7526990, Brandi Long, EXP REALTY LLC. Stellar MLS
 - $269,0003 bd2 ba1.6k sqft1424 SE PLUM DRIVE, ARCADIA, FL 34266For Sale
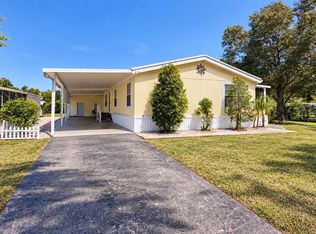 MLS ID #A4709768, Jimena Lugo, TOWN & COUNTRY PROPERTIES OF FL. Stellar MLS
 - $299,0003 bd2 ba1.4k sqft5587 SW HIGHWAY 17, ARCADIA, FL 34266For Sale
 MLS ID #C7527458, Jessica Vinson, EXP REALTY LLC. Stellar MLS
 - $264,9854 bd2 ba1.5k sqft2487 NW HOWARD AVENUE, ARCADIA, FL 34266For Sale
 MLS ID #A4704757, Oralia Ramirez, RMZ REALTY INC.. Stellar MLS
 - $379,0004 bd2 ba1.6k sqft1620 SE HAVEN DRIVE, ARCADIA, FL 34266For SaleMLS ID #A4689134, Jose Zamora, REMAX LANDMARK. Stellar MLS
- $370,0002 bd1 ba912 sqft2207 SW BLOSSOM AVENUE, ARCADIA, FL 34266For SaleMLS ID #C7520150, Justus Koester, NATIONAL LAND REALTY LLC. Stellar MLS
- $519,9993 bd2 ba1.3k sqft2480 NW GENES LITTLE ACRES AVENUE, ARCADIA, FL 34266For SaleMLS ID #C7529150, Cliff Ruiz, RE/MAX PALM REALTY. Stellar MLS
- $310,0002 bd2 ba960 sqft2837 NE PERSIMMON DRIVE, ARCADIA, FL 34266For SaleMLS ID #A4675909, Shayla Ramirez Morales, TOWN & COUNTRY PROPERTIES OF FL. Stellar MLS
- $485,0002 bd1 ba1.2k sqft3375 SE HIDDEN OAK DR, ARCADIA, FL 34266For SaleMLS ID #C7530672, Kayla Shelfer, TURNER REALTY, INC.. Stellar MLS
- $315,0003 bd2 ba1.4k sqft1102 N ARCADIA AVENUE, ARCADIA, FL 34266For SaleMLS ID #A4697319, Sarah Woppman, TOWN & COUNTRY PROPERTIES OF FL. Stellar MLS
- $295,0003 bd2 ba1.3k sqft2260 SW LOIS AVENUE, ARCADIA, FL 34266For SaleMLS ID #OM728541, David Hackbart, SELLSTATE NEXT GENERATION REALTY. Stellar MLS
- $254,9003 bd2 ba1.3k sqft6443 NE COUNTY ROAD 660, ARCADIA, FL 34266For SaleMLS ID #A4708208, Jennifer Arsenault, MEDWAY REALTY. Stellar MLS
- $292,0003 bd2 ba1.4k sqft34 SEVILLA AVENUE, ARCADIA, FL 34266For SaleMLS ID #C7527776, Jean Vitali, COLLINS MANAGEMENT. Stellar MLS
- $325,0004 bd2 ba1.2k sqft89 W IMOGENE STREET, ARCADIA, FL 34266For SaleMLS ID #A4667542, Jose Zamora, REMAX LANDMARK. Stellar MLS
- $295,0002 bd2 ba2k sqft4538 NE Cubitis Ave, Arcadia, FL 34266For Sale
 MLS ID #2026035899, Violet Kalinowski, EXP Realty LLC. Florida Gulf Coast MLS
 - $399,9003 bd2 ba1.4k sqft195 SUMMERSET DRIVE, PUNTA GORDA, FL 33982For SaleMLS ID #C7530166, Nick Demers, RE/MAX PALM REALTY. Stellar MLS
- $350,0003 bd2 ba1.2k sqft5516 MAZE DRIVE, PUNTA GORDA, FL 33982For SaleMLS ID #C7519275, Dominick Beltran, RE/MAX PALM REALTY. Stellar MLS
- $224,9004 bd2 ba1.5k sqft2242 & 2240 SW LOIS AVENUE, ARCADIA, FL 34266For SaleMLS ID #D6148054, Cory Fleck, GULF REALTY LLC. Stellar MLS
