Rare pool-sized backyard on a nearly one-third-acre corner lot in the highly sought-after master-planned Silverado community! Better than new and move-in ready, this thoughtfully designed home has been beautifully cared for and is ready for its next chapter. The open-concept floor plan is filled with natural light and offers the flexibility today's buyers are looking for, including a downstairs primary suite with ensuite bath and separate his-and-her walk-in closets, dedicated home office or flex room, spacious upstairs game room, oversized utility room, and exceptional storage throughout. The chef's kitchen features an oversized island, gas cooking, walk-in pantry, abundant cabinetry, and flows seamlessly into the dining area and inviting family room with custom built-ins and a cozy fireplace—creating a space made for everyday moments, celebrations, and gathering with the people you love. Designer touches include a beautifully remodeled powder bath and custom built-ins. Step outside to an extended covered patio overlooking one of Silverado's premier oversized corner lots, complete with an extended 50-foot privacy fence, sprinkler system, and a rare pool-sized backyard with room for a future pool, outdoor kitchen, sport court, garden, play area, and plenty of grass left to enjoy. Silverado offers resort-style amenities including multiple community pools, splash pad, clubhouse, parks, playgrounds, dog park, pickleball, tennis and basketball courts, scenic ponds, picnic areas, greenbelts, and miles of walking, jogging, hiking and biking trails. Conveniently located minutes from US-380, Dallas North Tollway, shopping, dining, PGA Frisco, Universal Kids Resort, and the continued growth of North Texas. Built recently with modern finishes, energy-efficient features, flexible living spaces, and one of the largest lots in the neighborhood. Appliances are negotiable. A home that's been loved, beautifully maintained, and is ready for its next family to make it their own.
Pending
Price cut: $500 (9/4)
$398,500
9828 Quail Pointe Rd, Aubrey, TX 76227
4beds
2,618sqft
Single Family Residence
Built in 2023
0.32 Acres Lot
$394,300 Zestimate®
$152/sqft
$75/mo HOA
What's special
Cozy fireplaceRare pool-sized backyardGas cookingBeautifully remodeled powder bathOpen-concept floor planExtended covered patioFilled with natural light
- 44 days
- 562
- 59
Likely to sell faster than
Zillow last checked:
Listing updated:
Listed by:
Jennifer Sutherland 0716261 972-893-3130,
Ebby Halliday, REALTORS 972-893-3130
Source: NTREIS,MLS#: 21355683
Facts & features
Interior
Bedrooms & bathrooms
- Bedrooms: 4
- Bathrooms: 3
- Full bathrooms: 2
- 1/2 bathrooms: 1
Primary bedroom
- Features: Closet Cabinetry, Walk-In Closet(s)
- Level: First
- Dimensions: 17 x 14
Bedroom
- Level: Second
- Dimensions: 12 x 11
Bedroom
- Level: Second
- Dimensions: 12 x 11
Bedroom
- Level: Second
- Dimensions: 11 x 11
Primary bathroom
- Features: Built-in Features, Closet Cabinetry, Dual Sinks, Linen Closet, Solid Surface Counters, Sink, Separate Shower
- Level: First
- Dimensions: 17 x 10
Dining room
- Level: First
- Dimensions: 14 x 10
Other
- Level: Second
- Dimensions: 12 x 10
Game room
- Level: Second
- Dimensions: 14 x 16
Half bath
- Level: First
- Dimensions: 8 x 8
Kitchen
- Features: Breakfast Bar, Eat-in Kitchen
- Level: First
- Dimensions: 14 x 12
Living room
- Features: Ceiling Fan(s), Fireplace
- Level: First
- Dimensions: 17 x 14
Office
- Level: First
- Dimensions: 14 x 10
Utility room
- Level: First
- Dimensions: 10 x 8
Heating
- ENERGY STAR Qualified Equipment, Fireplace(s)
Cooling
- Attic Fan, Central Air, Electric, ENERGY STAR Qualified Equipment, Gas
Appliances
- Included: Some Gas Appliances, Dryer, Dishwasher, Gas Cooktop, Disposal, Gas Oven, Gas Range, Microwave, Plumbed For Gas, Refrigerator, Washer
Features
- Built-in Features, Chandelier, Decorative/Designer Lighting Fixtures, Eat-in Kitchen, Granite Counters, High Speed Internet, Kitchen Island, Open Floorplan, Pantry, Smart Home, Cable TV, Wired for Data, Walk-In Closet(s)
- Has basement: No
- Number of fireplaces: 1
- Fireplace features: Electric, Family Room, Insert
Interior area
- Total interior livable area: 2,618 sqft
Video & virtual tour
Property
Parking
- Total spaces: 2
- Parking features: Garage Faces Front, Off Street
- Attached garage spaces: 2
Features
- Levels: Two
- Stories: 2
- Pool features: None
Lot
- Size: 0.32 Acres
- Dimensions: 155 x 134 x 83 x 115
- Features: Corner Lot
Details
- Parcel number: R1024167
Construction
Type & style
- Home type: SingleFamily
- Architectural style: Traditional,Detached
- Property subtype: Single Family Residence
Materials
- Brick
- Foundation: Slab
Condition
- Resale
- Year built: 2023
Utilities & green energy
- Sewer: Public Sewer
- Water: Public
- Utilities for property: Sewer Available, Water Available, Cable Available
Community & HOA
Community
- Subdivision: Silverado West Ph 7
HOA
- Has HOA: Yes
- Services included: All Facilities, Maintenance Grounds
- HOA fee: $450 semi-annually
- HOA name: Assured Management
- HOA phone: 214-558-1007
Location
- Region: Aubrey
Financial & listing details
- Price per square foot: $152/sqft
- Tax assessed value: $421,000
- Annual tax amount: $9,981
- Date on market: 8/26/2026
- Cumulative days on market: 33 days
- Listing terms: Assumable,Cash,Conventional,FHA
Estimated market value
$394,300
$375,000 - $414,000
$2,808/mo
Price history
| Date | Event | Price |
|---|---|---|
| 9/29/2026 | Pending sale | $398,500$152/sqft |
Source: NTREIS #21355683 Report a problem | ||
| 9/18/2026 | Contingent | $398,500$152/sqft |
Source: NTREIS #21355683 Report a problem | ||
| 9/4/2026 | Price change | $398,500-0.1%$152/sqft |
Source: NTREIS #21355683 Report a problem | ||
| 8/26/2026 | Listed for sale | $399,000$152/sqft |
Source: NTREIS #21355683 Report a problem | ||
Public tax history
| Year | Property taxes | Tax assessment |
|---|---|---|
| 2025 | $9,981 +8.2% | $421,000 +9.7% |
| 2024 | $9,223 | $383,803 |
Find assessor info on the county website
Monthly payment
Est. payment
Payment breakdown
Explore the cost of this home by adjusting the details. Changes won't be saved.Climate risks
Neighborhood: 76227
Nearby schools
Schools provided by the listing agent
- Elementary: Jackie Fuller
- Middle: Aubrey
- High: Aubrey
- District: Aubrey ISD
Source: NTREIS. This data may not be complete. We recommend contacting the local school district to confirm school assignments for this home.
Similar homes
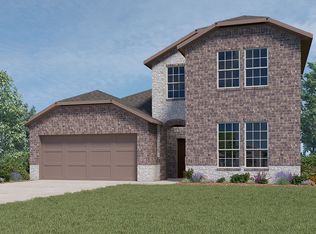
- $374,5004 bd3 ba2.4k sqft10121 Table Bluff St, Aubrey, TX 76227For Sale
 MLS ID #21287748, Brittany Smith. NTREIS
 - $399,9005 bd3 ba2.6k sqft3204 Grande Vw, Aubrey, TX 76227For Sale
 MLS ID #21378615, Lauren Miller. NTREIS
 - $399,9004 bd3 ba2.3k sqft1132 Friesian Ln, Providence Village, TX 76227For Sale
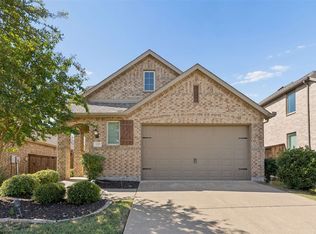 MLS ID #21384291, Mike Farish. NTREIS
 - $365,0004 bd3 ba2k sqft10908 Summer Rain Blvd, Aubrey, TX 76227For Sale
 MLS ID #21160646, Tonya Peek. NTREIS
