A Masterfully Renovated Oasis on 2.12 Acres
Discover the perfect blend of modern luxury and timeless elegance at 9829 Line Fence Rd. in Hayes, Virginia. This beautifully renovated 3-bedroom, 2-bathroom home is nestled on a sprawling 2.12-acre lot, offering a private and serene retreat. From the moment you step through the marble entryway you'll be captivated by the meticulous attention to detail and high-end finishes that define this exceptional property.
The heart of this home is the stunning kitchen, beautifully remodeled in 2008 by Home Depot. It features gorgeous KraftMaid cabinetry with slow-closing drawers, sleek stainless steel appliances, and durable quartz countertops. A large island with built-in storage provides the perfect centerpiece for casual dining or meal preparation. The kitchen flows seamlessly into a formal dining room, which boasts custom built-in seating with convenient storage drawers beneath.
The spacious living room is bathed in natural light from a beautiful bay window, creating a warm and inviting atmosphere. For a more relaxed setting, the den offers a cozy brick fireplace and a built-in bookcase. The master suite is a true sanctuary—a brand-new addition to the home featuring a luxurious en-suite bathroom with a walk-in shower and a quartz vanity. The two additional full-size bedrooms are generously proportioned, and the second bathroom is equally impressive with a tub and shower combination, built-in shelves, and a quartz vanity. A large laundry room and a pantry provide ample storage and convenience.
Your private oasis awaits. Step outside and relax in the High End hot tub with lights, or entertain on the magazine-worthy 20’ x 15’ screened-in porch, exquisitely detailed with ornate trim, ceiling fans, and finished in crisp white wood and PVC. Three large glass doors provide a seamless transition from the den to this beautiful outdoor living space.
Roof and HVAC are 3 years new!
Yorktown Beach and Busch Gardens is less than 10 minutes away. Seller giving a $1500 credit
Pending
$449,900
9829 Line Fence Rd, Hayes, VA 23072
3beds
1,989sqft
:
Get pre-qualified$2,675/mo
Single Family Residence
Built in 1974
-- sqft lot
$-- Zestimate®
$226/sqft
$-- HOA
What's special
Cozy brick fireplaceDurable quartz countertopsStunning kitchenMarble entrywayFormal dining roomHigh-end finishesBuilt-in bookcase
- 136 days |
- 361 |
- 21 |
Zillow last checked:
Listing updated:
Listed by:
April Caldwell 804-450-2775,
Samson Properties 804-430-9410
Source: CVRMLS,MLS#: 2603604 Originating MLS: Central Virginia Regional MLS
Originating MLS: Central Virginia Regional MLSFacts & features
Interior
Bedrooms & bathrooms
- Bedrooms: 3
- Bathrooms: 2
- Full bathrooms: 2
Primary bedroom
- Level: Main
- Dimensions: 0 x 0
Bedroom 2
- Level: Main
- Dimensions: 0 x 0
Bedroom 3
- Level: Main
- Dimensions: 0 x 0
Dining room
- Level: Main
- Dimensions: 0 x 0
Family room
- Level: Main
- Dimensions: 0 x 0
Other
- Description: Tub & Shower
- Level: First
Kitchen
- Level: Main
- Dimensions: 0 x 0
Laundry
- Level: Main
- Dimensions: 0 x 0
Laundry
- Level: Main
- Dimensions: 0 x 0
Living room
- Level: Main
- Dimensions: 0 x 0
Heating
- Electric, Heat Pump, Wood Stove
Cooling
- Electric, Heat Pump
Appliances
- Included: Dishwasher, Electric Cooking, Electric Water Heater, Microwave, Refrigerator, Smooth Cooktop, Stove, Water Purifier
- Laundry: Dryer Hookup
Features
- Bedroom on Main Level, Bay Window, Ceiling Fan(s), Dining Area, Separate/Formal Dining Room, Fireplace, Main Level Primary, Pantry, Recessed Lighting, Solid Surface Counters, Workshop, Window Treatments
- Flooring: Ceramic Tile, Vinyl
- Windows: Window Treatments
- Basement: Crawl Space
- Attic: Pull Down Stairs
- Number of fireplaces: 1
- Fireplace features: Masonry, Wood Burning
Interior area
- Total interior livable area: 1,989 sqft
- Finished area above ground: 1,989
- Finished area below ground: 0
Property
Parking
- Total spaces: 4
- Parking features: Detached, Garage, Oversized
- Garage spaces: 4
Accessibility
- Accessibility features: Accessible Full Bath, Accessible Bedroom, Accessible Kitchen
Features
- Levels: One
- Stories: 1
- Patio & porch: Rear Porch, Screened, Porch
- Exterior features: Hot Tub/Spa, Porch
- Pool features: None
- Has spa: Yes
Lot
- Features: Level
- Topography: Level
Details
- Additional structures: Storage
- Parcel number: 52416
- Zoning description: C2
- Other equipment: Generator
Construction
Type & style
- Home type: SingleFamily
- Architectural style: Ranch
- Property subtype: Single Family Residence
Materials
- Brick, Drywall
- Roof: Asphalt
Condition
- Resale
- New construction: No
- Year built: 1974
Utilities & green energy
- Sewer: Septic Tank
- Water: Well
Community & HOA
Community
- Security: Smoke Detector(s)
- Subdivision: Hayes
Location
- Region: Hayes
Financial & listing details
- Price per square foot: $226/sqft
- Tax assessed value: $379,490
- Annual tax amount: $1,764
- Date on market: 3/14/2026
- Ownership: Individuals
- Ownership type: Sole Proprietor
Estimated market value
Not available
Estimated sales range
Not available
Not available
Price history
| Date | Event | Price |
|---|---|---|
| 7/13/2026 | Pending sale | $449,900$226/sqft |
Source:  CVRMLS #2603604 Report a problem CVRMLS #2603604 Report a problem | ||
| 7/13/2026 | Contingent | $449,900$226/sqft |
Source:  Bright MLS #VAGV2000180 Report a problem Bright MLS #VAGV2000180 Report a problem | ||
| 6/26/2026 | Listed for sale | $449,900$226/sqft |
Source: Bright MLS #VAGV2000180 Report a problem | ||
| 6/4/2026 | Contingent | $449,900$226/sqft |
Source: Bright MLS #VAGV2000180 Report a problem | ||
| 4/9/2026 | Price change | $449,900-5.3%$226/sqft |
Source: CVRMLS #2603604 Report a problem | ||
| 3/15/2026 | Listed for sale | $475,000+90%$239/sqft |
Source: Bright MLS #VAGV2000180 Report a problem | ||
| 10/10/2008 | Sold | $250,000$126/sqft |
Source: Public Record Report a problem | ||
Public tax history
| Year | Property taxes | Tax assessment |
|---|---|---|
| 2025 | $1,793 +5.2% | $287,290 |
| 2024 | $1,704 +2.3% | $287,290 +2.3% |
| 2023 | $1,666 -5% | $280,920 +17.7% |
| 2022 | $1,754 +4.3% | $238,590 |
| 2021 | $1,682 +12.1% | $238,590 +12.1% |
| 2018 | $1,501 | $212,870 |
| 2017 | $1,501 -8.7% | $212,870 -8.7% |
| 2016 | $1,643 | $233,040 -4.2% |
| 2015 | $1,643 +2.2% | $243,200 |
| 2014 | $1,608 | $243,200 |
| 2013 | -- | $243,200 |
| 2012 | -- | $243,200 |
| 2011 | -- | $243,200 |
| 2010 | -- | $243,200 +6.9% |
| 2009 | -- | $227,400 |
| 2008 | -- | $227,400 |
Find assessor info on the county website
Monthly payment
Est. payment
Payment breakdown
Explore the cost of this home by adjusting the details. Changes won't be saved.Climate risks
Neighborhood: 23072
Nearby schools
GreatSchools rating
- 8/10Achilles Elementary SchoolGrades: PK-5Distance: 1.2 mi
- 7/10Page MiddleGrades: 6-8Distance: 7.6 mi
- 6/10Gloucester High SchoolGrades: 9-12Distance: 8.7 mi
Schools provided by the listing agent
- Elementary: Achilles
- Middle: Peasley
- High: Gloucester
Source: CVRMLS. This data may not be complete. We recommend contacting the local school district to confirm school assignments for this home.
- $3,060-- bd-- ba-- sqftLine Fence Rd, Hayes, VA 23072Off Market
- $16,880-- bd-- ba-- sqftLine Fence Rd, Hayes, VA 23072Off Market
- $8,000-- bd-- ba-- sqftLine Fence Rd, Hayes, VA 23072Off Market
- $3,060-- bd-- ba-- sqftLine Fence Rd, Hayes, VA 23072Off Market
- $15,000-- bd-- ba-- sqftLine Fence Rd, Hayes, VA 23072Sold
- $6,250-- bd-- ba-- sqftLine Fence Rd, Hayes, VA 23072Off Market
- $7,710-- bd-- ba-- sqftLine Fence Rd, Hayes, VA 23072Off Market
- $24,640-- bd-- ba-- sqftLine Fence Rd, Hayes, VA 23072Off Market
A local agent can set up tours, give advice and negotiate with sellers.
Similar homes
- $465,0003 bd3 ba2.2k sqft7161 Pattersons View Ln, Hayes, VA 23072For Sale
 MLS ID #10645930, Debra Spencer. REIN Inc.
 - $319,8503 bd2 ba1.6k sqft2111 Jenkins Neck Rd, Hayes, VA 23072For Sale
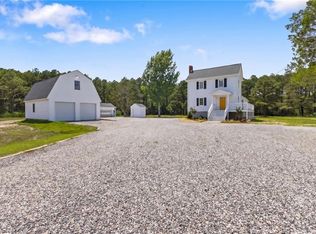
 MLS ID #10639855, Adriana Melendez. REIN Inc.
 - $650,0003 bd2 ba2k sqft9632 Rowes Point Rd, Hayes, VA 23072For Sale
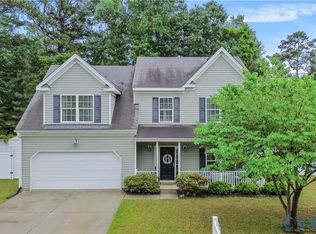
 MLS ID #10641838, Scott Maynor. REIN Inc.
 - $479,5005 bd4 ba2.3k sqft6852 Watch Harbour Cir, Hayes, VA 23072For Sale
 MLS ID #2612398, Olivia Major, Real Broker LLC. CVRMLS
 - $399,5003 bd2 ba1.6k sqft4081 Eagle Rd, Hayes, VA 23072New ConstructionMLS ID #202601222, Norman L Sibley, NextHome Coast To Country Real Estate. Chesapeake Bay & Rivers AOR
- $449,9004 bd2 ba2.2k sqft246 Hunts Neck Rd, Poquoson, VA 23662For SaleMLS ID #10637603, Heath Spencer. REIN Inc.
- $445,0005 bd3 ba1.8k sqft2205 Seaford Rd, Seaford, VA 23696For SaleMLS ID #10638658, Marley Numbers. REIN Inc.
- $445,0004 bd2 ba1.8k sqft707 Beach Rd, Hampton, VA 23664For SaleMLS ID #10643041, Caroline White. REIN Inc.
- $450,0004 bd3 ba2.1k sqft138 Wichita Ln, Williamsburg, VA 23188For SaleMLS ID #10640845, Shanon Johnson. REIN Inc.
- $450,0003 bd4 ba2.8k sqft10161 Deer Trace Ln, Gloucester, VA 23061For SaleMLS ID #10632197, Stephen Flippin. REIN Inc.
- $450,0005 bd3 ba1.9k sqft9 Hansom Dr, Poquoson, VA 23662For SaleMLS ID #10644532, Shanon Johnson. REIN Inc.
- $399,9003 bd2 ba2.1k sqft1407 Back Creek Rd, Seaford, VA 23696For SaleMLS ID #10635254, Carrie Long. REIN Inc.
- $447,4004 bd3 ba2.8k sqft725 Beach Rd, Hampton, VA 23664For SaleMLS ID #10645561, Mellissa Hecker. REIN Inc.
- $398,7203 bd2 ba1.1k sqft1016 Old York Hampton Hwy, Yorktown, VA 23692For SaleMLS ID #10632799, Aaron Holmes. REIN Inc.
- $495,0003 bd2 ba1.9k sqft113 Wilson Dr, Williamsburg, VA 23188For SaleMLS ID #10634048, Jennifer Brown. REIN Inc.
- $499,0003 bd3 ba1.9k sqft100 Cardinal Ln, Yorktown, VA 23693For SaleMLS ID #10643745, Lori El Shanti. REIN Inc.
- $420,0003 bd2 ba1.7k sqft208 Captains Ln, Newport News, VA 23602For SaleMLS ID #10639584, Peggy Todd. REIN Inc.
- $445,0005 bd4 ba2.6k sqft118 Sandpiper St, Newport News, VA 23602For SaleMLS ID #10639660, Judy Farris. REIN Inc.
- $349,9003 bd2 ba1.8k sqft379 Piney Point Rd, Onemo, VA 23130For SaleMLS ID #2617534, Rhonda Carroll, Samson Properties. CVRMLS
- $415,0003 bd3 ba2k sqft7 Copper Kersey Dr, Hampton, VA 23666For SaleMLS ID #10645152, Lisa Mayes. REIN Inc.
