SPACE, COMFORT & CAREFREE LIVING IN CHIPPENDALE! Welcome to this spacious home in popular Chippendale, a distinctive Lake County Barrington neighborhood where the monthly HOA fee covers lawn care and snow removal-leaving you more time to enjoy life! Generously sized rooms, a practical floor plan, abundant storage and wonderful everyday functionality make this home an appealing opportunity to settle into a sought-after community and personalize the interiors to your taste. A covered front porch offers a welcoming introduction, while double entry doors open to a gracious foyer with a large guest closet and classic white staircase. Hardwood and wood laminate flooring extend throughout much of the main level. The HUGE living room is filled with natural light from a bay window and enhanced by recessed lighting and crown molding. Hosting holidays or dinner parties is easy in the spacious dining room, where crown molding, chair rail and an antique-bronze chandelier with crystal drops create a traditional setting with timeless appeal. The white kitchen offers an abundance of cabinetry and seemingly endless counter space for meal preparation, serving and entertaining. A peninsula provides convenient seating, while a pantry tower, five-burner GE stainless gas range, stainless dishwasher, LG refrigerator and generous eating area add everyday practicality. The adjoining family room is equally inviting, featuring a dramatic floor-to-ceiling brick fireplace with raised hearth, painted white for a fresh look, and doors leading to the deck. A pass-through connects the family room and kitchen eating area for an easy flow. A spacious laundry room and drop zone keeps household essentials organized, with a large pantry, utility tub, cabinetry and hanging pegs. The generously sized study is ideal for working from home, reading or managing household activities, with built-in bookcases, recessed lighting and a large window. A charming octagonal leaded-glass window adds character to the main-level powder room. Upstairs, the classic staircase leads to an expansive primary suite offering a comfortable retreat, complete with a separate sitting area, lighted ceiling fan, a full wall of closets and an additional walk-in closet. The private bath features a white tub/shower combination with white tile surround and a vanity with medicine chest. Additional bedrooms offer generous closets, lighted ceiling fans and plenty of windows. The hall bath provides a double vanity, two linen towers and an updated tub/shower with stone-tile surround and rain shower. The full, unfinished basement offers endless possibilities! Bright and well-lit, with painted walls and floor, it provides extensive storage and an excellent opportunity to create future recreation space, a workout area, hobby room or whatever best suits your needs. Outdoors, enjoy the two-tier deck overlooking mature trees and a spacious backyard. The covered front porch is another inviting spot for morning coffee, relaxing afternoons or a porch swing. Best of all, the home sits directly across from a huge, grassy, wooded, park-like center island along this quiet street-a wonderful place for children to ride bikes and scooters, play, picnic and enjoy the outdoors with very little passing traffic. Chippendale combines neighborhood charm with everyday convenience. Enjoy the benefits of HOA-covered lawn care and snow removal, generous living spaces and a welcoming setting close to parks, shopping, dining and area amenities. Walk to Roslyn Road Elementary and Citizen's Park. Close to town and train, shopping and dining, parks and fitness centers and easy access to major roads. A wonderful opportunity to make a spacious, well-designed home your own in a popular Barrington community!
Contingent
$629,900
983 Bosworthfield Rd, Barrington, IL 60010
4beds
3,155sqft
Single Family Residence
Built in 1976
0.34 Acres Lot
$-- Zestimate®
$200/sqft
$294/mo HOA
What's special
Pantry towerRecessed lightingGenerous eating areaCrown moldingStainless dishwasherGenerous living spacesSpacious home
- --
- 826
- views
- 50
- saves
Likely to sell faster than
Zillow last checked:
Listing updated:
Listed by:
Lori Rowe (847)774-7464,
Coldwell Banker Realty,
Coleen VanDeWalle, CSC 708-217-2459,
Coldwell Banker Realty
Source: MRED as distributed by MLS GRID,MLS#: 12783399
Facts & features
Interior
Bedrooms & bathrooms
- Bedrooms: 4
- Bathrooms: 3
- Full bathrooms: 2
- 1/2 bathrooms: 1
Rooms
- Room types: Den, Foyer, Sitting Room, Storage
Primary bedroom
- Features: Flooring (Carpet), Window Treatments (Curtains/Drapes), Bathroom (Full, Double Sink)
- Area: 273 Square Feet
- Dimensions: 21X13
Bedroom 2
- Features: Flooring (Carpet)
- Area: 224 Square Feet
- Dimensions: 16X14
Bedroom 3
- Features: Flooring (Carpet)
- Area: 140 Square Feet
- Dimensions: 14X10
Bedroom 4
- Features: Flooring (Carpet)
- Area: 169 Square Feet
- Dimensions: 13X13
Den
- Features: Flooring (Hardwood)
- Level: Main
- Area: 208 Square Feet
- Dimensions: 16X13
Dining room
- Features: Flooring (Carpet)
- Level: Main
- Area: 182 Square Feet
- Dimensions: 14X13
Family room
- Features: Flooring (Hardwood), Window Treatments (Curtains/Drapes)
- Level: Main
- Area: 260 Square Feet
- Dimensions: 20X13
Foyer
- Level: Main
- Area: 63 Square Feet
- Dimensions: 9X7
Kitchen
- Features: Kitchen (Eating Area-Breakfast Bar, Eating Area-Table Space), Flooring (Hardwood)
- Level: Main
- Area: 273 Square Feet
- Dimensions: 21X13
Laundry
- Features: Flooring (Hardwood)
- Level: Main
- Area: 91 Square Feet
- Dimensions: 13X7
Living room
- Features: Flooring (Carpet), Window Treatments (Curtains/Drapes)
- Level: Main
- Area: 338 Square Feet
- Dimensions: 26X13
Sitting room
- Features: Flooring (Carpet)
- Area: 252 Square Feet
- Dimensions: 18X14
Storage
- Features: Flooring (Other)
- Level: Basement
- Area: 2380 Square Feet
- Dimensions: 70X34
Heating
- Forced Air
Cooling
- Central Air
Appliances
- Included: Range, Microwave, Dishwasher, Refrigerator, Washer, Dryer, Disposal, Stainless Steel Appliance(s), Water Softener Owned
- Laundry: Main Level, Gas Dryer Hookup, Sink
Features
- Walk-In Closet(s), Separate Dining Room
- Flooring: Hardwood
- Basement: Unfinished,Full
- Number of fireplaces: 1
- Fireplace features: Gas Starter, Family Room
Interior area
- Total structure area: 0
- Total interior livable area: 3,155 sqft
Property
Parking
- Total spaces: 2
- Parking features: Asphalt, Garage Door Opener, Yes, Garage Owned, Attached, Garage
- Attached garage spaces: 2
- Has uncovered spaces: Yes
Accessibility
- Accessibility features: No Disability Access
Features
- Stories: 2
- Patio & porch: Deck
Lot
- Size: 0.34 Acres
- Dimensions: 120x100
- Features: Landscaped
Details
- Parcel number: 13362010390000
- Special conditions: None
- Other equipment: Water-Softener Owned, Ceiling Fan(s), Sump Pump, Radon Mitigation System
Construction
Type & style
- Home type: SingleFamily
- Architectural style: Colonial
- Property subtype: Single Family Residence
Materials
- Brick, Cedar
- Foundation: Concrete Perimeter
- Roof: Asphalt
Condition
- New construction: No
- Year built: 1976
Utilities & green energy
- Electric: Circuit Breakers
- Sewer: Public Sewer
- Water: Public
Community & HOA
Community
- Features: Park, Tennis Court(s), Lake, Curbs, Street Lights, Street Paved
- Security: Carbon Monoxide Detector(s)
- Subdivision: Chippendale
HOA
- Has HOA: Yes
- Services included: Lawn Care
- HOA fee: $294 monthly
Location
- Region: Barrington
Financial & listing details
- Price per square foot: $200/sqft
- Tax assessed value: $521,398
- Annual tax amount: $13,174
- Date on market: 10/16/2026
- Ownership: Fee Simple
Estimated market value
Not available
Estimated sales range
Not available
Not available
Price history
| Date | Event | Price |
|---|---|---|
| 6/2/2021 | Sold | $425,000$135/sqft |
Source:  MRED as distributed by MLS GRID #11028972 Report a problem MRED as distributed by MLS GRID #11028972 Report a problem | ||
| 4/28/2021 | Contingent | $425,000$135/sqft |
Source: MRED as distributed by MLS GRID #11028972 Report a problem | ||
| 4/26/2021 | Listed for sale | $425,000$135/sqft |
Source: MRED as distributed by MLS GRID #11028972 Report a problem | ||
| 4/14/2021 | Contingent | $425,000$135/sqft |
Source: MRED as distributed by MLS GRID #11028972 Report a problem | ||
| 4/8/2021 | Listed for sale | $425,000+41.2%$135/sqft |
Source: MRED as distributed by MLS GRID #11028972 Report a problem | ||
| 9/10/1999 | Sold | $301,000$95/sqft |
Source: Public Record Report a problem | ||
Public tax history
| Year | Property taxes | Tax assessment |
|---|---|---|
| 2024 | $12,369 +0.5% | $184,278 +6% |
| 2023 | $12,302 +13.3% | $173,782 +5.5% |
| 2022 | $10,856 +1.4% | $164,722 +14.3% |
| 2021 | $10,706 -18.8% | $144,103 -18.6% |
| 2020 | $13,185 +4.1% | $177,006 +2.7% |
| 2019 | $12,671 +6.5% | $172,336 +3.8% |
| 2018 | $11,893 | $166,034 +2% |
| 2017 | $11,893 +7.1% | $162,699 +3.9% |
| 2016 | $11,101 +4.3% | $156,562 +6.6% |
| 2015 | $10,648 +0.6% | $146,841 +9.9% |
| 2014 | $10,584 -1.3% | $133,613 -1.7% |
| 2012 | $10,720 +7.7% | $135,910 -9.7% |
| 2011 | $9,953 +4.8% | $150,568 -2.8% |
| 2010 | $9,495 +0.1% | $154,835 -6.4% |
| 2009 | $9,482 +6.4% | $165,422 |
| 2008 | $8,914 +15.5% | $165,422 +4.9% |
| 2006 | $7,716 +13.4% | $157,650 |
| 2005 | $6,802 +0.4% | -- |
| 2004 | $6,772 +6.3% | -- |
| 2003 | $6,368 +2.2% | -- |
| 2002 | $6,228 +2.8% | -- |
| 2001 | $6,059 +12.1% | $94,515 +4.4% |
| 2000 | $5,404 | $90,523 |
Find assessor info on the county website
Monthly payment
Est. payment
Payment breakdown
Explore the cost of this home by adjusting the details. Changes won't be saved.Climate risks
Neighborhood: 60010
Nearby schools
Schools provided by the listing agent
- Elementary: Roslyn Road Elementary School
- Middle: Barrington Middle School-Prairie
- High: Barrington High School
- District: 220
Source: MRED as distributed by MLS GRID. This data may not be complete. We recommend contacting the local school district to confirm school assignments for this home.
- $715,8004 bd3 ba2.2k sqft889 Bosworthfield Rd, Barrington, IL 60010Off Market
- $662,8004 bd2 ba2.7k sqft985 Bosworthfield Rd, Barrington, IL 60010Off Market

- $625,0004 bd3 ba2.6k sqft989 Bosworthfield Rd, Barrington, IL 60010Sold
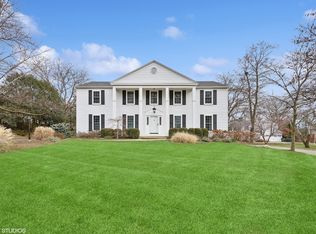
- $605,400-- bd2 ba2.5k sqft887 Bosworthfield Rd, Barrington, IL 60010Off Market
Similar homes
- $630,0004 bd3 ba3.1k sqft994 Commonwealth Ct, Barrington, IL 60010New
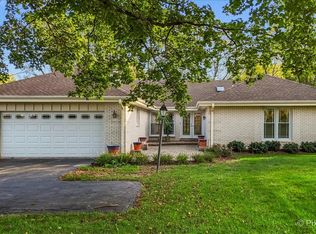 MLS ID #12790195, Sabina Wunderlich, Keller Williams Success Realty. MRED as distributed by MLS GRID
 - $640,0004 bd3 ba2.2k sqft1244 Yorkshire Ln, Barrington, IL 60010New
 MLS ID #12782741, Denise Gaffney, Baird & Warner. MRED as distributed by MLS GRID
 - $698,0004 bd4 ba3.3k sqft970 Ponderosa Ln, Hoffman Estates, IL 60010New
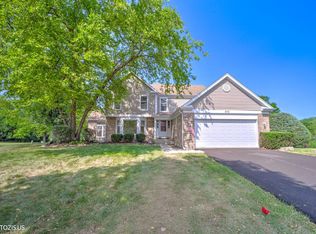 MLS ID #12791996, Rafay Qamar, Real Broker LLC. MRED as distributed by MLS GRID
 - $725,0004 bd3 ba2.6k sqft424 Otis Rd, Barrington, IL 60010New
 MLS ID #12787741, Kim Alden, Compass. MRED as distributed by MLS GRID
