Skip main navigation
Closed
  • $750,000

    983 Mires Rd, Mount Juliet, TN 37122

    4beds
    3,130sqft
    Single Family Residence, Residential
    Built in 2019
    0.41 Acres Lot
    $750,100 Zestimate®
    $240/sqft
    $3,717 Estimated rent

    Home value

    $750,100

    $713,000 - $788,000

    $3,717/mo

    Zestimate® history
    Loading
    Loading...

    Owner options

    List your home for rent

    $3,717/mo

    Rent Zestimate®

    Find your next renter with Zillow Rental Manager. Plus, with online applications, you can quickly screen prospective tenants – for free.

    Learn more

    $3,717/mo

    Rent Zestimate®

    Refinance and save

    $4,681/mo

    Est. payment

    Refinancing to a lower rate could help reduce your monthly payments and save thousands over the life of the loan.

    See today's rates

    $4,681/mo

    Est. payment

    Explore your selling options

    Work with a Zillow partner agent

    Leverage their expertise and Zillow's premium Showcase listings to get your home seen by more buyers.

    Get started

    List with your own agent

    Get your home in front of millions of buyers by listing it on Zillow.

    Learn how to do it

    Sell it yourself

    Take full control of how buyers see your home on Zillow by listing For Sale by Owner (FSBO).

    List your home

    What's special

    Main-level primary suiteBrand-new hot water heaterRemote-controlled blackout curtainsKitchen features espresso cabinetryStainless appliancesNeutral brick backsplashExpansive expanded patio
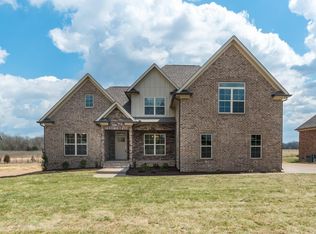
    Are you ready to leave that crowded community? Experience the perfect blend of privacy, space, and scenic views—a quiet retreat with entertaining space within reach of Nashville. Why look into a neighbor's back yard when you can have this view? This meticulously maintained 4BR/3.5BA brick and stone home sits on nearly ½ acre, backing up to 15 acres of open pasture. Less than a mile from the golf course & 5 miles from Providence. Enjoy peaceful views, frequent wildlife, and room to breathe in a serene setting with expansive expanded patio. Up to 1% lender credit on the loan amount when buyer uses Seller's Preferred Lender. Inside, you’ll find a bright, open floor plan with abundant natural light, a main-level primary suite, and a spacious great room that flows seamlessly into the kitchen. The kitchen features espresso cabinetry, a neutral brick backsplash, natural gas cooktop, and stainless appliances—perfect for everyday living and entertaining. Unwind in the incredible 700+ sq ft movie theater, complete with 12-ft vaulted ceiling, custom 9-ft barn doors, remote-controlled blackout curtains, and a walk-in bar with custom shelving and entertainment rack. This home is fully enabled with a smart panel. Just add your preferences and you are all set as a smart home! Additional features include: Covered front and two-level back porches for indoor-outdoor living Sparkling-clean 3-car garage Whole-house water softener and brand-new hot water heater Large closets in every bedroom—no shortage of storage Generous attic space for seasonal or overflow storage Home is wired and ready to plug and play smart home features Neutral finishes throughout and move-in ready condition 983 Mires Rd offers a rare opportunity to enjoy the tranquility with the convenience of nearby amenities. You’ll love the space, the views, and the thoughtful design of this exceptional home. Less than 6 miles from Providence Marketplace. Less than 1/2 hour from downtown, BNA and more.

    Zillow last checked:

    Listing updated:

    Listed by:

    Mary Beth Fox 865-809-7510,

    United Real Estate Solutions

    Bought with:

    Kasi Hensley, 328210

    Benchmark Realty, LLC

    Source: RealTracs MLS as distributed by MLS GRID,MLS#: 2906585MLS Logo

    Facts & features

    Interior

    Bedrooms & bathrooms
    • Bedrooms: 4
    • Bathrooms: 4
    • Full bathrooms: 3
    • 1/2 bathrooms: 1
    • Main level bedrooms: 1
    Bedroom 1
    • Features: Walk-In Closet(s)
    • Level: Walk-In Closet(s)
    • Area: 221 Square Feet
    • Dimensions: 13x17
    Bedroom 2
    • Features: Walk-In Closet(s)
    • Level: Walk-In Closet(s)
    • Area: 132 Square Feet
    • Dimensions: 11x12
    Bedroom 3
    • Features: Walk-In Closet(s)
    • Level: Walk-In Closet(s)
    • Area: 121 Square Feet
    • Dimensions: 11x11
    Bedroom 4
    • Features: Walk-In Closet(s)
    • Level: Walk-In Closet(s)
    • Area: 132 Square Feet
    • Dimensions: 12x11
    Primary bathroom
    • Features: Double Vanity
    • Level: Double Vanity
    Dining room
    • Features: Separate
    • Level: Separate
    • Area: 132 Square Feet
    • Dimensions: 11x12
    Kitchen
    • Area: 154 Square Feet
    • Dimensions: 14x11
    Living room
    • Features: Great Room
    • Level: Great Room
    • Area: 340 Square Feet
    • Dimensions: 17x20
    Other
    • Features: Office
    • Level: Office
    • Area: 110 Square Feet
    • Dimensions: 10x11
    Other
    • Features: Utility Room
    • Level: Utility Room
    • Area: 30 Square Feet
    • Dimensions: 6x5
    Recreation room
    • Features: Other
    • Level: Other
    • Area: 748 Square Feet
    • Dimensions: 22x34
    Heating
    • Central, Natural Gas
    Cooling
    • Ceiling Fan(s), Electric
    Appliances
    • Included: Built-In Electric Oven, Built-In Gas Range, Cooktop, Dishwasher, Disposal, Dryer, Ice Maker, Microwave, Refrigerator, Stainless Steel Appliance(s), Washer, Water Purifier
    • Laundry: Electric Dryer Hookup, Washer Hookup
    Features
    • Air Filter, Bookcases, Built-in Features, Ceiling Fan(s), Entrance Foyer, Extra Closets, High Ceilings, Open Floorplan, Pantry, Smart Light(s), Walk-In Closet(s), High Speed Internet, Kitchen Island
    • Flooring: Carpet, Wood, Tile
    • Basement: None,Crawl Space
    • Number of fireplaces: 1
    • Fireplace features: Gas, Great Room
    Interior area
    • Total structure area: 3,130
    • Total interior livable area: 3,130 sqft
    • Finished area above ground: 3,130

    Property

    Parking
    • Total spaces: 3
    • Parking features: Garage Door Opener, Garage Faces Side, Aggregate
    • Garage spaces: 3
    Features
    • Levels: Two
    • Stories: 2
    • Patio & porch: Patio, Covered, Porch
    • Exterior features: Balcony
    Lot
    • Size: 0.41 Acres
    • Dimensions: 90 x 200
    • Features: Cleared, Level, Views
    • Topography: Cleared,Level,Views
    Details
    • Parcel number: 120D G 00200 000
    • Special conditions: Standard
    • Other equipment: Air Purifier

    Construction

    Type & style
    • Home type: SingleFamily
    • Architectural style: Other
    • Property subtype: Single Family Residence, Residential
    Materials
    • Brick, Stone
    • Roof: Shingle
    Condition
    • New construction: No
    • Year built: 2019

    Utilities & green energy

    • Sewer: STEP System
    • Water: Private
    • Utilities for property: Electricity Available, Natural Gas Available, Water Available, Cable Connected

    Community & HOA

    Community
    • Security: Fire Alarm, Security System, Smart Camera(s)/Recording
    • Subdivision: Pine Creek Estates Ph2
    HOA
    • Has HOA: Yes
    • HOA fee: $25 monthly
    • Second HOA fee: $200 one time
    Location
    • Region: Mount Juliet

    Financial & listing details

    • Price per square foot: $240/sqft
    • Tax assessed value: $491,400
    • Annual tax amount: $2,345
    • Date on market: 3/14/2026
    • Electric utility on property: Yes

    Price history

    DateEventPrice
    9/30/2026Sold$750,000$240/sqft
    Source: RealTracs MLS as distributed by MLS GRID #2906585 Report a problem
    8/19/2026Contingent$750,000$240/sqft
    Source: RealTracs MLS as distributed by MLS GRID #2906585 Report a problem
    7/29/2026Price change$750,000-1.3%$240/sqft
    Source: RealTracs MLS as distributed by MLS GRID #2906585 Report a problem
    6/17/2026Price change$760,000-1.3%$243/sqft
    Source: RealTracs MLS as distributed by MLS GRID #2906585 Report a problem
    3/15/2026Listed for sale$770,000$246/sqft
    Source: RealTracs MLS as distributed by MLS GRID #2906585 Report a problem
    3/8/2026Contingent$770,000$246/sqft
    Source: RealTracs MLS as distributed by MLS GRID #2906585 Report a problem
    12/31/2025Price change$770,000-0.6%$246/sqft
    Source: RealTracs MLS as distributed by MLS GRID #2906585 Report a problem
    10/18/2025Price change$775,000-1.3%$248/sqft
    Source: RealTracs MLS as distributed by MLS GRID #2906585 Report a problem
    8/8/2025Price change$785,000-1.3%$251/sqft
    Source: RealTracs MLS as distributed by MLS GRID #2906585 Report a problem
    7/22/2025Price change$795,000-0.6%$254/sqft
    Source: RealTracs MLS as distributed by MLS GRID #2906585 Report a problem
    6/10/2025Listed for sale$800,000+70.2%$256/sqft
    Source: RealTracs MLS as distributed by MLS GRID #2906585 Report a problem
    3/29/2019Sold$469,900$150/sqft
    Source: Public Record Report a problem

    Public tax history

    YearProperty taxesTax assessment
    2025$2,345 $122,850
    2024$2,345 $122,850
    2023$2,345 $122,850
    2022$2,345 $122,850
    2021-- $122,850 +10.6%
    2020$2,797 $111,050
    2019$2,797 +393.6%$111,050 +393.6%
    2018$567 $22,500
    Find assessor info on the county website

    Neighborhood: 37122

    Nearby schools

    GreatSchools rating
    Schools provided by the listing agent
    • Elementary: Gladeville Elementary
    • Middle: West Wilson Middle School
    • High: Wilson Central High School

    Source: RealTracs MLS as distributed by MLS GRID. This data may not be complete. We recommend contacting the local school district to confirm school assignments for this home.

    Get a cash offer in 3 minutes
    Find out how much your home could sell for in as little as 3 minutes with a no-obligation cash offer.
    Estimated market value
    $750,100
    Get a cash offer in 3 minutes
    Find out how much your home could sell for in as little as 3 minutes with a no-obligation cash offer.
    Estimated market value
    $750,100