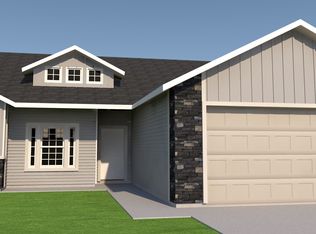
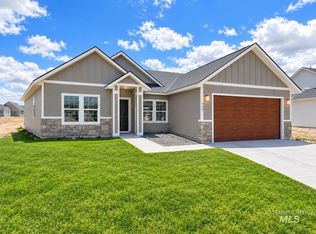
SELLER OFFERING UP TO $10,000 IN BUYER CONCESSIONS WITH AN ACCEPTABLE OFFER! Concessions may be applied toward landscaping, fencing, allowable closing costs, prepaid expenses or an interest-rate buydown, subject to lender approval and loan-program limits. Welcome to 983 Quartz, featuring the Jade plan by Wolverton Homes. Brand-new and move-in ready, this thoughtfully designed single-level home offers 1,432 square feet with 3 bedrooms, 2 bathrooms and an attached 2-car garage. The open-concept great room flows into a kitchen with a center island, creating an inviting setting for everyday living and entertaining. Neutral finishes make the home easy to personalize, while the practical layout provides comfortable living and useful storage. Front landscaping is complete, and the backyard is ready for the buyer’s vision. Optional rear-landscaping and fencing packages are available; see the attached pricing sheet. Enjoy a brand-new home in Kimberly with convenient access to Twin Falls. Schedule your showing today!
Active
Price cut: $5K (9/11)
$404,900
983 Quartz Rd, Kimberly, ID 83341
3beds
2baths
1,432sqft
Single Family Residence
Built in 2026
9,278 Square Feet Lot
$404,500 Zestimate®
$283/sqft
$40/mo HOA
What's special
Practical layoutComfortable livingNeutral finishesUseful storageFront landscaping is completeOpen-concept great room
- 47 days
- 61
- 9
Zillow last checked:
Listing updated:
Listed by:
Jackie Metzger Cell:208-280-1639,
Silvercreek Realty Group
Source: IMLS,MLS#: 98999986
Facts & features
Interior
Bedrooms & bathrooms
- Bedrooms: 3
- Bathrooms: 2
- Main level bathrooms: 2
- Main level bedrooms: 3
Primary bedroom
- Level: Main
Bedroom 2
- Level: Main
Bedroom 3
- Level: Main
Heating
- Forced Air, Natural Gas
Cooling
- Central Air
Appliances
- Included: Gas Water Heater, Disposal, Microwave, Oven/Range Freestanding
Features
- Walk-In Closet(s), Pantry, Number of Baths Main Level: 2
- Flooring: Carpet
- Has basement: No
- Has fireplace: No
Interior area
- Total structure area: 1,432
- Total interior livable area: 1,432 sqft
- Finished area above ground: 1,432
- Finished area below ground: 0
Property
Parking
- Total spaces: 2
- Parking features: Attached
- Attached garage spaces: 2
Features
- Levels: One
Lot
- Size: 9,278 Square Feet
- Dimensions: 115.8 x 80
- Features: Standard Lot 6000-9999 SF, Auto Sprinkler System, Partial Sprinkler System
Details
- Parcel number: RPK86740050050
Construction
Type & style
- Home type: SingleFamily
- Property subtype: Single Family Residence
Materials
- Stone, Wood Siding
- Foundation: Slab
- Roof: Architectural Style
Condition
- New Construction
- New construction: Yes
- Year built: 2026
Details
- Builder name: Wolverton Homes
Utilities & green energy
- Water: Public
- Utilities for property: Sewer Connected
Community & HOA
HOA
- Has HOA: Yes
- HOA fee: $40 monthly
Location
- Region: Kimberly
Financial & listing details
- Price per square foot: $283/sqft
- Annual tax amount: $970
- Date on market: 9/7/2026
- Listing terms: Cash,Conventional,FHA,Private Financing Available,USDA Loan,VA Loan
- Ownership: Fee Simple,Fractional Ownership: No
Estimated market value
$404,500
$384,000 - $425,000
$2,059/mo
Price history
Price history is unavailable.
Public tax history
Tax history is unavailable.
Monthly payment
Est. payment
Payment breakdown
Explore the cost of this home by adjusting the details. Changes won't be saved.Climate risks
Neighborhood: 83341
Nearby schools
Schools provided by the listing agent
- Elementary: Stricker
- Middle: Kimberly
- High: Kimberly
- District: Kimberly School District #414
Source: IMLS. This data may not be complete. We recommend contacting the local school district to confirm school assignments for this home.

Similar homes
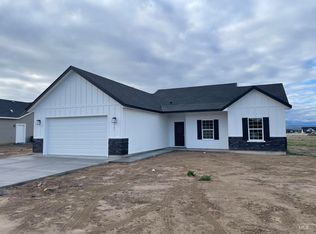
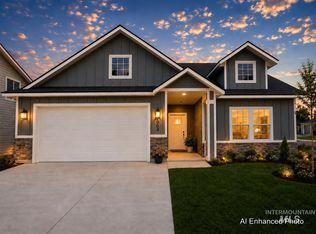
- $399,9003 bd2 ba1.5k sqft904 Quartz Rd, Kimberly, ID 83341Active
 MLS ID #98969265, Jackie Metzger, Silvercreek Realty Group. IMLS
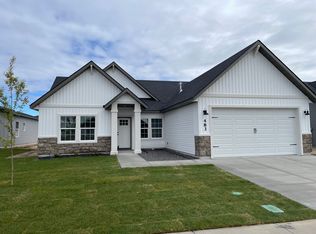
 - $394,9004 bd2 ba1.4k sqft939 Quartz Rd, Kimberly, ID 83341Active
 MLS ID #98975438, Jackie Metzger, Silvercreek Realty Group. IMLS
 - $389,9003 bd2 ba1.3k sqft917 Quartz Rd, Kimberly, ID 83341Active
 MLS ID #98975440, Jackie Metzger, Silvercreek Realty Group. IMLS
 - $409,5003 bd2 ba1.5k sqft1111 Bell Ln, Kimberly, ID 83341Active
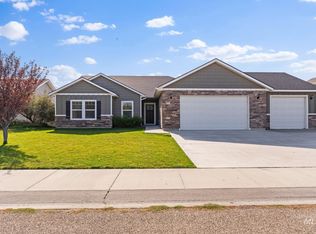 MLS ID #99003027, Joe Hutchins, Triple A Realty, LLC. IMLS
