Skip main navigation
For sale
  • $347,000

    983 Sunset Dr, Rising Fawn, GA 30738

    2beds
    1,680sqft
    : 
    Single Family Residence
    Built in 1990
    1.06 Acres Lot
    $343,300 Zestimate®
    $207/sqft
    $-- HOA

    What's special

    Breathtaking panoramic viewsOpen side deckSolid hardwood floorsInviting covered front porchCharming picnic area
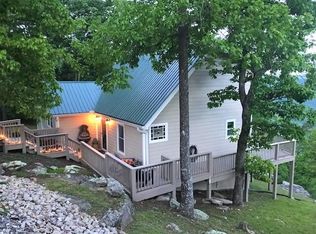
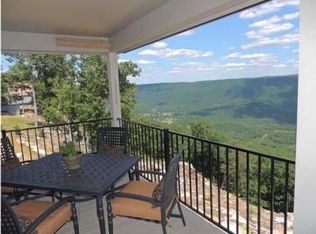
    MULTIPLE OFFERS have been received. Seller is requesting highest and best offers to be submitted to listing agent by 5pm Wednesday, May 27, 2026. Seller will review and respond to all offers Thursday, May 28, 2026 no later than 5pm. Perched on the BROW of the Western side of Lookout Mountain in BEAUTIFUL Rising Fawn, GA, this is truly one of those rare ''WOW'' properties that does not come along every day! From the inviting covered front porch to the open side deck and charming picnic area, the BREATHTAKING panoramic views create the perfect backdrop for peaceful mountain living or a relaxing getaway retreat. Conveniently located just minutes from Cloudland Canyon State Park, McLemore Golf Resort and many other Lookout Mountain's most popular attractions, this cabin offers both privacy and accessibility. Inside, you will find a cozy, warm and inviting open-concept living/dining room with solid hardwood floors, kitchen with small laundry closet. The kitchen has an exterior door that leads you to the covered porch to take full advantage of the surrounding scenery. The main level features a bedroom with a private bath, while upstairs offers an additional open sleeping and sitting area along with a second full bath. Whether you are looking for a personal mountain retreat, vacation getaway, or investment opportunity, this peaceful property delivers unforgettable views and a setting that feels worlds away from it all! Do not delay! Call to schedule a private viewing! Buyer to verify square footage of home, acreage, etc as the executor of the estate is selling AS IS and has never resided on the property.
    10 days
    |
    1,008
    |
    98
    |

    Zillow last checked:

    Listing updated:

    Listed by:

    Joanna Jackson 706-506-5151,

    RE/MAX Real Estate Center

    Source: Greater Chattanooga Realtors,MLS#: 1534777

    Tour with a local agent

      Facts & features

      Interior

      Bedrooms & bathrooms
      • Bedrooms: 2
      • Bathrooms: 2
      • Full bathrooms: 2
      Heating
      • Central, Propane
      Cooling
      • Central Air, Electric
      Appliances
      • Included: Dryer, Gas Cooktop, Refrigerator, Washer, Wall Oven
      • Laundry: Laundry Closet, In Kitchen
      Features
      • Open Floorplan
      • Flooring: Carpet, Hardwood, Tile
      • Has basement: No
      • Has fireplace: No
      Interior area
      • Total structure area: 1,680
      • Total interior livable area: 1,680 sqft
      • Finished area above ground: 1,680

      Property

      Parking
      • Total spaces: 1
      • Parking features: Circular Driveway, Driveway, Off Street
      • Carport spaces: 1
      Features
      • Levels: One and One Half
      • Patio & porch: Deck, Porch - Covered
      • Exterior features: Storage
      • Has view: Yes
      • View description: Mountain(s), Rural, See Remarks, Valley
      Lot
      • Size: 1.06 Acres
      • Features: Level, Sloped Down, Views, Brow Lot
      Details
      • Additional structures: Outbuilding, Other
      • Parcel number: 030 00 059 00

      Construction

      Type & style
      • Home type: SingleFamily
      • Architectural style: A-Frame
      • Property subtype: Single Family Residence
      Materials
      • Wood Siding
      • Foundation: Block
      • Roof: Metal
      Condition
      • New construction: No
      • Year built: 1990

      Utilities & green energy

      • Sewer: Septic Tank
      • Water: Public
      • Utilities for property: Electricity Connected, Water Connected

      Community & HOA

      Community
      • Subdivision: Sunset Bluff
      HOA
      • Has HOA: No
      Location
      • Region: Rising Fawn

      Financial & listing details

      • Price per square foot: $207/sqft
      • Tax assessed value: $305,595
      • Annual tax amount: $2,570
      • Date on market: 5/15/2026
      • Listing terms: Cash,Conventional
      Get pre-qualifiedBe ready to make an offer.
      Connect with an agentGet info on this home, tour, and more.
      Calculate monthly paymentSee if you can afford this home.

        Estimated market value

        $343,300

        $326,000 - $360,000

        $1,657/mo

        Price history

        DateEventPrice
        5/15/2026Listed for sale$347,000$207/sqft
        Source: Greater Chattanooga Realtors #1534777 Report a problem

        Public tax history

        YearProperty taxesTax assessment
        2025$2,571 -3%$122,238 +0.4%
        2024$2,649 +11.5%$121,798 +12.8%
        2023$2,375 +3.7%$107,958 +4.6%
        2022$2,291 +18.4%$103,198 +19.4%
        2021$1,935 -0.2%$86,438 +4%
        2020$1,940 +12%$83,118 +13.1%
        2019$1,732 -1.8%$73,518
        2018$1,764 +0%$73,518
        2017$1,764 $73,518 +0.7%
        2016$1,764 $72,998
        2015-- $72,998 +1.1%
        2014-- $72,238 +0.9%
        2013-- $71,598
        2012-- --
        2011-- --
        2010-- --
        2009-- --

        Find assessor info on the county website

        Monthly payment

        Est. payment

          Payment breakdown

          Explore the cost of this home by adjusting the details. Changes won't be saved.
          All calculations are estimates and provided by Zillow, Inc. for informational purposes only. Actual amounts may vary.
          HOA fees may include property taxes on listings classified as Co-Ops. Contact the listing agent and/or owner for fee details.
          Mortgage interest rates are dependent on a number of factors, including credit score, down payment, and repayment length. Interest rate data provided by Zillow Group Marketplace, Inc. as of 1/1/1970 from various mortgage lenders with which we have lead or other similar arrangements; the Estimated Payment is an average of those rates.
          See how much you could borrow to make a competitive offer.

          Climate risks

          Neighborhood: 30738

          Nearby schools

          GreatSchools rating
          Schools provided by the listing agent
          • Elementary: Dade County Elementary
          • Middle: Dade County Middle
          • High: Dade County High

          Source: Greater Chattanooga Realtors. This data may not be complete. We recommend contacting the local school district to confirm school assignments for this home.

          A local agent can set up tours, give advice and negotiate with sellers.

          A local lender can help you make sure your offer is ready when you are.

          Browse local experts

          Similar homes

          Skip to the end of the carouselSkip to the beginning of the carousel