Welcome to this turnkey ranch in the heart of Gates—a fantastic alternative to renting and an opportunity to start building equity! The footprint might be small, but the layout feels both spacious and functional throughout!
The updated kitchen features granite countertops and beautiful backsplash. The living room is filled with natural light and offers a peaceful view of the private backyard. Two generously sized bedrooms provide comfortable living space, including a primary bedroom large enough to accommodate a king-size bed and additional furniture. The front sunroom offers additional bonus space and a peaceful spot to enjoy your morning coffee or tea. The full basement includes glass block windows, ample storage space and second bath potential.
Outside, you'll appreciate the double-wide driveway w/ turnaround and two-car garage, offering plenty of parking. The large and private backyard is ready to enjoy with a stone patio, shed, and fenced dog run for your furry friends.
Additional updates include fresh paint throughout the majority of the home, new metal roof (2023) and hot water tank (2020). Conveniently located close to schools, expressways, grocery stores, dining, and more, this move-in-ready home offers convenience, comfort, and a great opportunity to make homeownership a reality!
Pending
$199,900
983 Wegman Rd, Rochester, NY 14624
2beds
1,092sqft
Single Family Residence
Built in 1960
0.37 Acres Lot
$-- Zestimate®
$183/sqft
$-- HOA
What's special
Stone patioTwo generously sized bedroomsAmple storage spaceUpdated kitchenGranite countertopsBeautiful backsplash
- 29 days
- 1,307
- 88
Zillow last checked:
Listing updated:
Listed by:
Howard Hanna 585-352-8833,
Nicole E. Frost 585-352-8833
Source: NYSAMLSs,MLS#: R1710226 Originating MLS: Rochester
Originating MLS: RochesterFacts & features
Interior
Bedrooms & bathrooms
- Bedrooms: 2
- Bathrooms: 1
- Full bathrooms: 1
- Main level bathrooms: 1
- Main level bedrooms: 2
Heating
- Gas, Forced Air
Cooling
- Central Air
Appliances
- Included: Built-In Range, Built-In Oven, Dryer, Dishwasher, Electric Cooktop, Exhaust Fan, Freezer, Disposal, Gas Water Heater, Microwave, Refrigerator, Range Hood, Washer
- Laundry: In Basement
Features
- Entrance Foyer, Eat-in Kitchen, Separate/Formal Living Room, Granite Counters, Pantry, Sliding Glass Door(s), Solid Surface Counters, Bedroom on Main Level, Main Level Primary, Programmable Thermostat
- Flooring: Carpet, Hardwood, Tile, Varies, Vinyl
- Doors: Sliding Doors
- Windows: Storm Window(s), Thermal Windows
- Basement: Full,Sump Pump
- Has fireplace: No
Interior area
- Total structure area: 1,092
- Total interior livable area: 1,092 sqft
Property
Parking
- Total spaces: 2
- Parking features: Attached, Garage, Driveway, Garage Door Opener, Other
- Attached garage spaces: 2
Features
- Levels: One
- Stories: 1
- Patio & porch: Patio
- Exterior features: Blacktop Driveway, Enclosed Porch, Fence, Porch, Patio
- Fencing: Partial
Lot
- Size: 0.37 Acres
- Dimensions: 100 x 160
- Features: Near Public Transit, Rectangular, Rectangular Lot
Details
- Additional structures: Shed(s), Storage
- Parcel number: 2626001190900001017000
- Special conditions: Standard
Construction
Type & style
- Home type: SingleFamily
- Architectural style: Ranch
- Property subtype: Single Family Residence
Materials
- Vinyl Siding, Copper Plumbing
- Foundation: Block
- Roof: Metal
Condition
- Resale
- Year built: 1960
Utilities & green energy
- Electric: Circuit Breakers
- Sewer: Connected
- Water: Connected, Public
- Utilities for property: Cable Available, High Speed Internet Available, Sewer Connected, Water Connected
Community & HOA
Community
- Subdivision: Crest Hill Drive Sub
Location
- Region: Rochester
Financial & listing details
- Price per square foot: $183/sqft
- Tax assessed value: $221,700
- Annual tax amount: $7,066
- Date on market: 8/27/2026
- Cumulative days on market: 30 days
- Listing terms: Cash,Conventional,FHA,VA Loan
Estimated market value
Not available
Estimated sales range
Not available
$2,220/mo
Price history
| Date | Event | Price |
|---|---|---|
| 9/11/2026 | Pending sale | $199,900$183/sqft |
Source:  NYSAMLSs #R1710226 Report a problem NYSAMLSs #R1710226 Report a problem | ||
| 9/4/2026 | Listed for sale | $199,900$183/sqft |
Source: NYSAMLSs #R1710226 Report a problem | ||
| 9/4/2026 | Pending sale | $199,900$183/sqft |
Source: NYSAMLSs #R1710226 Report a problem | ||
| 8/27/2026 | Listed for sale | $199,900-9.1%$183/sqft |
Source: NYSAMLSs #R1710226 Report a problem | ||
| 8/21/2024 | Sold | $220,000+10.1%$201/sqft |
Source: NYSAMLSs #R1542588 Report a problem | ||
| 6/15/2024 | Pending sale | $199,900$183/sqft |
Source: NYSAMLSs #R1542588 Report a problem | ||
| 6/5/2024 | Listed for sale | $199,900+75.4%$183/sqft |
Source: NYSAMLSs #R1542588 Report a problem | ||
| 7/14/2017 | Sold | $114,000-0.8%$104/sqft |
Source: NYSAMLSs #R1044547 Report a problem | ||
| 5/21/2017 | Pending sale | $114,900$105/sqft |
Source: RE/MAX Plus #R1044547 Report a problem | ||
| 12/6/2015 | Price change | $114,900+3.6%$105/sqft |
Source: RE/MAX Realty Group #R289124 Report a problem | ||
| 10/17/2015 | Price change | $110,900-1%$102/sqft |
Source: Owner Report a problem | ||
| 9/24/2015 | Price change | $112,000-2.5%$103/sqft |
Source: Owner Report a problem | ||
| 8/13/2015 | Price change | $114,900-2.5%$105/sqft |
Source: RE/MAX Plus #R281376 Report a problem | ||
| 7/13/2015 | Listed for sale | $117,900+7.3%$108/sqft |
Source: RE/MAX Plus #R278563 Report a problem | ||
| 2/11/2014 | Listing removed | $109,900$101/sqft |
Source: RE/MAX Plus #R238947 Report a problem | ||
| 1/5/2014 | Listed for sale | $109,900+14.6%$101/sqft |
Source: RE/MAX Plus #R238947 Report a problem | ||
| 6/18/2004 | Sold | $95,900+17%$88/sqft |
Source: Public Record Report a problem | ||
| 6/26/1996 | Sold | $82,000$75/sqft |
Source: Public Record Report a problem | ||
Public tax history
| Year | Property taxes | Tax assessment |
|---|---|---|
| 2025 | -- | $221,700 +78.5% |
| 2024 | -- | $124,200 |
| 2023 | -- | $124,200 |
| 2022 | -- | $124,200 |
| 2021 | -- | $124,200 |
| 2020 | -- | $124,200 +17.5% |
| 2018 | -- | $105,700 +7% |
| 2017 | $2,785 | $98,800 |
| 2016 | -- | $98,800 |
| 2015 | -- | $98,800 |
| 2014 | -- | $98,800 |
| 2013 | -- | $98,800 |
| 2012 | -- | $98,800 |
| 2011 | -- | $98,800 |
| 2010 | -- | $98,800 |
| 2009 | -- | $98,800 +4% |
| 2007 | -- | $95,000 |
| 2006 | -- | $95,000 +5.4% |
| 2005 | -- | $90,100 |
| 2004 | -- | $90,100 +10% |
| 2003 | -- | $81,900 |
| 2002 | -- | $81,900 |
| 2001 | -- | $81,900 +4.9% |
| 2000 | -- | $78,100 |
Find assessor info on the county website
Monthly payment
Climate risks
Neighborhood: 14624
Nearby schools
Schools provided by the listing agent
- District: Gates Chili
Source: NYSAMLSs. This data may not be complete. We recommend contacting the local school district to confirm school assignments for this home.
Similar homes
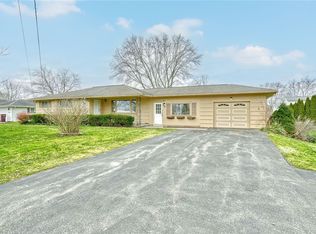
- $179,9003 bd1 ba1.2k sqft1652 Buffalo Rd, Rochester, NY 14624For Sale
 MLS ID #R1713433, Patricia Sikula Thayer, Listing by: Howard Hanna. NYSAMLSs
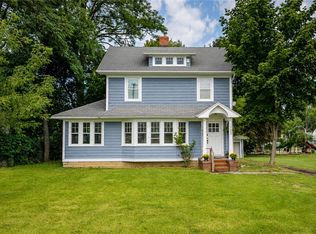
 - $219,9003 bd1 ba1.1k sqft66 Landau Dr, Rochester, NY 14606For Sale
 MLS ID #B1717585, Joseph K Oliver Jr, Listing by: Nickel Realty. NYSAMLSs
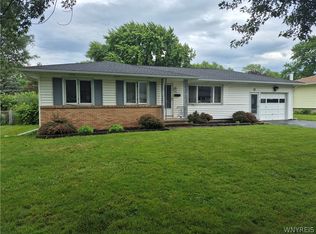
 - $215,0003 bd2 ba1.4k sqft22 Cherry Rd, Gates, NY 14624For Sale
 MLS ID #R1705306, Karen M Collichio, Listing by: Collichio Builders Inc.. NYSAMLSs
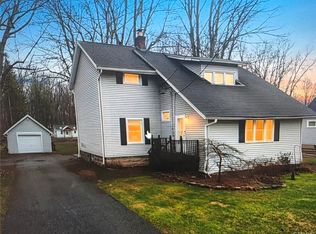
 - $195,0004 bd2 ba1.4k sqft191 Straub Rd, Rochester, NY 14626For Sale
 MLS ID #S1701338, Lee Baldwin, Listing by: Acropolis Realty Group LLC. NYSAMLSs
 - $229,9002 bd2 ba950 sqft76 Hidden Valley Rd, Rochester, NY 14624For SaleMLS ID #R1716778, Michael Liess, Listing by: Coldwell Banker Custom Realty. NYSAMLSs
- $249,9003 bd2 ba1.4k sqft60 Brian Dr, Rochester, NY 14624For SaleMLS ID #R1716556, Robert J. Graham V, Listing by: Tru Agent Real Estate. NYSAMLSs
- $189,9003 bd2 ba1.1k sqft32 Walzer Rd, Rochester, NY 14622For SaleMLS ID #R1717177, Gregory P. Tacconi, Listing by: Howard Hanna. NYSAMLSs
- $194,9003 bd1 ba1.3k sqft225 Bryan St, Rochester, NY 14613For SaleMLS ID #R1716882, Peggy A. Zecher, Listing by: Coldwell Banker Custom Realty. NYSAMLSs
- $264,9903 bd2 ba1.6k sqft48 Holmes Rd, Rochester, NY 14626For SaleMLS ID #R1716797, Talha Shahid, Listing by: Epique Realty Inc.. NYSAMLSs
- $179,9003 bd2 ba1.1k sqft185 Jamestown Ter, Rochester, NY 14615For SaleMLS ID #R1711823, Paul Casanzio, Listing by: Keller Williams Realty Greater Rochester. NYSAMLSs
- $269,9003 bd3 ba1.5k sqft2126 Westside Dr, Rochester, NY 14624For SaleMLS ID #R1700969, Gregory P. Tacconi, Listing by: Howard Hanna. NYSAMLSs
- $185,0003 bd1 ba1.5k sqft71 Ridge Ter, Rochester, NY 14626For SaleMLS ID #R1713136, Sylvia Bauer, Listing by: Howard Hanna. NYSAMLSs
- $174,9002 bd1 ba1.2k sqft1305 Titus Ave, Rochester, NY 14617For SaleMLS ID #R1717208, Kenneth C. Currie, Listing by: RE/MAX Realty Group. NYSAMLSs
- $164,9003 bd1 ba1.2k sqft12 Willow St, Rochester, NY 14606For SaleMLS ID #R1715943, Joseph Deleguardia, Listing by: RE/MAX Realty Group. NYSAMLSs
- $199,8002 bd2 ba1.1k sqft4 Sanford Pl, Rochester, NY 14620For SaleMLS ID #R1681057, Richard J. Testa, Listing by: Howard Hanna. NYSAMLSs
- $199,9003 bd2 ba1.2k sqft88 Fort Hill Ter, Rochester, NY 14620For SaleMLS ID #R1705463, Ignazio Vaccaro, Listing by: Keller Williams Realty Greater Rochester. NYSAMLSs
- $189,9003 bd1 ba1.2k sqft260 Pardee Rd, Rochester, NY 14609For SaleMLS ID #R1713866, Joseph Deleguardia, Listing by: RE/MAX Realty Group. NYSAMLSs
- $224,9003 bd2 ba1.2k sqft8 Hillview Dr, Rochester, NY 14622For SaleMLS ID #R1714311, G. Harlan Furbush, Listing by: Keller Williams Realty Greater Rochester. NYSAMLSs
- $199,9002 bd3 ba1.2k sqft64 Bancroft Dr, Rochester, NY 14616For SaleMLS ID #R1708358, Kelly Pfendler, Listing by: Howard Hanna. NYSAMLSs
