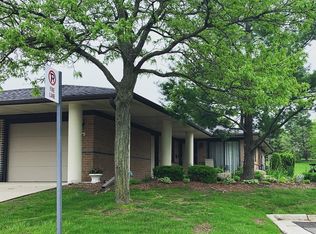
HURRY! Rare opportunity to purchase in sought-after Bellbrook senior living community. Enjoy easy, maintenance-free ranch condo living with no stairs. Beautifully updated and meticulously maintained! Truly move-in ready with immediate occupancy! Offering a thoughtfully designed, accessible layout. Unlike others in the complex this condo is remodeled with walls opened to enhance natural light and flow!! The condo features an updated kitchen with granite countertops, abundant cabinetry, generous counter space, and newer appliances. Fresh paint throughout, crown molding, updated flooring, and carpet, and BRAND NEW furnace and A/C (2026), along with in-unit laundry (2024) add to the turnkey appeal. The spacious primary bedroom offers a large closet, new carpet, and a newly updated shower with granite countertops. The second bedroom also features a walk-in closet, ideal for guests or flexible living. Designed for comfortable, accessible living throughout. Relax in the inviting three-season sunroom (2016) with peaceful nature views. Additional highlights include an attached garage, private driveway, and nearby guest parking. HOA dues include snow removal, lawn care, trash, water/sewer, exterior maintenance, shuttle service to Bellbrook and local stores, and full access to community amenities including a restaurant, pub, fitness center, salon, church, and social activities. Ideally located near the Clinton River Trail, Meadow Brook Theatre, golf courses, Rochester OPC, and just minutes from Downtown Rochester, parks, shopping, The Village of Rochester, and hospitals. Home Warranty!!
Sold for $305,000
Zillow last checked:
Listing updated:
Bought with:
AnnMarie Turdo, 6501442248
Anthony Djon Luxury Real Estate
Source: MiRealSource,MLS#: 50214439 Originating MLS: MiRealSource
Originating MLS: MiRealSourcePrice history
| Date | Event | Price |
|---|---|---|
| 9/3/2026 | Sold | $305,000+0%$283/sqft |
Source:  MiRealSource #50214439 Report a problem MiRealSource #50214439 Report a problem | ||
| 8/21/2026 | Pending sale | $304,900$283/sqft |
Source: MiRealSource #50214439 Report a problem | ||
| 8/3/2026 | Price change | $304,900-1.6%$283/sqft |
Source: MiRealSource #50214439 Report a problem | ||
| 7/10/2026 | Listed for sale | $309,900-1.6%$287/sqft |
Source: MiRealSource #50214439 Report a problem | ||
| 7/9/2026 | Listing removed | $314,999$292/sqft |
Source:  Realcomp II #20261019186 Report a problem Realcomp II #20261019186 Report a problem | ||
| 7/1/2026 | Price change | $314,999-2.9%$292/sqft |
Source: Realcomp II #20261019186 Report a problem | ||
| 3/27/2026 | Listed for sale | $324,500-0.2%$301/sqft |
Source: Realcomp II #20261019186 Report a problem | ||
| 3/11/2026 | Listing removed | $325,000$301/sqft |
Source: Realcomp II #20261000606 Report a problem | ||
| 1/9/2026 | Listed for sale | $325,000$301/sqft |
Source: Realcomp II #20261000606 Report a problem | ||
Nearby homes
- $269,4002 bd2 ba1k sqft975 Wexford Way #1, Rochester Hills, MI 48307Off Market
- $490,3004 bd2 ba2.4k sqft864 Dahlia Ln, Rochester Hills, MI 48307Off Market
- $450,2004 bd3 ba2.3k sqft858 Dahlia Ln, Rochester Hills, MI 48307Off Market
- $300,4002 bd2 ba1k sqft902 Wexford Way #1, Rochester Hills, MI 48307Off Market
Get a cash offer in 3 minutes
Find out how much your home could sell for in as little as 3 minutes with a no-obligation cash offer.
Estimated market value
$296,200
