Imagine pulling up to a striking stone-faced Mediterranean on a quiet Elk Grove street, stepping through the front door, and feeling immediately at home. Welcome to this beautifully upgraded 4-bed, 3-bath single-story residence in Parkgate where thoughtful touches and everyday comfort meet California living at its best. Inside, rich wood flooring stretches through a truly open great room designed for gathering. The kitchen is beautifully appointed with white cabinetry wrapping every wall, a full granite slab backsplash, gas cooktop, built-in wall oven and microwave, and a large center island with seating and double sink. A walk-in pantry and wine rack keep everything organized, and the slider opens directly to the covered California Room patio so indoor and outdoor living flow together effortlessly. The whole-home water softener and reverse osmosis filtration system add quality you will notice every day. The primary suite offers recessed lighting, backyard access, a spacious walk-in closet fitted with a California Closet organization system, double sinks, a soaking tub, and a separate glass-enclosed shower. Quartz countertops finish all three full bathrooms with a clean, elevated touch. The laundry room comes equipped with a top-of-the-line LG washer & dryer, overhead cabinetry, and a utility sink. Outside, artificial turf, raised stone planters, swaying palms, and a covered fan-cooled patio make the backyard as easy to enjoy as it is to maintain. No HOA fees and the upgrades are already done. Walking trails and a nature preserve are steps from your door, with world-class aquatics, top-rated schools, and everyday conveniences like Costco and Trader Joe's all minutes away, and downtown Sacramento just a quick 15-minute drive. Suburban tranquility and urban convenience, perfectly balanced.
Closed
$725,000
9832 Allen Ranch Way, Elk Grove, CA 95757
4beds
2,203sqft
Single Family Residence
Built in 2015
5,776 Square Feet Lot
$703,200 Zestimate®
$329/sqft
$3,161 Estimated rent
Home value
$703,200
$668,000 - $738,000
$3,161/mo
Zestimate® history
Owner options
List your home for rent
$3,161/mo
Rent Zestimate®
Find your next renter with Zillow Rental Manager. Plus, with online applications, you can quickly screen prospective tenants – for free.
$3,161/mo
Rent Zestimate®
Refinance and save
$4,783/mo
Est. payment
Refinancing to a lower rate could help reduce your monthly payments and save thousands over the life of the loan.
$4,783/mo
Est. payment
Explore your selling options
Work with a Zillow partner agent
Leverage their expertise and Zillow's premium Showcase listings to get your home seen by more buyers.
Get startedList with your own agent
Get your home in front of millions of buyers by listing it on Zillow.
Learn how to do itSell it yourself
Take full control of how buyers see your home on Zillow by listing For Sale by Owner (FSBO).
List your homeWhat's special
Striking stone-faced mediterraneanWine rackSwaying palmsRich wood flooringArtificial turfCovered fan-cooled patioCovered california room patio
Zillow last checked:
Listing updated:
Listed by:
Victoria Witham DRE #01456452 916-718-1751,
Witham Real Estate
Bought with:
Davis Tran, DRE #01953929
Access Realty
Source: MetroList Services of CA,MLS#: 226059326Originating MLS: MetroList Services, Inc.
Facts & features
Interior
Bedrooms & bathrooms
- Bedrooms: 4
- Bathrooms: 3
- Full bathrooms: 3
Primary bathroom
- Features: Closet, Shower Stall(s), Double Vanity, Tub, Quartz, Walk-In Closet 2+, Window
Dining room
- Features: Bar, Dining/Living Combo
Kitchen
- Features: Breakfast Area, Pantry Closet, Granite Counters, Island w/Sink, Kitchen/Family Combo
Heating
- Central
Cooling
- Ceiling Fan(s), Central Air
Appliances
- Included: Built-In Electric Oven, Free-Standing Refrigerator, Gas Cooktop, Range Hood, Dishwasher, Disposal, Microwave, Plumbed For Ice Maker, Self Cleaning Oven, Other, Dryer, Washer
- Laundry: Cabinets, Sink, Electric Dryer Hookup, Gas Dryer Hookup, Inside, Inside Room
Features
- Flooring: Simulated Wood
- Has fireplace: No
Interior area
- Total structure area: 0
- Total interior livable area: 2,203 sqft
Property
Parking
- Total spaces: 2
- Parking features: Attached, Garage Door Opener, Garage Faces Front, Interior Access
- Attached garage spaces: 2
Features
- Fencing: Back Yard,Wood,Fenced
Lot
- Size: 5,776 Square Feet
- Features: Auto Sprinkler F&R
- Topography: Level,Level
Details
- Parcel number: 13223000740000
- Zoning: Res
- Special conditions: Standard
- Other equipment: Water Filter System
Construction
Type & style
- Home type: SingleFamily
- Architectural style: Mediterranean
- Property subtype: Single Family Residence
Materials
- Concrete, Stone, Stucco, Frame, Wall Insulation, Wood
- Foundation: Slab
- Roof: Tile
Condition
- Year built: 2015
Details
- Builder name: Standard Pacific Homes
Utilities & green energy
- Electric: 220 Volts in Kitchen
- Sewer: Public Sewer
- Water: Public
- Utilities for property: Cable Available, Public, Electric, Internet Available, Natural Gas Connected
Community & HOA
Community
- Subdivision: Bellmore at Parkgate
Location
- Region: Elk Grove
Financial & listing details
- Price per square foot: $329/sqft
- Tax assessed value: $543,055
- Date on market: 9/20/2026
- Road surface type: Paved
Price history
| Date | Event | Price |
|---|---|---|
| 6/24/2026 | Sold | $725,000+3.6%$329/sqft |
Source: MetroList Services of CA #226059326 Report a problem | ||
| 5/21/2026 | Pending sale | $699,990$318/sqft |
Source: MetroList Services of CA #226059326 Report a problem | ||
| 5/14/2026 | Listed for sale | $699,990+58%$318/sqft |
Source: MetroList Services of CA #226059326 Report a problem | ||
| 12/22/2014 | Sold | $443,000-4.7%$201/sqft |
Source: MetroList Services of CA #14036686 Report a problem | ||
| 11/5/2014 | Listed for sale | $465,000$211/sqft |
Source: Standard Pacific Homes Report a problem | ||
Public tax history
| Year | Property taxes | Tax assessment |
|---|---|---|
| 2026 | -- | $543,055 +2% |
| 2025 | $9,917 +1.9% | $532,408 +2% |
| 2024 | $9,736 +3.3% | $521,970 +2% |
| 2023 | $9,429 +2.9% | $511,736 +2% |
| 2022 | $9,166 +2.7% | $501,703 +2% |
| 2021 | $8,928 +1.9% | $491,867 +1% |
| 2020 | $8,762 +1.9% | $486,825 +2% |
| 2019 | $8,601 +2.8% | $477,280 +2% |
| 2018 | $8,370 +2.1% | $467,923 +2% |
| 2017 | $8,199 +4.3% | $458,749 +2% |
| 2016 | $7,862 +2.2% | $449,755 +1.5% |
| 2015 | $7,695 +100.4% | $443,000 +553.8% |
| 2014 | $3,841 | $67,760 |
Find assessor info on the county website
Neighborhood: Parkgate
Nearby homes
- $718,4004 bd3 ba2.3k sqft9828 Allen Ranch Way, Elk Grove, CA 95757Off Market
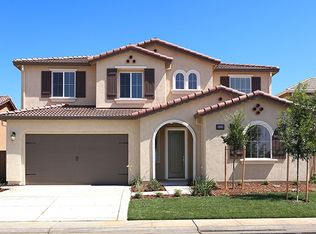
- $948,1004 bd4 ba3.1k sqft8302 Mallett Way, Elk Grove, CA 95757Off Market
- $800,1005 bd4 ba2.8k sqft8306 Mallett Way, Elk Grove, CA 95757Off Market
- $800,2004 bd3 ba2.2k sqft8320 Mallett Way, Elk Grove, CA 95757Off Market
- $769,3004 bd3 ba2.6k sqft9824 Allen Ranch Way, Elk Grove, CA 95757Off Market
- $753,6004 bd3 ba2.6k sqft8324 Mallett Way, Elk Grove, CA 95757Off Market
- $907,8005 bd4 ba3.3k sqft8310 Mallett Way, Elk Grove, CA 95757Off Market
- $695,7004 bd3 ba2.2k sqft8328 Mallett Way, Elk Grove, CA 95757Off Market
Nearby schools
GreatSchools rating
- 9/10Zehnder Ranch ElementaryGrades: K-6Distance: 0.4 mi
- 9/10Elizabeth Pinkerton Middle SchoolGrades: 7-8Distance: 0.5 mi
- 9/10Cosumnes Oaks High SchoolGrades: 9-12Distance: 0.3 mi
Get a cash offer in 3 minutes
Find out how much your home could sell for in as little as 3 minutes with a no-obligation cash offer.
Estimated market value
$703,200
Get a cash offer in 3 minutes
Find out how much your home could sell for in as little as 3 minutes with a no-obligation cash offer.
Estimated market value
$703,200
- California
- Sacramento County
- Elk Grove
- 95757
- Parkgate
- 9832 Allen Ranch Way
