Welcome to this beautiful private estate nestled on 5 acres in Stroud Township, East Stroudsburg. Built in 1987, this spacious home offers 4 bedrooms, 2 full bathrooms, and 1 half bathroom, along with a finished basement providing additional living and recreational space. The home features hardwood floors, crown molding, granite countertops, stainless steel appliances, and two fireplaces, including a wood-burning fireplace and a pellet stove. Enjoy year-round comfort with electric forced-hot-air heat and central air conditioning, with a new central AC system installed in 2024.
Step outside to your own private oasis featuring a fully fenced in-ground chlorine pool, concrete patio, and plenty of space to entertain. The pool has a new vinyl liner and new filtration system, both installed in 2026, and reaches approximately 8 feet at its deepest point. Additional highlights include a 2-car garage and a large driveway accommodating approximately 10 additional vehicles. The property is serviced by private well water and septic, with the septic tank last pumped in 2023. Electric water heater. No HOA. A rare opportunity to enjoy privacy, space, and resort-style outdoor living on 5 private acres while still being conveniently located in the Stroud Township, East Stroudsburg area.
For sale
$1,400,000
118 Crabapple Ln, East Stroudsburg, PA 18301
4beds
3,040sqft
:
Get pre-qualified$8,886/mo
Single Family Residence
Built in 1987
5.31 Acres Lot
$1,340,600 Zestimate®
$461/sqft
$-- HOA
What's special
Spacious homeHardwood floorsGranite countertopsStainless steel appliancesCrown molding
- 16 hours |
- 119 |
- 5 |
Zillow last checked:
Listing updated:
Listed by:
Kelvin Diaz 610-570-3477,
Allentown City Realty 610-427-2431,
Solangel Perez Mesa 610-427-2431,
Allentown City Realty
Source: GLVR,MLS#: 782650 Originating MLS: Lehigh Valley MLS
Originating MLS: Lehigh Valley MLSFacts & features
Interior
Bedrooms & bathrooms
- Bedrooms: 4
- Bathrooms: 3
- Full bathrooms: 2
- 1/2 bathrooms: 1
Other
- Description: Powder Room; Main Bathroom
- Level: Second
- Dimensions: 9.00 x 4.00
Half bath
- Level: First
- Dimensions: 8.00 x 6.00
Heating
- Electric, Forced Air, Fireplace(s), Pellet Stove, Wood Stove
Cooling
- Central Air
Appliances
- Included: Dryer, Dishwasher, Electric Cooktop, Electric Oven, Electric Water Heater, Microwave, Refrigerator, Washer
- Laundry: Washer Hookup, Dryer Hookup
Features
- Dining Area, Separate/Formal Dining Room, Family Room Lower Level, Game Room, Kitchen Island, Mud Room, Utility Room
- Flooring: Carpet, Ceramic Tile, Hardwood, Tile
- Windows: Replacement Windows
- Basement: Exterior Entry,Full,Other,Partially Finished,Walk-Out Access,Rec/Family Area
- Has fireplace: Yes
- Fireplace features: Lower Level, Living Room, Insert
Interior area
- Total interior livable area: 3,040 sqft
- Finished area above ground: 2,240
- Finished area below ground: 800
Property
Parking
- Total spaces: 2
- Parking features: Attached, Driveway, Garage, Garage Door Opener
- Attached garage spaces: 2
- Has uncovered spaces: Yes
Features
- Patio & porch: Deck, Patio, Porch
- Exterior features: Deck, Fence, Fire Pit, Pool, Porch, Patio, Shed
- Has private pool: Yes
- Pool features: In Ground
- Fencing: Yard Fenced
- Has view: Yes
- View description: Hills, Mountain(s)
Lot
- Size: 5.31 Acres
- Features: Flat, Views, Wooded
Details
- Additional structures: Shed(s)
- Parcel number: 17639101494822
- Zoning: R-1- Residential / Low De
- Special conditions: None
Construction
Type & style
- Home type: SingleFamily
- Architectural style: Other
- Property subtype: Single Family Residence
Materials
- Aluminum Siding, Vinyl Siding
- Foundation: Block
- Roof: Asphalt,Fiberglass
Condition
- Year built: 1987
Utilities & green energy
- Sewer: Septic Tank
- Water: Well
Community & HOA
Community
- Subdivision: Not in Development
Location
- Region: East Stroudsburg
Financial & listing details
- Price per square foot: $461/sqft
- Tax assessed value: $258,520
- Annual tax amount: $9,213
- Date on market: 8/13/2026
- Ownership type: Fee Simple
- Road surface type: Paved
Estimated market value
$1,340,600
$1.27M - $1.41M
$3,651/mo
Price history
| Date | Event | Price |
|---|---|---|
| 8/13/2026 | Listed for sale | $1,400,000+263.7%$461/sqft |
Source:  GLVR #782650 Report a problem GLVR #782650 Report a problem | ||
| 8/23/2019 | Sold | $384,900$127/sqft |
Source: PMAR #PM-68647 Report a problem | ||
| 7/3/2019 | Price change | $384,900-2.6%$127/sqft |
Source: Keller Williams Real Estate #PM-68647 Report a problem | ||
| 6/3/2019 | Listed for sale | $395,000+27.4%$130/sqft |
Source: Keller Williams Real Estate - Stroudsburg #PM-68647 Report a problem | ||
| 12/21/2011 | Sold | $310,000$102/sqft |
Source: Public Record Report a problem | ||
Public tax history
| Year | Property taxes | Tax assessment |
|---|---|---|
| 2025 | $9,216 +4.4% | $258,520 |
| 2024 | $8,828 +2.3% | $258,520 |
| 2023 | $8,630 +2.4% | $258,520 |
| 2022 | $8,423 | $258,520 |
| 2021 | $8,423 +3.3% | $258,520 |
| 2020 | $8,153 +6.4% | $258,520 +578.7% |
| 2019 | $7,662 | $38,090 |
| 2018 | $7,662 | $38,090 |
| 2017 | $7,662 | $38,090 |
| 2016 | -- | $38,090 |
| 2015 | -- | $38,090 |
| 2014 | -- | $38,090 |
| 2013 | -- | $38,090 |
| 2012 | -- | $38,090 |
| 2011 | -- | $38,090 |
| 2010 | -- | $38,090 |
| 2008 | -- | $38,090 |
| 2007 | -- | $38,090 |
| 2006 | -- | $38,090 |
| 2005 | -- | $38,090 |
| 2004 | -- | $38,090 |
| 2003 | -- | $38,090 |
Find assessor info on the county website
Monthly payment
Est. payment
Payment breakdown
Explore the cost of this home by adjusting the details. Changes won't be saved.Climate risks
Neighborhood: 18301
Nearby schools
GreatSchools rating
- 8/10Chipperfield Elementary SchoolGrades: K-4Distance: 1.1 mi
- 8/10Stroudsburg Junior High SchoolGrades: 8-9Distance: 1.3 mi
- 7/10Stroudsburg High SchoolGrades: 10-12Distance: 2.7 mi
Schools provided by the listing agent
- Elementary: Arlington Heights
- Middle: Stroudsburg
- High: Stroudsburg
- District: Stroudsburg
Source: GLVR. This data may not be complete. We recommend contacting the local school district to confirm school assignments for this home.
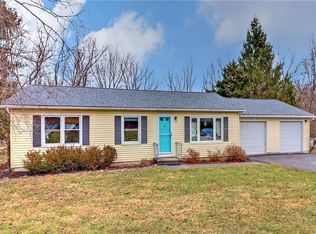
- $278,0003 bd1 ba1.1k sqft231 Farmer Bush Rd, Stroudsburg, PA 18360Sold
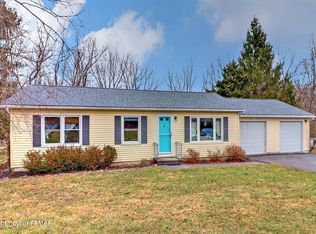
- $278,0003 bd1 ba1.1k sqft231 Farmer Bush Rd, East Stroudsburg, PA 18301Sold
- $369,7003 bd2 ba1.2k sqft239 Farmer Bush Rd, East Stroudsburg, PA 18301Off Market
- $261,9003 bd1 ba1.5k sqft219 Farmer Bush Rd, East Stroudsburg, PA 18301Off Market
- $953,7005 bd4 ba5k sqft2712 Wigwam Park Rd, East Stroudsburg, PA 18301Off Market
- $667,0003 bd2 ba4.3k sqft119 Crabapple Ln, East Stroudsburg, PA 18301Off Market
- $658,5004 bd3 ba4.3k sqft2624 Wigwam Park Rd, East Stroudsburg, PA 18301Off Market
- $570,0004 bd4 ba3.5k sqft245 Farmer Bush Rd, East Stroudsburg, PA 18301Sold
A local agent can set up tours, give advice and negotiate with sellers.
A local lender can help you make sure your offer is ready when you are.
Similar homes
- $1,180,0005 bd4 ba3.2k sqft40 Brushy Mountain Rd, East Stroudsburg, PA 18301For Sale
 MLS ID #780351, Kelly L. Houston, Keller Williams Northampton. GLVR
 - $1,295,0004 bd4 ba3.4k sqft360 Babbling Brook Rd, Scotrun, PA 18355For Sale
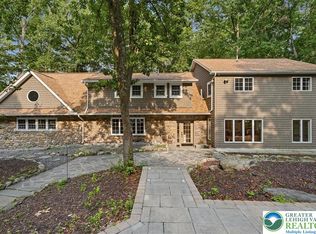 MLS ID #781966, Xander Weidenbaum, Redstone Run Realty. GLVR
 - $950,0005 bd5 ba4.2k sqft3282 Stonehenge Dr, East Stroudsburg, PA 18301For Sale
 MLS ID #PM-141156, Russell Mattia, Keller Williams Real Estate - West End. PMAR
 - $1,000,0003 bd4 ba3.1k sqft224 Doctor Ln, East Stroudsburg, PA 18301For Sale
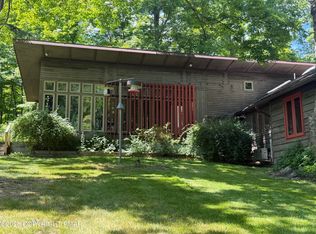 MLS ID #PM-142363, Karyn Malsch, McKeown Real Estate. PMAR
 - $725,0004 bd4 ba3.9k sqft237 Eastshore Dr, East Stroudsburg, PA 18301For SaleMLS ID #780234, Steve Wachter, Weichert Realtors. GLVR
- $899,0004 bd2 ba2.4k sqft201 Ruth St, Portland, PA 18351For SaleMLS ID #782618, Ernest M. Nemeth, Heart and Home Realty LLC. GLVR
- $1,900,0002 bd2 ba1.7k sqft797 Hallet Rd, East Stroudsburg, PA 18301For SaleMLS ID #11777941, Wyatt Rentzel, WHITETAIL PROPERTIES REAL ESTATE LLC (PA). My State MLS
- $795,0004 bd3 ba4k sqft13 Jonathans Way, Henryville, PA 18332For SaleMLS ID #PM-143585, Dana L Perich, Keller Williams Real Estate - Stroudsburg. PMAR
- $945,0006 bd4 ba4.4k sqft5238 Hilltop Cir, East Stroudsburg, PA 18301For Sale By Owner
- $1,445,0003 bd5 ba3.9k sqft768 Orchard Rd, Mount Bethel, PA 18343For SaleMLS ID #781493, Michelle L. Rowe, Coldwell Banker Hearthside. GLVR
- $759,0004 bd4 ba3.2k sqft389 Joanne Ct, Bartonsville, PA 18321For SaleMLS ID #PM-140047, Michael O'Donnell, MORE Modern Real Estate LLC. PMAR
- $725,0006 bd4 ba4.4k sqft126 Talon Dr, Tannersville, PA 18372For SaleMLS ID #PM-143367, Roman Lytvyn, Bairo Real Estate - Bartonsville. PMAR
- $749,0005 bd4 ba3.9k sqft917 McKinley Way, East Stroudsburg, PA 18301For SaleMLS ID #PM-141127, Barbara Miller, Keller Williams Real Estate - Stroudsburg. PMAR
- $874,9006 bd4 ba4.4k sqft214 Goldenrod Ln, Buck Hill Falls, PA 18323For SaleMLS ID #PM-143830, Caroline Salvino, Associate Broker, Classic Properties - Mountainhome. PMAR
- $1,470,0004 bd4 ba2.9k sqft108 Blackfoot Trl, Pocono Pines, PA 18350For SaleMLS ID #PM-141063, Michael P Kummer, CENTURY 21 Select Group - Blakeslee. PMAR
- $750,0004 bd3 ba2.4k sqft248 Fenical Ln, East Stroudsburg, PA 18302For Sale
 MLS ID #PAMR2006846, Sam Del Rosario, SERHANT PENNSYLVANIA LLC. Bright MLS
 - $750,0004 bd3 ba2.4k sqft248-250 Fenical Ln, East Stroudsburg, PA 18302For SaleMLS ID #780063, Sam Del Rosario, Serhant Pennsylvania LLC. GLVR
- $825,0004 bd3 ba4k sqft105 Fetherman Rd, Stroudsburg, PA 18360For SaleMLS ID #PAMR2007014, Carissa Garpstas, Keller Williams Elite. Bright MLS
- $1,200,0005 bd4 ba2.8k sqft1341 Beaver Valley Rd, Stroudsburg, PA 18360For SaleMLS ID #PM-137242, TJ Price, MORE Modern Real Estate LLC. PMAR
- $709,0005 bd2 ba2.9k sqft280 Frutchey Dr, East Stroudsburg, PA 18302For SaleMLS ID #PM-141690, Jessica Eng, Amantea Real Estate. PMAR
