GEOTHERMAL TECHNOLOGY!! UNRIVALED LUXURY DESIGN AND DISTINCTION! Set within an exclusive enclave of distinguished residences and BORDERING A FAIRWAY OF THE FALKIRK ESTATE AND COUNTRY CLUB, this extraordinary custom-built estate redefines luxury living in the AWARD-WINNING Monroe-Woodbury Central School District. Designed for the most discerning buyer, this is not a typical home—it is a statement of craftsmanship, elegance, and architectural excellence.
A STATE-OF-THE-ART GEOTHERMAL HEATING AND COOLING SYSTEM immediately distinguishes this exceptional residence—an advanced, forward-thinking luxury rarely found even among the finest estates. Quietly harnessing the earth’s natural energy, it delivers an unparalleled level of comfort with whisper-quiet operation, perfectly balanced temperatures in every season, and .SIGNIFICANTLY REDUCED HEATING COSTS! This sophisticated, environmentally conscious technology reflects a seamless fusion of innovation, sustainability, and refined living.
Constructed with the finest materials and uncompromising attention to detail, the home further impresses with exquisite artisan millwork, rich hardwood flooring, custom cabinetry, and elegantly appointed stone finishes throughout.
At the heart of the home, a breathtaking 2 STORY GREAT ROOM unfolds as a true architectural showpiece—defined by a striking antique chandelier, GORGEOUS FIREPLACE and DRAMATIC WALLS OF GLASS that flood the space with natural light. Thoughtfully designed to balance grandeur with warmth, this extraordinary setting offers an effortless flow for both intimate gatherings and large-scale entertaining, all while framing serene, picturesque views of the surrounding landscape.
The chef’s kitchen is a true statement in both design and function—featuring professional-grade STAINLESS STEEL APPLIANCES, GRANITE countertops, an oversized center island, a PREMIUM INDUCTION COOKTOP, and a fully appointed BUTLER'S PANTRY designed for seamless entertaining. Formal and informal spaces blend effortlessly, including a gracious dining room and an ELEGANT OFFICE OR FIFTH BEDROOM ON MAIN LEVELl, privately set behind French doors.
The upper level offers four generously proportioned bedrooms, including a thoughtfully designed Jack-and-Jill bath. The primary suite serves as a private sanctuary—an indulgent retreat featuring a spa-caliber bath adorned with premium stone, custom vanities, and designer fixtures, evoking the ambiance of a world-class luxury resort. A convenient UPSTAIRS LAUNDRY ROOM further enhances everyday living.
The outdoor environment is masterfully curated where every detail has been thoughtfully considered. Expansive BLUESTONE PATIO, Belgium block curbing, create a refined and inviting atmosphere, while the FULLY EQUIPPED OUTDOOR KITCHEN with gas BBQ and custom FIRE PIT set the stage for unforgettable entertaining. Lush professional landscaping and a FULL LAWN SPRINKLER SYSTEM enhance the property’s natural beauty, while architectural drawings for a future in-ground pool present a rare opportunity to further transform this exceptional setting into a resort style retreat.
Additional luxury appointments include COFFERED CEILINGS, bespoke architectural detailing, and a MASSIVEl WALK-OUT LOWER LEVEL (not included in sq. footage) offering endless possibilities for recreation, wellness, or extended living plus the inclusion of a full house alarm system.
A rare and irreplaceable offering—crafted for those who expect nothing less than extraordinary—with convenient access to major highways, an easy commute to New York City, and close proximity to premier shopping including Woodbury Common Premium Outlets.
For sale
$1,249,000
31 Greenwich Avenue, Central Valley, NY 10917
4beds
4,014sqft
Single Family Residence, Residential
Built in 2011
1.6 Acres Lot
$-- Zestimate®
$311/sqft
$-- HOA
What's special
Designer fixturesNatural lightPremium stoneFour generously proportioned bedroomsJack-and-jill bathExpansive bluestone patioProfessional-grade stainless steel appliances
- 4 days |
- 342 |
- 15 |
Zillow last checked:
Listing updated:
Listed by:
eXp Realty 888-276-0630,
Mary Ann M Mitchell 845-551-9140
Source: OneKey® MLS as distributed by MLS GRID,MLS#: 983984
Facts & features
Interior
Bedrooms & bathrooms
- Bedrooms: 4
- Bathrooms: 4
- Full bathrooms: 3
- 1/2 bathrooms: 1
Primary bedroom
- Level: Second
Bedroom 2
- Level: Second
Bedroom 3
- Level: Second
Bedroom 4
- Level: Second
Primary bathroom
- Level: Second
Bathroom 2
- Level: Second
Bathroom 3
- Level: Second
Basement
- Description: Above Grade Walk Out
- Level: Lower
Dining room
- Level: First
Family room
- Level: First
Kitchen
- Description: Includes Separate Butler's Pantry
- Level: First
Lavatory
- Level: First
Living room
- Level: First
Office
- Description: Office/Den/5th Bedroom
- Level: First
Heating
- Geothermal
Cooling
- Central Air, Geothermal
Appliances
- Included: Dishwasher, Dryer
- Laundry: Washer/Dryer Hookup, Gas Dryer Hookup, Laundry Room, Washer Hookup
Features
- First Floor Bedroom, Beamed Ceilings, Built-in Features, Cathedral Ceiling(s), Chandelier, Chefs Kitchen, Crown Molding, Double Vanity, Eat-in Kitchen, Entrance Foyer, Formal Dining, Granite Counters, High Ceilings, High Speed Internet, Kitchen Island, Natural Woodwork, Open Floorplan, Pantry, Primary Bathroom, Recessed Lighting, Speakers, Storage, Tray Ceiling(s), Walk-In Closet(s)
- Flooring: Hardwood
- Doors: ENERGY STAR Qualified Doors
- Windows: Double Pane Windows, Oversized Windows
- Basement: Unfinished,Walk-Out Access
- Attic: Pull Stairs,Unfinished
- Number of fireplaces: 1
- Fireplace features: Family Room
Interior area
- Total structure area: 4,014
- Total interior livable area: 4,014 sqft
Video & virtual tour
Property
Parking
- Total spaces: 9
- Parking features: Driveway, Garage, Garage Door Opener
- Garage spaces: 3
- Has uncovered spaces: Yes
Features
- Levels: Three Or More
- Patio & porch: Patio
- Exterior features: Gas Grill, Lighting, Mailbox, Rain Gutters
- Has view: Yes
- View description: Mountain(s), Neighborhood, Trees/Woods
Lot
- Size: 1.6 Acres
- Features: Back Yard, Front Yard, Landscaped, Near Golf Course, Stone/Brick Wall, Views
- Residential vegetation: Partially Wooded
Details
- Additional structures: Outdoor Kitchen
- Parcel number: 3358092480000001008.0000000
- Special conditions: None
- Other equipment: Irrigation Equipment, Satellite Dish
Construction
Type & style
- Home type: SingleFamily
- Architectural style: Colonial
- Property subtype: Single Family Residence, Residential
Materials
- Frame, Stucco
- Foundation: Concrete Perimeter
Condition
- Updated/Remodeled
- Year built: 2011
Utilities & green energy
- Sewer: Public Sewer
- Water: Public
- Utilities for property: Electricity Connected, Natural Gas Connected
Community & HOA
Community
- Features: Curbs
- Security: Security Lights, Security System, Smoke Detector(s), Video Cameras
- Subdivision: The Greens Of Woodbury
HOA
- Has HOA: No
Location
- Region: Central Valley
Financial & listing details
- Price per square foot: $311/sqft
- Tax assessed value: $265,500
- Annual tax amount: $24,600
- Date on market: 8/11/2026
- Cumulative days on market: 5 days
- Listing agreement: Exclusive Right To Sell
- Listing terms: Contract
- Electric utility on property: Yes
Estimated market value
Not available
Estimated sales range
Not available
Not available
Price history
| Date | Event | Price |
|---|---|---|
| 8/12/2026 | Listed for sale | $1,249,000+57.1%$311/sqft |
Source:  OneKey® MLS as distributed by MLS GRID #983984 Report a problem OneKey® MLS as distributed by MLS GRID #983984 Report a problem | ||
| 10/12/2020 | Sold | $795,000-0.6%$198/sqft |
Source: OneKey® MLS as distributed by MLS GRID #H6041713 Report a problem | ||
| 8/28/2020 | Pending sale | $799,900$199/sqft |
Source: RE/MAX Benchmark Realty Group #H6041713 Report a problem | ||
| 7/7/2020 | Listed for sale | $799,900+17.6%$199/sqft |
Source: RE/MAX Benchmark Realty Group #H6041713 Report a problem | ||
| 3/2/2011 | Listing removed | $680,000$169/sqft |
Source: Keller Williams Realty #502874 Report a problem | ||
| 2/16/2011 | Listed for sale | $680,000+240%$169/sqft |
Source: Keller Williams Realty #502874 Report a problem | ||
| 11/16/2010 | Sold | $200,000$50/sqft |
Source: Public Record Report a problem | ||
Public tax history
| Year | Property taxes | Tax assessment |
|---|---|---|
| 2025 | -- | $265,500 |
| 2024 | -- | $265,500 |
| 2023 | -- | $265,500 |
| 2022 | -- | $265,500 |
| 2021 | -- | $265,500 |
| 2020 | -- | $265,500 |
| 2019 | -- | $265,500 |
| 2018 | -- | $265,500 |
| 2017 | $22,472 | $265,500 -1.7% |
| 2016 | -- | $270,000 |
| 2015 | -- | $270,000 |
| 2014 | -- | $270,000 |
| 2013 | -- | $270,000 |
| 2012 | -- | $270,000 +25% |
| 2011 | -- | $216,000 +260% |
| 2010 | -- | $60,000 |
| 2009 | -- | $60,000 |
| 2007 | -- | $60,000 |
Find assessor info on the county website
Monthly payment
Climate risks
Neighborhood: 10917
Nearby schools
GreatSchools rating
- NASmith Clove Elementary SchoolGrades: K-1Distance: 0.7 mi
- 5/10Monroe Woodbury Middle SchoolGrades: 6-8Distance: 1.8 mi
- 6/10Monroe Woodbury High SchoolGrades: 9-12Distance: 1.6 mi
Schools provided by the listing agent
- Elementary: Smith Clove Elementary School
- Middle: Monroe-Woodbury Middle School
- High: Monroe-Woodbury High School
Source: OneKey® MLS as distributed by MLS GRID. This data may not be complete. We recommend contacting the local school district to confirm school assignments for this home.
- $1,092,3005 bd4 ba5k sqft33 Greenwich Ave, Central Valley, NY 10917Off Market
- $999,0004 bd4 ba4.2k sqft35 Greenwich Ave, Central Valley, NY 10917Sold
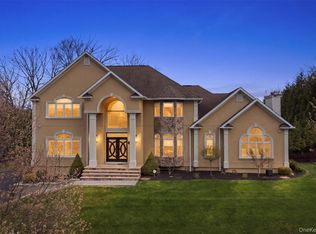
- $899,9004 bd3 ba3.5k sqft34 Greenwich Ave, Central Valley, NY 10917Off Market
- $22,900-- bd-- ba-- sqftGreenwich Ave, Central valley, NY 10917Off Market
- $923,5005 bd4 ba4.1k sqft32 Greenwich Ave, Central Valley, NY 10917Off Market
- $1,141,6005 bd5 ba4.1k sqft32 Greenwich Ave #0, Central Valley, NY 10917Off Market
- $898,3003 bd3 ba3.6k sqft36 Greenwich Ave, Central Valley, NY 10917Off Market
- $1,003,4006 bd4 ba3.2k sqft30 Greenwich Ave, Central Valley, NY 10917Off Market
A local agent can set up tours, give advice and negotiate with sellers.
Similar homes
- $879,9004 bd3 ba3.2k sqft48 Greenwich Avenue, Central Valley, NY 10917For Sale
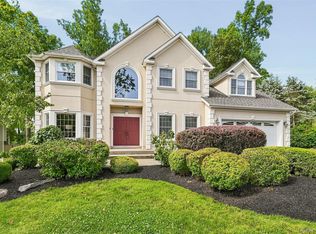
 MLS ID #1027864, Gzim Hakanjin, Listing by: Coldwell Banker Realty. OneKey® MLS as distributed by MLS GRID
 - $1,195,0004 bd4 ba4.2k sqft22 Goshen Road, Chester, NY 10918For Sale
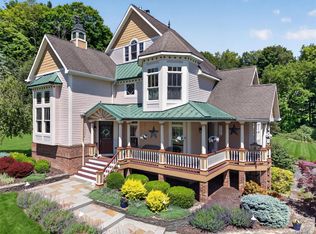 MLS ID #1010585, Martha Randazzo, Listing by: Howard Hanna Rand Realty. OneKey® MLS as distributed by MLS GRID
 - $1,250,0004 bd4 ba4.7k sqft4 Katavolos Drive, Tomkins Cove, NY 10986For Sale
 MLS ID #1014372, Matthew Fuerst, Listing by: Fuerst & Fuerst Inc. OneKey® MLS as distributed by MLS GRID
 - $999,9004 bd3 ba4.1k sqft90 Quaker Avenue, Cornwall, NY 12518For Sale
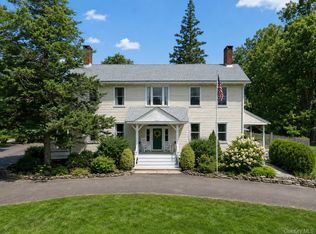 MLS ID #1035944, Jennifer Gold, Listing by: RE/MAX Benchmark Realty Group. OneKey® MLS as distributed by MLS GRID
 - $1,175,0004 bd3 ba3.4k sqft556 Lakes Road, Monroe, NY 10950For SaleMLS ID #1017346, Ann Marie Hahr, Listing by: Keller Williams Realty. OneKey® MLS as distributed by MLS GRID
- $1,199,0004 bd4 ba3.7k sqft11 Dorian Way, Campbell Hall, NY 10916For SaleMLS ID #914002, Christina Rowan, Listing by: Howard Hanna Rand Realty. OneKey® MLS as distributed by MLS GRID
- $1,250,0004 bd4 ba4.2k sqft194 S Mountain Road, New City, NY 10956For SaleMLS ID #1011208, Jon Paul Molfetta, Listing by: Keller Williams Valley Realty. OneKey® MLS as distributed by MLS GRID
- $1,260,0004 bd3 ba3.8k sqft24 Northgate, Goshen, NY 10924For SaleMLS ID #1009523, Hai Li, Listing by: KW Hudson Valley United. OneKey® MLS as distributed by MLS GRID
- $989,0004 bd3 ba4.5k sqft219 Taylor Road, Cornwall, NY 10953For SaleMLS ID #1029707, Carly Ebers, Listing by: Ridge & Valley RE Corp. OneKey® MLS as distributed by MLS GRID
- $1,249,0004 bd4 ba3k sqft2440 Saw Mill River Road, Yorktown Heights, NY 10598For SaleMLS ID #1024099, George Dambrosio, Listing by: Ginnel Real Estate. OneKey® MLS as distributed by MLS GRID
- $1,249,0006 bd6 ba4.5k sqft39 Woodhaven Drive, New City, NY 10956For SaleMLS ID #1024286, Theresa Negast, Listing by: Christie's Int. Real Estate. OneKey® MLS as distributed by MLS GRID
- $675,0004 bd3 ba2.4k sqft33 Sutherland Drive, Highland Mills, NY 10930For SaleMLS ID #1004321, Donna Gennaro, Listing by: Howard Hanna Rand Realty. OneKey® MLS as distributed by MLS GRID
- $1,175,0005 bd4 ba5k sqft114 Bulsontown Road, Stony Point, NY 10980For SaleMLS ID #978943, Erin K Connolly-Frontino, Listing by: Artisan Realty. OneKey® MLS as distributed by MLS GRID
- $999,9995 bd3 ba4.7k sqft2 Garnett Hill Road, Chester, NY 10918For SaleMLS ID #999261, Rachel L Baruchov, Listing by: Platinum Realty Associates. OneKey® MLS as distributed by MLS GRID
- $1,295,0004 bd4 ba4.3k sqft1922 Glenrock Street, Yorktown Heights, NY 10598For SaleMLS ID #1035110, Maria Micciari, Listing by: Compass Greater NY LLC. OneKey® MLS as distributed by MLS GRID
- $865,0004 bd4 ba3.8k sqft3 Braemar Way, Highland Mills, NY 10930For SaleMLS ID #997814, Kevin Moran, Listing by: Keller Williams Hudson Valley. OneKey® MLS as distributed by MLS GRID
- $1,550,0005 bd6 ba3.8k sqft391 Pleasant Hill Drive, New City, NY 10956For SaleMLS ID #1025224, Sharon Kushner, Listing by: eXp Realty. OneKey® MLS as distributed by MLS GRID
- $1,100,0005 bd4 ba5.3k sqft53 Gibson Hill Road, Chester, NY 10918For SaleMLS ID #986225, Ammar Iqbal, Listing by: eXp Realty. OneKey® MLS as distributed by MLS GRID
- $1,200,0003 bd4 ba5k sqft3 Andrea Court, Goshen, NY 10924For SaleMLS ID #1004001, Frank Muccari, Listing by: Cronin & Company Real Estate. OneKey® MLS as distributed by MLS GRID
- $797,0004 bd3 ba3.2k sqft214 W Mombasha Road, Monroe, NY 10950For SaleMLS ID #1033061, Laurel P Lustgarten, Listing by: Howard Hanna Rand Realty. OneKey® MLS as distributed by MLS GRID
