The wait is over—welcome to your dream home! Spotless from top to bottom, this custom built 5-bedroom, 3-bathroom rancher pairs premium finishes with an open floor plan, oversized doorways, abundant storage, and an expansive 3-car garage with tandem pull-through access on one side (possible 4 car capacity). Lush landscaping, Larsen storm doors, and a columned covered porch welcome you at the 8-foot entry door. Inside, bespoke California shutters frame large windows, illuminating the rich hardwood floors & custom tile work. The main floor features a gourmet eat-in kitchen with stainless steel appliances, surround sound, and premium Moen fixtures. Unwind in the primary suite, complete with dual walk-in closets, a 5-piece ensuite bathroom and direct patio access. Downstairs, the lower level is built for entertaining. Anchored by a sleek wet bar with custom epoxy countertops, the huge family room would easily accommodate your own home theater with a drop-down screen nook, a game lounge, or a cozy retreat. Outside, updates include a fully repainted exterior (2025), newer gutters, a hail-resistant roof, and a covered back patio with lighting and a drop-down outdoor shade. Enjoy stunning Western Mountain sunsets right from your back patio! The backyard is fully enclosed featuring a quality block fence with wrought-iron gates as well as automated irrigation, perennial flower gardens, raised-bed planters, and a matching storage shed! Effortless, move-in-ready perfection. Welcome home!
Active
$639,900
3531 Maricopa Dr, Pueblo, CO 81005
5beds
3,868sqft
Single Family Residence
Built in 2010
10,454 Square Feet Lot
$-- Zestimate®
$165/sqft
$4/mo HOA
What's special
- 20 days
- 1,474
- 49
Zillow last checked:
Listing updated:
Listed by:
Ryan Strain 719-696-5566,
eXp Realty, LLC
Source: PAR,MLS#: 241850
Facts & features
Interior
Bedrooms & bathrooms
- Bedrooms: 5
- Bathrooms: 3
- Full bathrooms: 3
- 3/4 bathrooms: 1
- Main level bedrooms: 3
Primary bedroom
- Level: Main
- Area: 308.68
- Dimensions: 14.58 x 21.17
Bedroom 2
- Level: Main
- Area: 130
- Dimensions: 10.83 x 12
Bedroom 3
- Level: Main
- Area: 158.63
- Dimensions: 11.75 x 13.5
Bedroom 4
- Level: Basement
- Area: 247.97
- Dimensions: 13.17 x 18.83
Bedroom 5
- Level: Basement
- Area: 185.25
- Dimensions: 13 x 14.25
Family room
- Level: Basement
- Area: 600.75
- Dimensions: 14.83 x 40.5
Kitchen
- Level: Main
- Area: 253.46
- Dimensions: 12.83 x 19.75
Living room
- Level: Main
- Area: 370.42
- Dimensions: 17.5 x 21.17
Features
- Wet Bar, Ceiling Fan(s), Vaulted Ceiling(s), Walk-In Closet(s), Sound System, Walk-in Shower, Granite Counters
- Flooring: Hardwood, Tile
- Windows: Window Coverings
- Basement: Full,Finished,Radon Mitigation System,Sump Pump
- Has fireplace: No
Interior area
- Total structure area: 3,868
- Total interior livable area: 3,868 sqft
Video & virtual tour
Property
Parking
- Total spaces: 3
- Parking features: 3 Car Garage Attached, Garage Door Opener
- Attached garage spaces: 3
Accessibility
- Accessibility features: Handicap Access
Features
- Patio & porch: Porch-Open-Front, Patio-Covered-Rear
- Exterior features: Garden Area-Front, Garden Area-Rear, Outdoor Lighting-Front, Outdoor Lighting-Rear
- Has spa: Yes
- Spa features: Bath
- Fencing: Block Fence-Rear
- Has view: Yes
- View description: Mountain(s)
Lot
- Size: 10,454 Square Feet
- Features: Irregular Lot, Sprinkler System-Front, Sprinkler System-Rear, Lawn-Front, Lawn-Rear, Rock-Front, Rock-Rear, Trees-Front, Trees-Rear
Details
- Additional structures: Shed(s)
- Parcel number: 1521263002
- Zoning: R-1
- Special conditions: Standard
Construction
Type & style
- Home type: SingleFamily
- Architectural style: Ranch
- Property subtype: Single Family Residence
Condition
- Year built: 2010
Utilities & green energy
- Utilities for property: Cable Connected
Community & HOA
Community
- Security: Smoke Detector/CO, Security System Owned
- Subdivision: El Camino/La Vista Road
HOA
- Has HOA: Yes
- HOA fee: $50 annually
Location
- Region: Pueblo
Financial & listing details
- Price per square foot: $165/sqft
- Tax assessed value: $475,638
- Annual tax amount: $3,109
- Date on market: 9/2/2026
- Road surface type: Paved
Estimated market value
Not available
Estimated sales range
Not available
Not available
Price history
| Date | Event | Price |
|---|---|---|
| 9/2/2026 | Listed for sale | $639,900+106.4%$165/sqft |
Source:  PAR #241850 Report a problem PAR #241850 Report a problem | ||
| 8/23/2012 | Sold | $310,000+453.6%$80/sqft |
Source: Public Record Report a problem | ||
| 5/18/2010 | Sold | $56,000-1.6%$14/sqft |
Source: Public Record Report a problem | ||
| 1/26/2006 | Sold | $56,900$15/sqft |
Source: Public Record Report a problem | ||
Public tax history
| Year | Property taxes | Tax assessment |
|---|---|---|
| 2025 | $2,924 -1.1% | $29,730 -9.2% |
| 2024 | $2,955 -1.5% | $32,760 -0.9% |
| 2023 | $2,999 -3.1% | $33,070 +12.9% |
| 2022 | $3,096 +21.2% | $29,296 -2.8% |
| 2021 | $2,554 +2% | $30,140 +22.8% |
| 2020 | $2,505 +11.6% | $24,536 +2.4% |
| 2018 | $2,244 | $23,972 |
| 2017 | $2,244 +99.6% | $23,972 -0.3% |
| 2016 | $1,125 | $24,050 |
| 2015 | $1,125 +3.2% | $24,050 +3.6% |
| 2014 | $1,089 -51.3% | $23,206 |
| 2013 | $2,238 +37% | $23,206 -1.9% |
| 2012 | $1,633 | $23,657 |
| 2011 | $1,633 +3% | $23,657 +43.4% |
| 2010 | $1,586 -1.4% | $16,501 +0% |
| 2009 | $1,609 -1.7% | $16,500 |
| 2008 | $1,636 +22.7% | $16,500 |
| 2007 | $1,334 +9.3% | $16,500 +33.4% |
| 2006 | $1,220 +1175% | $12,370 |
| 2005 | $96 +62.6% | $12,370 +1230.1% |
| 2004 | $59 | $930 |
Find assessor info on the county website
Monthly payment
Est. payment
Payment breakdown
Explore the cost of this home by adjusting the details. Changes won't be saved.Climate risks
Neighborhood: El Camino
Nearby schools
Schools provided by the listing agent
- District: Pueblo School District 60
Source: PAR. This data may not be complete. We recommend contacting the local school district to confirm school assignments for this home.
Similar homes
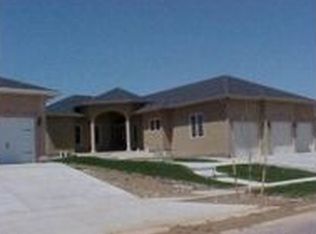
- $555,0005 bd3 ba4k sqft3523 Maricopa Dr, Pueblo, CO 81005For Sale
 MLS ID #242337, Amanda Lusk, Sorella Real Estate. PAR
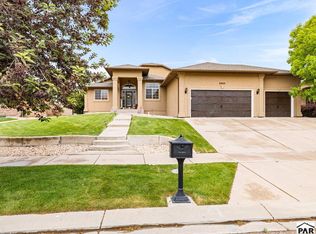
 - $530,0005 bd3 ba4k sqft4 Hawks Point Ct, Pueblo, CO 81005For Sale
 MLS ID #241986, Crista Solano, Dream Homes of Colorado, LLC. PAR
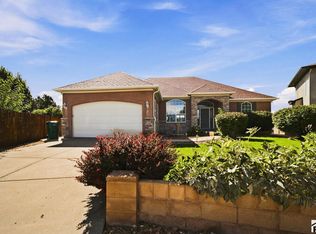
 - $750,0006 bd5 ba4k sqft8 Pasadena Dr, Pueblo, CO 81005For Sale
 MLS ID #239248, Julia Mcbrayer, HomeSmart Preferred Realty. PAR
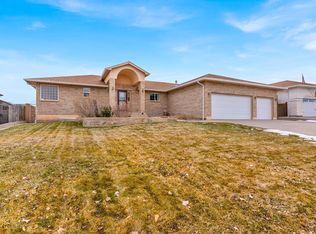
 - $499,9005 bd4 ba3.9k sqft26 Altadena Dr, Pueblo, CO 81005For Sale
 MLS ID #240524, Stacy Wade, Realty One Group Apex. PAR
 - $513,0005 bd3 ba2.8k sqft508 S Bayfield Ave, Pueblo West, CO 81007For Sale
 MLS ID #5570721, Greg Sakraida, Westcliffe Home and Ranch LLC. elevateMLS
