This spectacular custom home in the sought-after Wildcat Ridge community in Godley is everything you have been waiting for! Situated on a beautifully maintained oversized lot, this stunning home offers luxury finishes, an open-concept floorplan, and an incredible backyard oasis complete with a sparkling pool and expansive covered patio perfect for entertaining year-round.
Step inside to soaring vaulted ceilings with gorgeous wood beams, a floor-to-ceiling stone fireplace, designer lighting, and beautiful wood-look tile flooring throughout the main living areas. The chef’s kitchen is a dream featuring custom cabinetry, granite countertops, stainless steel appliances, built in refrigerator ,oversized island with seating, decorative backsplash, and abundant storage. The spacious living and dining areas flow seamlessly making this home ideal for hosting family and friends.
The private primary retreat offers a true spa-like experience with dual vanities, oversized custom walk-in shower, relaxing soaking tub, and an enormous walk-in closet. Large secondary bedrooms, a dedicated office, and thoughtfully designed spaces throughout make this home as functional as it is beautiful.
Step outside to your own backyard paradise featuring a resort-style pool with tanning ledge, massive covered patio with vaulted wood ceiling, outdoor fireplace, and built-in grill ready for summer cookouts and relaxing evenings under the Texas sky. The huge fenced backyard provides plenty of room to play, entertain, or simply enjoy peaceful country living while still being conveniently located near the Chisholm Trail Parkway and all that Godley has to offer and the 42 inch John Deere lawnmower stays as well
This one truly checks all the boxes — luxury, comfort, outdoor living, and location all in award-winning Godley ISD! Call today to schedule your private tour!
Sold
Price Unknown
9833 Wildcat Rdg, Godley, TX 76044
3beds
2,997sqft
Single Family Residence
Built in 2016
1 Acres Lot
$556,600 Zestimate®
$--/sqft
$2,981 Estimated rent
Home value
$556,600
$529,000 - $584,000
$2,981/mo
Zestimate® history
Owner options
List your home for rent
$2,981/mo
Rent Zestimate®
Find your next renter with Zillow Rental Manager. Plus, with online applications, you can quickly screen prospective tenants – for free.
$2,981/mo
Rent Zestimate®
Refinance and save
$585/mo
Est. payment
Refinancing to a lower rate could help reduce your monthly payments and save thousands over the life of the loan.
$585/mo
Est. payment
Explore your selling options
Work with a Zillow partner agent
Leverage their expertise and Zillow's premium Showcase listings to get your home seen by more buyers.
Get startedList with your own agent
Get your home in front of millions of buyers by listing it on Zillow.
Learn how to do itSell it yourself
Take full control of how buyers see your home on Zillow by listing For Sale by Owner (FSBO).
List your homeWhat's special
Sparkling poolFloor-to-ceiling stone fireplaceDedicated officeBackyard paradiseLuxury finishesIncredible backyard oasisOpen-concept floorplan
Zillow last checked:
Listing updated:
Listed by:
Tara Roden 0516573 (877)661-1977,
Fathom Realty LLC 877-661-1977,
Ricky Roden 0669593,
Fathom Realty LLC
Bought with:
Kissy Day, 0498974
Ebby Halliday, REALTORS
Source: NTREIS,MLS#: 21270480
Facts & features
Interior
Bedrooms & bathrooms
- Bedrooms: 3
- Bathrooms: 3
- Full bathrooms: 2
- 1/2 bathrooms: 1
Primary bedroom
- Level: First
- Dimensions: 19 x 14
Bedroom
- Level: First
- Dimensions: 12 x 14
Bedroom
- Level: First
- Dimensions: 12 x 13
Dining room
- Level: First
- Dimensions: 12 x 15
Kitchen
- Level: First
- Dimensions: 12 x 18
Living room
- Level: First
- Dimensions: 24 x 21
Office
- Level: First
- Dimensions: 15 x 13
Utility room
- Level: First
- Dimensions: 12 x 8
Appliances
- Included: Dishwasher, Electric Cooktop, Electric Oven
Features
- Decorative/Designer Lighting Fixtures
- Has basement: No
- Number of fireplaces: 2
- Fireplace features: Stone
Interior area
- Total interior livable area: 2,997 sqft
Property
Parking
- Total spaces: 3
- Parking features: Garage
- Attached garage spaces: 3
Features
- Levels: One
- Stories: 1
- Pool features: Pool
Lot
- Size: 1 Acres
Details
- Parcel number: 126318401020
Construction
Type & style
- Home type: SingleFamily
- Architectural style: Detached
- Property subtype: Single Family Residence
- Attached to another structure: Yes
Materials
- Foundation: Slab
Condition
- Year built: 2016
Utilities & green energy
- Sewer: Aerobic Septic
- Water: Community/Coop
- Utilities for property: Septic Available, Water Available
Community & HOA
Community
- Subdivision: Wildcat Rdg
HOA
- Has HOA: Yes
- Services included: Association Management
- HOA fee: $585 annually
- HOA name: First Service
- HOA phone: 214-871-9700
Location
- Region: Godley
Financial & listing details
- Tax assessed value: $691,923
- Annual tax amount: $11,382
- Date on market: 5/15/2026
- Cumulative days on market: 113 days
Price history
| Date | Event | Price |
|---|---|---|
| 9/4/2026 | Sold | -- |
Source: NTREIS #21270480 Report a problem | ||
| 8/4/2026 | Contingent | $560,000$187/sqft |
Source: NTREIS #21270480 Report a problem | ||
| 7/25/2026 | Price change | $560,000-0.9%$187/sqft |
Source: NTREIS #21270480 Report a problem | ||
| 7/10/2026 | Price change | $565,000-1.7%$189/sqft |
Source: NTREIS #21270480 Report a problem | ||
| 7/6/2026 | Price change | $574,750-0.9%$192/sqft |
Source: NTREIS #21270480 Report a problem | ||
| 7/2/2026 | Price change | $579,750-0.6%$193/sqft |
Source: NTREIS #21270480 Report a problem | ||
| 6/26/2026 | Price change | $583,500-0.9%$195/sqft |
Source: NTREIS #21270480 Report a problem | ||
| 6/23/2026 | Price change | $588,750-0.2%$196/sqft |
Source: NTREIS #21270480 Report a problem | ||
| 6/21/2026 | Price change | $589,900-0.8%$197/sqft |
Source: NTREIS #21270480 Report a problem | ||
| 6/19/2026 | Price change | $594,750-0.7%$198/sqft |
Source: NTREIS #21270480 Report a problem | ||
| 6/16/2026 | Price change | $598,750-0.8%$200/sqft |
Source: NTREIS #21270480 Report a problem | ||
| 6/12/2026 | Price change | $603,750-1%$201/sqft |
Source: NTREIS #21270480 Report a problem | ||
| 6/8/2026 | Price change | $609,900-0.7%$204/sqft |
Source: NTREIS #21270480 Report a problem | ||
| 6/5/2026 | Price change | $614,000-0.2%$205/sqft |
Source: NTREIS #21270480 Report a problem | ||
| 6/2/2026 | Price change | $615,000-0.6%$205/sqft |
Source: NTREIS #21270480 Report a problem | ||
| 5/27/2026 | Price change | $619,000-1.6%$207/sqft |
Source: NTREIS #21270480 Report a problem | ||
| 5/21/2026 | Price change | $629,000-1.6%$210/sqft |
Source: NTREIS #21270480 Report a problem | ||
| 5/15/2026 | Listed for sale | $639,000-0.1%$213/sqft |
Source: NTREIS #21270480 Report a problem | ||
| 2/11/2025 | Listing removed | $639,500$213/sqft |
Source: NTREIS #20699528 Report a problem | ||
| 10/9/2024 | Price change | $639,500-1.1%$213/sqft |
Source: NTREIS #20699528 Report a problem | ||
| 9/30/2024 | Listed for sale | $646,400$216/sqft |
Source: NTREIS #20699528 Report a problem | ||
| 9/15/2024 | Listing removed | $646,400-0.4%$216/sqft |
Source: NTREIS #20699528 Report a problem | ||
| 8/29/2024 | Price change | $648,900-0.2%$217/sqft |
Source: NTREIS #20699528 Report a problem | ||
| 8/10/2024 | Listed for sale | $649,900$217/sqft |
Source: NTREIS #20699528 Report a problem | ||
| 5/31/2018 | Sold | -- |
Source: Agent Provided Report a problem | ||
Public tax history
| Year | Property taxes | Tax assessment |
|---|---|---|
| 2025 | $9,450 +6.2% | $649,039 +10% |
| 2024 | $8,902 +10.9% | $590,035 +10% |
| 2023 | $8,029 -10.9% | $536,395 +10% |
| 2022 | $9,009 +3% | $487,632 +6.6% |
| 2021 | $8,743 +11.7% | $457,576 +10% |
| 2020 | $7,831 | $415,978 |
| 2019 | $7,831 +12.4% | $415,978 +25% |
| 2018 | $6,969 0% | $332,782 |
| 2017 | $6,971 +7339.4% | $332,782 +7295.2% |
| 2016 | $94 | $4,500 |
Find assessor info on the county website
Neighborhood: 76044
Nearby homes
- $500-- bd-- ba-- sqft9833 Wildcat Rdg, Godley, TX 76044Off Market
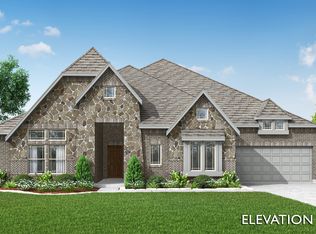
- $549,9904 bd4 ba2.9k sqft9417 Wildcat Rdg, Godley, TX 76044Pending
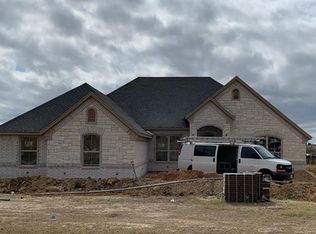
- $543,0004 bd3 ba2.7k sqft9829 Wildcat Rdg, Godley, TX 76044Off Market
- $500-- bd-- ba-- sqft9832 Wildcat Rdg, Godley, TX 76044Off Market
- $16,540-- bd-- ba1.9k sqft10028 County Road 1001, Godley, TX 76044Off Market
- $582,3004 bd3 ba2.6k sqft9825 Wildcat Rdg, Godley, TX 76044Off Market
- $500-- bd-- ba-- sqft9834 Wildcat Rdg, Godley, TX 76044Off Market
- $435,8003 bd2 ba2k sqft10200 County Road 1001, Godley, TX 76044Off Market
Nearby schools
GreatSchools rating
- 6/10Legacy Elementary SchoolGrades: PK-5Distance: 1.8 mi
- 6/10Godley Middle SchoolGrades: 6-8Distance: 0.9 mi
- 5/10Godley High SchoolGrades: 9-12Distance: 0.6 mi
Schools provided by the listing agent
- Elementary: Godley
- Middle: Godley
- High: Godley
- District: Godley ISD
Source: NTREIS. This data may not be complete. We recommend contacting the local school district to confirm school assignments for this home.
Get a cash offer in 3 minutes
Find out how much your home could sell for in as little as 3 minutes with a no-obligation cash offer.
Estimated market value
$556,600
Get a cash offer in 3 minutes
Find out how much your home could sell for in as little as 3 minutes with a no-obligation cash offer.
Estimated market value
$556,600
- Texas
- Johnson County
- Godley
- 76044
- 9833 Wildcat Rdg
