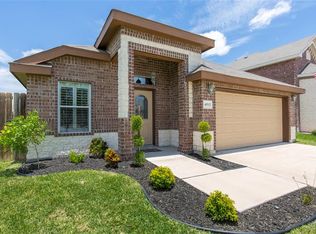
Welcome to 4700 Pelican Ave, a well-maintained home offering inviting curb appeal, a functional layout, and plenty of space inside and out. The kitchen features granite countertops, rich wood cabinetry, a center island, and ample workspace for everyday living and entertaining. Decorative ceilings add character throughout, while tile flooring provides easy maintenance. The primary suite offers generous space, a private bath, and a large walk-in closet. Outside, enjoy a fenced backyard with a covered patio and room to relax, play, or entertain. Conveniently located near major roadways, shopping, dining, and everyday essentials, this home offers a great combination of comfort, convenience, and value. Schedule your private showing today!
For sale
$238,000
4700 Pelican Ave, McAllen, TX 78504
3beds
1,572sqft
Single Family Residence, Residential
Built in 2015
5,366 Square Feet Lot
$234,400 Zestimate®
$151/sqft
$-- HOA
What's special
Tile flooringAmple workspaceGranite countertopsInviting curb appealCovered patioLarge walk-in closetFenced backyard
- 4 days |
- 221 |
- 28 |
Likely to sell faster than
Zillow last checked:
Listing updated:
Listed by:
Deldi M. Ortegon 956-225-5509,
Keller Williams Realty Rgv
Source: Greater McAllen AOR,MLS#: 512050
Facts & features
Interior
Bedrooms & bathrooms
- Bedrooms: 3
- Bathrooms: 2
- Full bathrooms: 2
Dining room
- Description: Living Area(s): 1
Living room
- Description: Living Area(s): 1
Heating
- Has Heating (Unspecified Type)
Cooling
- Central Air, Electric
Appliances
- Included: Electric Water Heater, Water Heater (In Garage), Microwave, Stove/Range-Electric Smooth
- Laundry: Laundry Closet, Washer/Dryer Connection
Features
- Granite Counters, Ceiling Fan(s), High Ceilings, Walk-In Closet(s)
- Flooring: Tile
- Windows: Window Coverings
Interior area
- Total structure area: 1,572
- Total interior livable area: 1,572 sqft
Property
Parking
- Total spaces: 2
- Parking features: Attached, Garage Faces Front
- Attached garage spaces: 2
Features
- Patio & porch: Covered Patio, Patio, Patio Slab
- Exterior features: Mature Trees
- Fencing: Privacy,Wood
Lot
- Size: 5,366 Square Feet
- Features: Curb & Gutters, Sidewalks
Details
- Parcel number: P704002000015700
Construction
Type & style
- Home type: SingleFamily
- Property subtype: Single Family Residence, Residential
Materials
- Brick
- Foundation: Slab
- Roof: Composition
Condition
- Year built: 2015
Utilities & green energy
- Sewer: Public Sewer
- Water: Public
- Utilities for property: Cable Available
Green energy
- Energy efficient items: Thermostat
Community & HOA
Community
- Features: Curbs, Sidewalks, Street Lights
- Security: Smoke Detector(s)
- Subdivision: Plantation Gap
HOA
- Has HOA: No
Location
- Region: Mcallen
Financial & listing details
- Price per square foot: $151/sqft
- Tax assessed value: $239,804
- Annual tax amount: $5,274
- Date on market: 8/11/2026
- Road surface type: Paved
Estimated market value
$234,400
$223,000 - $246,000
$1,790/mo
Price history
| Date | Event | Price |
|---|---|---|
| 8/11/2026 | Listed for sale | $238,000$151/sqft |
Source: Greater McAllen AOR #512050 Report a problem | ||
Public tax history
| Year | Property taxes | Tax assessment |
|---|---|---|
| 2025 | $2,902 +0.1% | $228,698 +10% |
| 2024 | $2,899 +14.1% | $207,907 +10% |
| 2023 | $2,540 -16.3% | $189,006 +10% |
| 2022 | $3,034 +2.4% | $171,824 +10% |
| 2021 | $2,961 | $156,204 +3.1% |
| 2020 | -- | $151,575 +10% |
| 2019 | $2,709 -3.3% | $137,795 +10% |
| 2018 | $2,800 | $125,268 +10% |
| 2017 | $2,800 -12% | $113,880 -0.8% |
| 2016 | $3,181 +641.7% | $114,796 +375.3% |
| 2015 | $429 | $24,154 +53.8% |
| 2014 | $429 | $15,700 -13.5% |
| 2013 | -- | $18,142 +44.4% |
| 2012 | -- | $12,560 -50% |
| 2011 | -- | $25,120 +100% |
| 2010 | -- | $12,560 -31% |
| 2009 | -- | $18,196 +21.1% |
| 2008 | -- | $15,029 |
Find assessor info on the county website
Monthly payment
Est. payment
Payment breakdown
Explore the cost of this home by adjusting the details. Changes won't be saved.Climate risks
Neighborhood: Plantation Gap
Nearby schools
GreatSchools rating
- 5/10Olivero Garza Sr Elementary SchoolGrades: PK-6Distance: 0.9 mi
- 7/10Sharyland North Junior High SchoolGrades: 7-8Distance: 2.5 mi
- 6/10Sharyland Pioneer High SchoolGrades: 9-12Distance: 2.3 mi
Schools provided by the listing agent
- Elementary: Olivero Garza Sr.
- Middle: Sharyland North Junior
- High: Sharyland Pioneer H.S.
- District: Sharyland ISD
Source: Greater McAllen AOR. This data may not be complete. We recommend contacting the local school district to confirm school assignments for this home.
- $268,5004 bd3 ba2.6k sqft4616 Pelican Ave, McAllen, TX 78504Off Market
- $244,0003 bd2 ba1.8k sqft4704 Pelican Ave, McAllen, TX 78504Off Market

- $291,1004 bd3 ba2.2k sqft4612 Pelican Ave, McAllen, TX 78504Off Market

- $246,3003 bd2 ba1.7k sqft4708 Pelican Ave, McAllen, TX 78504Off Market
- $262,0004 bd3 ba1.7k sqft4701 Quail Ave, McAllen, TX 78504Off Market
- $--3 bd2 ba1.8k sqft4617 Quail Ave, McAllen, TX 78504Sold
- $--3 bd2 ba1.5k sqft4705 Quail Ave, McAllen, TX 78504Sold
- $225,4004 bd3 ba1.3k sqft4613 Quail Ave, McAllen, TX 78504Off Market
A local agent can set up tours, give advice and negotiate with sellers.
A local lender can help you make sure your offer is ready when you are.
Similar homes
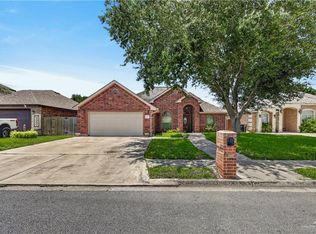
- $235,0003 bd2 ba1.3k sqft4512 Pelican Ave, McAllen, TX 78504For Sale
 MLS ID #511978, Mona Young Kim, Imperio Real Estate Llc. Greater McAllen AOR
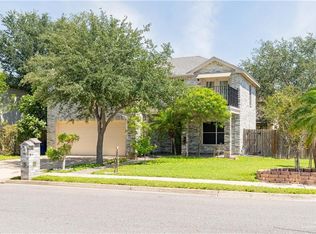
 - $245,0003 bd2 ba1.8k sqft3501 Robin Ave, McAllen, TX 78504For Sale
 MLS ID #508433, Robert Kirby, Keller Williams Realty Rgv. Greater McAllen AOR
 - $215,0003 bd2 ba1.6k sqft2912 Northwestern Ave, McAllen, TX 78504For Sale
 MLS ID #511881, Karen A. Cruz, Real Broker Llc. Greater McAllen AOR
 - $239,9003 bd3 ba1.8k sqft3100 Princeton Ave, McAllen, TX 78504For Sale
 MLS ID #504863, Misael Blanco, Exp Realty Llc. Greater McAllen AOR
 - $249,0004 bd2 ba1.9k sqft4716 Xanthisma Ave, McAllen, TX 78504For SaleMLS ID #501495, Jennifer Martinez, Mariposa Realty Rgv Inc. Greater McAllen AOR
- $235,0003 bd2 ba1.3k sqft1721 W Ignacio Ave, Mission, TX 78573For SaleMLS ID #511718, Beija Garcia, Monarca Real Estate Group Llc. Greater McAllen AOR
- $229,9003 bd2 ba1.6k sqft1018 N Yale Dr, Edinburg, TX 78541For SaleMLS ID #512240, Cascia Diaz, Cnc Realty Rgv, Llc. Greater McAllen AOR
- $249,9994 bd3 ba2k sqft2716 Duke Ave, McAllen, TX 78504For SaleMLS ID #500241, Jessica Marroquin, Tierra Frontera Llc. Greater McAllen AOR
- $265,0003 bd2 ba1.8k sqft2416 Violet Ave, McAllen, TX 78504For SaleMLS ID #498437, Allen Lozano, Big Realty. Greater McAllen AOR
- $266,2503 bd3 ba2.1k sqft4601 Water Lily Ave, McAllen, TX 78504For SaleMLS ID #504545, Elena Thomson, Star Properties Real Estate. Greater McAllen AOR
- $225,0003 bd2 ba1.6k sqft2725 N 45th St, McAllen, TX 78501For SaleMLS ID #506691, Alberto Nino, Kebes Real Estate Llc. Greater McAllen AOR
- $276,8003 bd2 ba1.7k sqft4805 La Vista St, McAllen, TX 78501For SaleMLS ID #511769, Dulce L. Mascorro, Casablanca Real Estate Of Texas, Llc.. Greater McAllen AOR
- $229,5003 bd2 ba1.5k sqft1416 Tamarack Ave, McAllen, TX 78501For SaleMLS ID #508102, Hugo Rincon, Big Realty. Greater McAllen AOR
- $235,0003 bd2 ba1.4k sqft4605 W Hackberry Ave, McAllen, TX 78501For SaleMLS ID #496349, Jonathan Lindley, Re/Max Platinum. Greater McAllen AOR
- $184,0003 bd2 ba2k sqft3513 Kingsborough Ave, McAllen, TX 78504For SaleMLS ID #509467, Herman Cantu, Coldwell Banker La Mansion. Greater McAllen AOR
- $235,0003 bd2 ba1.5k sqft1817 Lauren Ln, Mission, TX 78572For SaleMLS ID #510959, Marissa Salinas, Top Tier Real Estate Group Llc. Greater McAllen AOR
- $249,9003 bd2 ba1.6k sqft614 S Excalibur St, Edinburg, TX 78539For SaleMLS ID #511566, Maria Guerra, Element Realty, Llc. Greater McAllen AOR
- $282,0004 bd2 ba2.1k sqft3312 Loyola Ave, McAllen, TX 78504For SaleMLS ID #504957, Audra Vega, Keller Williams Realty Rgv. Greater McAllen AOR
- $285,0004 bd3 ba1.7k sqft3500 Harvard Ave, McAllen, TX 78504For SaleMLS ID #494361, Lucas G. Sanchez, Re/Max Elite. Greater McAllen AOR
- $264,5003 bd2 ba1.6k sqft1509 W Calle Espana, Pharr, TX 78577For SaleMLS ID #512130, Marissa Salinas, Top Tier Real Estate Group Llc. Greater McAllen AOR
