**Seller is willing to owner-finance at 5.85%** Gorgeous, All-Brick, 4-bedroom, 2.5-bath Home, in Desirable Sango! This home offers nearly 3,000 square feet of living space, abundant natural light, and a spacious layout designed for comfortable living. The main level features an open floor plan, eat-in kitchen with granite countertops and stainless-steel appliances, formal dining room, and a spacious primary suite with separate tub and shower. Upstairs you’ll find three large bedrooms, each with a large walk-in closet, plus a bonus room that could easily serve as a 5th bedroom, home office, or playroom. The attic is even floored for extra storage. Outside, enjoy the covered patio overlooking the fenced backyard with mature privacy trees.
Convenient Sango location — close to local amenities while still offering a peaceful, quiet setting.
Active
$499,900
1085 Willow Cir, Clarksville, TN 37043
4beds
2,965sqft
Single Family Residence, Residential
Built in 2009
9,583 Square Feet Lot
$-- Zestimate®
$169/sqft
$60/mo HOA
What's special
Gorgeous all-brickOpen floor planCovered patioStainless-steel appliancesThree large bedroomsLarge walk-in closetBonus room
- 2 days |
- 277 |
- 18 |
Likely to sell faster than
Zillow last checked:
Listing updated:
Listed by:
Brad VanKirk /Broker/ Realtor 931-320-0692,
Hospitality Realty & Hometown Property Management 931-203-6600,
Katherine Dines 931-572-8831,
Hospitality Realty & Hometown Property Management
Source: RealTracs MLS as distributed by MLS GRID,MLS#: 3510549
Facts & features
Interior
Bedrooms & bathrooms
- Bedrooms: 4
- Bathrooms: 3
- Full bathrooms: 2
- 1/2 bathrooms: 1
- Main level bedrooms: 1
Bedroom 1
- Features: Walk-In Closet(s)
- Level: Walk-In Closet(s)
- Area: 210 Square Feet
- Dimensions: 14x15
Bedroom 2
- Features: Walk-In Closet(s)
- Level: Walk-In Closet(s)
- Area: 192 Square Feet
- Dimensions: 12x16
Bedroom 3
- Features: Walk-In Closet(s)
- Level: Walk-In Closet(s)
- Area: 176 Square Feet
- Dimensions: 11x16
Primary bathroom
- Features: Double Vanity
- Level: Double Vanity
Dining room
- Features: Formal
- Level: Formal
- Area: 156 Square Feet
- Dimensions: 12x13
Kitchen
- Features: Eat-in Kitchen
- Level: Eat-in Kitchen
- Area: 209 Square Feet
- Dimensions: 11x19
Living room
- Features: Great Room
- Level: Great Room
- Area: 273 Square Feet
- Dimensions: 13x21
Other
- Features: Bedroom 5
- Level: Bedroom 5
- Area: 195 Square Feet
- Dimensions: 13x15
Other
- Features: Utility Room
- Level: Utility Room
- Area: 64 Square Feet
- Dimensions: 8x8
Recreation room
- Features: Other
- Level: Other
- Area: 324 Square Feet
- Dimensions: 18x18
Heating
- Central
Cooling
- Central Air, Electric
Appliances
- Included: Built-In Electric Oven, Double Oven, Built-In Electric Range, Dishwasher, Microwave, Refrigerator, Stainless Steel Appliance(s)
- Laundry: Electric Dryer Hookup, Washer Hookup
Features
- Ceiling Fan(s), High Ceilings, Open Floorplan, Pantry, Walk-In Closet(s), High Speed Internet
- Flooring: Carpet, Wood, Tile
- Basement: Crawl Space,None
- Number of fireplaces: 1
- Fireplace features: Great Room
Interior area
- Total structure area: 2,965
- Total interior livable area: 2,965 sqft
- Finished area above ground: 2,965
Property
Parking
- Total spaces: 2
- Parking features: Garage Faces Side, Garage Door Opener
- Garage spaces: 2
Features
- Levels: Two
- Stories: 2
- Patio & porch: Patio, Covered
Lot
- Size: 9,583 Square Feet
- Dimensions: .220
- Features: Level
- Topography: Level
Details
- Parcel number: 063086A A 02800 00010086A
- Special conditions: Standard
Construction
Type & style
- Home type: SingleFamily
- Property subtype: Single Family Residence, Residential
Materials
- Brick
- Roof: Shingle
Condition
- New construction: No
- Year built: 2009
Utilities & green energy
- Sewer: Public Sewer
- Water: Private
- Utilities for property: Electricity Available, Water Available, Underground Utilities
Community & HOA
Community
- Subdivision: Willowbrook
HOA
- Has HOA: Yes
- Amenities included: Park, Playground, Sidewalks, Underground Utilities
- Services included: Trash
- HOA fee: $60 monthly
Location
- Region: Clarksville
Financial & listing details
- Price per square foot: $169/sqft
- Tax assessed value: $486,900
- Annual tax amount: $2,556
- Date on market: 8/13/2026
- Electric utility on property: Yes
Estimated market value
Not available
Estimated sales range
Not available
Not available
Price history
| Date | Event | Price |
|---|---|---|
| 8/13/2026 | Listed for sale | $499,900+3.1%$169/sqft |
Source:  RealTracs MLS as distributed by MLS GRID #3510549 Report a problem RealTracs MLS as distributed by MLS GRID #3510549 Report a problem | ||
| 8/1/2026 | Listing removed | $485,000$164/sqft |
Source: RealTracs MLS as distributed by MLS GRID #3123431 Report a problem | ||
| 6/3/2026 | Price change | $485,000-3%$164/sqft |
Source: RealTracs MLS as distributed by MLS GRID #3123431 Report a problem | ||
| 2/8/2026 | Listed for sale | $500,000+13.6%$169/sqft |
Source: RealTracs MLS as distributed by MLS GRID #3123431 Report a problem | ||
| 9/18/2024 | Sold | $440,000-2.2%$148/sqft |
Source: RealTracs MLS as distributed by MLS GRID #2661191 Report a problem | ||
| 8/28/2024 | Contingent | $449,900$152/sqft |
Source: RealTracs MLS as distributed by MLS GRID #2661191 Report a problem | ||
| 8/6/2024 | Price change | $449,900-10%$152/sqft |
Source: RealTracs MLS as distributed by MLS GRID #2661191 Report a problem | ||
| 7/9/2024 | Price change | $499,900-2.9%$169/sqft |
Source: RealTracs MLS as distributed by MLS GRID #2661191 Report a problem | ||
| 7/1/2024 | Price change | $514,900-2.8%$174/sqft |
Source: RealTracs MLS as distributed by MLS GRID #2661191 Report a problem | ||
| 6/17/2024 | Listed for sale | $529,900+89.3%$179/sqft |
Source: RealTracs MLS as distributed by MLS GRID #2661191 Report a problem | ||
| 5/9/2019 | Listing removed | $2,150$1/sqft |
Source: Secure Property Management, LLC Report a problem | ||
| 4/25/2019 | Listed for rent | $2,150$1/sqft |
Source: Secure Property Management, LLC Report a problem | ||
| 5/16/2016 | Sold | $280,000-2.4%$94/sqft |
Source: RealTracs MLS as distributed by MLS GRID #1709576 Report a problem | ||
| 3/21/2016 | Pending sale | $287,000$97/sqft |
Source: Coldwell Banker Conroy, Marable & Holleman #1709576 Report a problem | ||
| 2/23/2016 | Price change | $287,000-0.7%$97/sqft |
Source: Coldwell Banker Conroy, Marable & Holleman #1658520 Report a problem | ||
| 2/3/2016 | Price change | $289,000-7.4%$97/sqft |
Source: Coldwell Banker Conroy, Marable & Holleman #1658520 Report a problem | ||
| 12/31/2015 | Price change | $312,000+4%$105/sqft |
Source: Coldwell Banker Conroy, Marable & Holleman #1658520 Report a problem | ||
| 11/17/2015 | Price change | $299,900-2.6%$101/sqft |
Source: Coldwell Banker Conroy, Marable & Holleman #1658520 Report a problem | ||
| 9/24/2015 | Price change | $307,900-0.6%$104/sqft |
Source: Coldwell Banker Conroy, Marable & Holleman #1658520 Report a problem | ||
| 9/10/2015 | Price change | $309,900-1.6%$105/sqft |
Source: Coldwell Banker Conroy, Marable & Holleman #1658520 Report a problem | ||
| 8/20/2015 | Listed for sale | $314,900+18.5%$106/sqft |
Source: Coldwell Banker Conroy, Marable & Holleman #1658520 Report a problem | ||
| 12/13/2010 | Sold | $265,800+599.5%$90/sqft |
Source: Public Record Report a problem | ||
| 4/9/2009 | Sold | $38,000$13/sqft |
Source: Public Record Report a problem | ||
Public tax history
| Year | Property taxes | Tax assessment |
|---|---|---|
| 2024 | $2,556 +15.4% | $121,725 +64.3% |
| 2023 | $2,215 | $74,075 |
| 2022 | $2,215 0% | $74,075 |
| 2021 | $2,215 +0% | $74,075 |
| 2020 | $2,215 0% | $74,075 |
| 2019 | $2,215 | $74,075 +31.2% |
| 2018 | $2,215 -0.1% | $56,475 -21.8% |
| 2017 | $2,218 | $72,250 |
| 2016 | $2,218 | $72,250 |
| 2015 | $2,218 +3.2% | $72,250 |
| 2014 | $2,149 +1.9% | $72,250 +7.6% |
| 2013 | $2,109 +0% | $67,150 0% |
| 2011 | $2,109 +9% | $67,162 |
| 2010 | $1,934 | $67,162 |
| 2009 | $1,934 | $67,162 +690.1% |
| 2008 | -- | $8,500 |
| 2007 | $267 | $8,500 |
Find assessor info on the county website
Monthly payment
Est. payment
Payment breakdown
Explore the cost of this home by adjusting the details. Changes won't be saved.Climate risks
Neighborhood: 37043
Nearby schools
GreatSchools rating
- 10/10Sango Elementary SchoolGrades: K-5Distance: 1.3 mi
- 7/10Rossview Middle SchoolGrades: 6-8Distance: 5.9 mi
- 8/10Rossview High SchoolGrades: 9-12Distance: 5.6 mi
Schools provided by the listing agent
- Elementary: Sango Elementary
- Middle: Rossview Middle
- High: Rossview High
Source: RealTracs MLS as distributed by MLS GRID. This data may not be complete. We recommend contacting the local school district to confirm school assignments for this home.
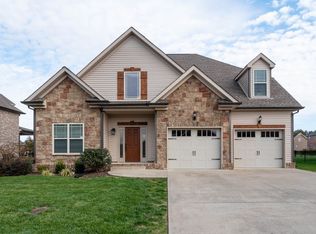
- $447,8004 bd3 ba2.7k sqft1089 Willow Cir, Clarksville, TN 37043Off Market
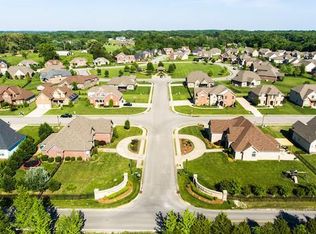
- $563,8005 bd4 ba3.4k sqft1104 Pavilion Way, Clarksville, TN 37043Off Market
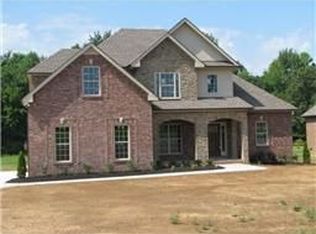
- $496,5004 bd3 ba2.5k sqft130 Parkland Cir, Clarksville, TN 37043Off Market
- $529,3004 bd3 ba2.6k sqft1108 Pavilion Way, Clarksville, TN 37043Off Market
- $460,3004 bd3 ba2.3k sqft1093 Willow Cir, Clarksville, TN 37043Off Market
- $528,1004 bd3 ba3.2k sqft1084 Willow Cir, Clarksville, TN 37043Off Market
- $463,3004 bd3 ba2.5k sqft46 Willowbrook LOT 46, Clarksville, TN 37043Off Market
- $508,8004 bd3 ba2.7k sqft1088 Willow Cir, Clarksville, TN 37043Off Market
A local agent can set up tours, give advice and negotiate with sellers.
Similar homes
- $510,0004 bd3 ba2.5k sqft420 Carson Bailey Ct, Clarksville, TN 37043For Sale

 MLS ID #3509978, Cristen Bell. RealTracs MLS as distributed by MLS GRID
 - $521,5004 bd3 ba2.6k sqft525 Bowden Dr, Clarksville, TN 37043For Sale
 MLS ID #3255061, Brandon Easton. RealTracs MLS as distributed by MLS GRID
 - $479,9004 bd3 ba2.7k sqft101 Brumfield Ct, Clarksville, TN 37043For Sale
 MLS ID #3319230, Morgan Garner. RealTracs MLS as distributed by MLS GRID
 - $470,0004 bd3 ba2.4k sqft3728 Coves Way, Adams, TN 37010For Sale
 MLS ID #3510012, Melanie Smith. RealTracs MLS as distributed by MLS GRID
 - $510,0004 bd3 ba2.7k sqft1533 Green Grove Way, Clarksville, TN 37043For SaleMLS ID #3505858, Brandon Hayes. RealTracs MLS as distributed by MLS GRID
- $565,0005 bd3 ba2.9k sqft598 Press Grove Dr, Clarksville, TN 37043For SaleMLS ID #3272240, Rachel Fogle. RealTracs MLS as distributed by MLS GRID
- $415,0005 bd3 ba2.4k sqft3515 Rabbit Run Trl, Adams, TN 37010For SaleMLS ID #3254941, Cody Vondohlen. RealTracs MLS as distributed by MLS GRID
- $396,0004 bd3 ba1.9k sqft487 Parkvue Village Way, Clarksville, TN 37043For SaleMLS ID #3508043, Cristen Bell. RealTracs MLS as distributed by MLS GRID
- $490,0004 bd3 ba2.5k sqft2971 Prince Dr, Clarksville, TN 37043For SaleMLS ID #3177889, Vicki Mayfield. RealTracs MLS as distributed by MLS GRID
- $474,9004 bd3 ba2.8k sqft409 Carson Bailey Ct, Clarksville, TN 37043For SaleMLS ID #3319712, Hannah Jackson. RealTracs MLS as distributed by MLS GRID
- $659,9005 bd4 ba3.4k sqft3154 Quincy Ln, Clarksville, TN 37043For SaleMLS ID #3242347, Robert Roof. RealTracs MLS as distributed by MLS GRID
- $459,0004 bd3 ba2.6k sqft3652 Prestwicke Pl, Adams, TN 37010For SaleMLS ID #3164667, Jennifer Matlock. RealTracs MLS as distributed by MLS GRID
- $625,0005 bd4 ba3k sqft284 Browning Ct, Clarksville, TN 37043For SaleMLS ID #3509996, Cristen Bell. RealTracs MLS as distributed by MLS GRID
- $529,9004 bd3 ba3k sqft206 Longwood Ln, Clarksville, TN 37043For SaleMLS ID #3218077, Kyla Trainor. RealTracs MLS as distributed by MLS GRID
- $479,0004 bd3 ba2.7k sqft939 Nectar Ct, Adams, TN 37010For SaleMLS ID #3269931, Heather M. Eisenmann. RealTracs MLS as distributed by MLS GRID
- $480,0004 bd3 ba2.1k sqft1582 Hereford Blvd, Clarksville, TN 37043For SaleMLS ID #3269954, Alicia Vermiglio. RealTracs MLS as distributed by MLS GRID
- $435,0004 bd3 ba2.5k sqft1520 Eads Ct, Clarksville, TN 37043For SaleMLS ID #3231602, Marion Jewell. RealTracs MLS as distributed by MLS GRID
- $520,0003 bd3 ba2.3k sqft101 Vannoak Dr, Clarksville, TN 37043For SaleMLS ID #3272129, Tanya Shannon. RealTracs MLS as distributed by MLS GRID
- $550,0005 bd3 ba3.4k sqft2456 Settlers Trce, Clarksville, TN 37043For SaleMLS ID #3176681, Jennifer Bowers. RealTracs MLS as distributed by MLS GRID
- $575,0005 bd4 ba3k sqft215 Avignon Way, Clarksville, TN 37043For SaleMLS ID #3252149, Lanis Frederick. RealTracs MLS as distributed by MLS GRID
