3603 Amber Sun is a 4 Bed/ 3.5 Bath with a fully finished basement spacious and beautifully designed property offering the perfect balance of comfort, functionality, and Colorado living.
The bright, open layout features generous living spaces ideal for both everyday life and entertaining. The well-appointed kitchen flows seamlessly into the main living and dining areas, creating a warm central gathering space filled with natural light.
Upstairs, the private primary retreat offers a relaxing escape with an en-suite bathroom and spacious walk-in closet. Generously sized secondary bedrooms provide plenty of room for family, guests, or a dedicated home office.
The finished basement adds valuable additional living space and includes a bedroom and bathroom, perfect for guests, extended family, a home gym, or private work-from-home space.
Enjoy a peaceful residential setting while remaining conveniently located near shopping, dining, schools, parks, trails, and major commuter routes. With its versatile floor plan, spacious interiors, and desirable location, this home offers an exceptional opportunity to enjoy the best of Colorado living.
For sale
$613,000
3603 Amber Sun Circle, Castle Rock, CO 80108
4beds
2,346sqft
Single Family Residence
Built in 2010
5,662 Square Feet Lot
$606,500 Zestimate®
$261/sqft
$91/mo HOA
What's special
Spacious interiorsGenerously sized secondary bedroomsFully finished basementEn-suite bathroomWell-appointed kitchenSpacious walk-in closetBright open layout
- 3 days |
- 150 |
- 9 |
Zillow last checked:
Listing updated:
Listed by:
Michelle Paullin 720-483-8335 michellenpaullin@gmail.com,
Urban Realty Group Corporation,
Melanie Yacko 303-882-2007,
Urban Realty Group Corporation
Source: REcolorado as distributed by MLS GRID,MLS#: 7064276
Facts & features
Interior
Bedrooms & bathrooms
- Bedrooms: 4
- Bathrooms: 4
- Full bathrooms: 3
- 1/2 bathrooms: 1
- Main level bathrooms: 1
Bedroom
- Features: Primary Suite
- Level: Upper
Bedroom
- Level: Upper
Bedroom
- Level: Upper
Bedroom
- Level: Basement
Bathroom
- Level: Main
Bathroom
- Level: Upper
Bathroom
- Level: Upper
Bathroom
- Level: Basement
Family room
- Level: Basement
Kitchen
- Level: Main
Living room
- Level: Main
Heating
- Forced Air
Cooling
- Central Air
Appliances
- Included: Dishwasher, Disposal, Microwave, Refrigerator
Features
- Basement: Finished,Partial
Interior area
- Total structure area: 2,346
- Total interior livable area: 2,346 sqft
- Finished area above ground: 1,644
- Finished area below ground: 600
Property
Parking
- Total spaces: 2
- Parking features: Garage - Attached
- Attached garage spaces: 2
Features
- Levels: Two
- Stories: 2
Lot
- Size: 5,662 Square Feet
Details
- Parcel number: R0450531
- Special conditions: Standard
Construction
Type & style
- Home type: SingleFamily
- Property subtype: Single Family Residence
Materials
- Block
- Foundation: Block
- Roof: Composition
Condition
- Year built: 2010
Utilities & green energy
- Sewer: Public Sewer
Community & HOA
Community
- Subdivision: Castle Oaks
HOA
- Has HOA: Yes
- HOA fee: $274 quarterly
- HOA name: Castle Oaks Estates Master Association
- HOA phone: 303-985-9623
Location
- Region: Castle Rock
Financial & listing details
- Price per square foot: $261/sqft
- Tax assessed value: $557,314
- Annual tax amount: $4,010
- Date on market: 8/12/2026
- Listing terms: Cash,Conventional,FHA,VA Loan
- Exclusions: None
- Ownership: Individual
Estimated market value
$606,500
$576,000 - $637,000
$3,202/mo
Price history
| Date | Event | Price |
|---|---|---|
| 8/12/2026 | Listed for sale | $613,000+12.9%$261/sqft |
Source:  REcolorado as distributed by MLS GRID #7064276 Report a problem REcolorado as distributed by MLS GRID #7064276 Report a problem | ||
| 8/12/2026 | Listing removed | $3,350$1/sqft |
Source: Zillow Rentals Report a problem | ||
| 7/10/2026 | Listed for rent | $3,350$1/sqft |
Source: Zillow Rentals Report a problem | ||
| 6/4/2026 | Listing removed | $3,350$1/sqft |
Source: Zillow Rentals Report a problem | ||
| 5/18/2026 | Listed for rent | $3,350+4.7%$1/sqft |
Source: Zillow Rentals Report a problem | ||
| 6/2/2023 | Listing removed | -- |
Source: Zillow Rentals Report a problem | ||
| 5/9/2023 | Listed for rent | $3,200+6%$1/sqft |
Source: Zillow Rentals Report a problem | ||
| 9/23/2022 | Listing removed | -- |
Source: Zillow Rental Manager Report a problem | ||
| 8/31/2022 | Price change | $3,020-3.2%$1/sqft |
Source: Zillow Rental Manager Report a problem | ||
| 8/5/2022 | Price change | $3,120-6.9%$1/sqft |
Source: Zillow Rental Manager Report a problem | ||
| 7/25/2022 | Price change | $3,350+7.4%$1/sqft |
Source: Zillow Rental Manager Report a problem | ||
| 7/11/2022 | Price change | $3,120+9.5%$1/sqft |
Source: Zillow Rental Manager Report a problem | ||
| 6/22/2022 | Listed for rent | $2,850$1/sqft |
Source: Zillow Rental Manager Report a problem | ||
| 11/26/2021 | Listing removed | -- |
Source: Zillow Rental Manager Report a problem | ||
| 11/9/2021 | Sold | $543,000-0.9%$231/sqft |
Source: Public Record Report a problem | ||
| 11/7/2021 | Listed for rent | $2,850$1/sqft |
Source: Zillow Rental Manager Report a problem | ||
| 10/17/2021 | Pending sale | $548,000$234/sqft |
Source:  RE/MAX International #1560726 Report a problem RE/MAX International #1560726 Report a problem | ||
| 10/9/2021 | Listed for sale | $548,000$234/sqft |
Source: RE/MAX International #1560726 Report a problem | ||
| 10/2/2021 | Pending sale | $548,000$234/sqft |
Source: RE/MAX International #1560726 Report a problem | ||
| 9/28/2021 | Price change | $548,000-6.3%$234/sqft |
Source: RE/MAX International #1560726 Report a problem | ||
| 9/21/2021 | Listed for sale | $585,000+155.2%$249/sqft |
Source: RE/MAX International #1560726 Report a problem | ||
| 7/13/2011 | Listing removed | $229,210$98/sqft |
Source: Denver Report a problem | ||
| 6/29/2011 | Listed for sale | $229,210+5.6%$98/sqft |
Source: Denver Report a problem | ||
| 12/17/2010 | Sold | $217,000$92/sqft |
Source: Public Record Report a problem | ||
Public tax history
| Year | Property taxes | Tax assessment |
|---|---|---|
| 2025 | $4,007 -0.9% | $34,840 -14.1% |
| 2024 | $4,042 +21.5% | $40,540 -1% |
| 2023 | $3,326 -3.6% | $40,940 +42.9% |
| 2022 | $3,449 | $28,640 -2.8% |
| 2021 | -- | $29,460 +4.6% |
| 2020 | $3,311 +12.1% | $28,160 |
| 2019 | $2,953 0% | $28,160 +15.5% |
| 2018 | $2,953 +0.9% | $24,380 |
| 2017 | $2,926 +13.2% | $24,380 +9.8% |
| 2016 | $2,585 -1.6% | $22,200 |
| 2015 | $2,627 +25.5% | $22,200 +32% |
| 2014 | $2,094 | $16,820 |
| 2013 | -- | $16,820 -5.2% |
| 2012 | -- | $17,750 |
| 2011 | -- | $17,750 +53.1% |
| 2006 | $270 | $11,590 |
| 2004 | -- | -- |
Find assessor info on the county website
Monthly payment
Est. payment
Payment breakdown
Explore the cost of this home by adjusting the details. Changes won't be saved.Climate risks
Neighborhood: 80108
Nearby schools
GreatSchools rating
- 6/10Sage Canyon Elementary SchoolGrades: PK-6Distance: 0.3 mi
- 5/10Mesa Middle SchoolGrades: 6-8Distance: 1.8 mi
- 7/10Douglas County High SchoolGrades: 9-12Distance: 1.7 mi
Schools provided by the listing agent
- Elementary: Sage Canyon
- Middle: Mesa
- High: Douglas County
- District: Douglas RE-1
Source: REcolorado as distributed by MLS GRID. This data may not be complete. We recommend contacting the local school district to confirm school assignments for this home.
- $566,6003 bd3 ba2.4k sqft3597 Amber Sun Cir, Castle Rock, CO 80108Off Market
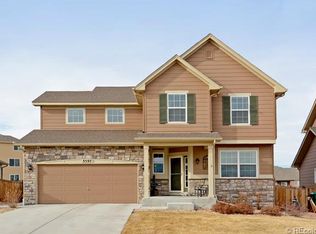
- $488,0002 bd2 ba1.4k sqft3585 Amber Sun Cir, Castle Rock, CO 80108Off Market

- $524,0002 bd3 ba1.4k sqft3615 Amber Sun Cir, Castle Rock, CO 80108Off Market

- $520,9004 bd3 ba1.7k sqft3571 Amber Sun Cir, Castle Rock, CO 80108Off Market
- $534,9004 bd3 ba1.7k sqft3627 Amber Sun Cir, Castle Rock, CO 80108Off Market
- $659,7002 bd3 ba1.6k sqft1954 Charbray Point, Castle Rock, CO 80108Off Market
- $671,4004 bd4 ba3.1k sqft1951 Charbray Point, Castle Rock, CO 80108Off Market
- $618,1002 bd3 ba1.6k sqft1954 Charbray Pt, Castle Rock, CO 80108Off Market
A local agent can set up tours, give advice and negotiate with sellers.
Similar homes
- $604,9005 bd4 ba2.5k sqft1981 Amber Sun Court, Castle Rock, CO 80108For Sale
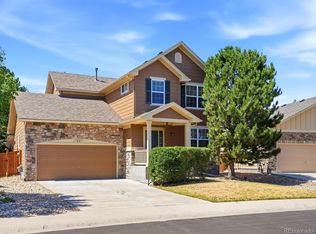
 MLS ID #6983373, Andrew Hyatt, Realty Professionals LLC. REcolorado as distributed by MLS GRID
 - $599,0004 bd3 ba2.8k sqft1903 Charbray Point, Castle Rock, CO 80108For Sale
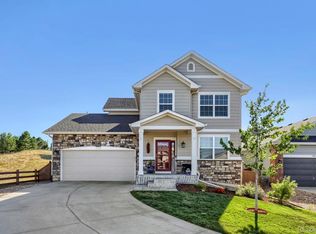 MLS ID #2523519, Pamela Juarez, Orchard Brokerage LLC. REcolorado as distributed by MLS GRID
 - $549,5004 bd3 ba2.6k sqft4572 Campden Court, Castle Rock, CO 80104For Sale
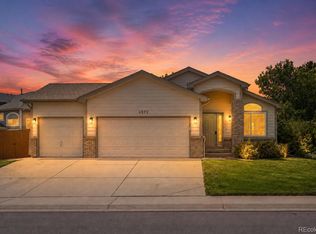 MLS ID #8288171, Nadine Kirk, RE/MAX Alliance. REcolorado as distributed by MLS GRID
 - $625,0004 bd3 ba3.3k sqft1681 Ghost Dance Circle, Castle Rock, CO 80108For Sale
 MLS ID #4140775, Chun Ouyang, Brokers Guild Real Estate. REcolorado as distributed by MLS GRID
 - $595,0003 bd3 ba3.1k sqft2024 Sandhurst Drive, Castle Rock, CO 80104For SaleMLS ID #4766959, Irina Kolodii, HomeSmart. REcolorado as distributed by MLS GRID
- $--3 bd2 ba1.7k sqft218 Douglas Fir Ave, Castle Rock, CO 80104AuctionAuction.com 2
- $599,0004 bd3 ba2.3k sqft473 S Larkspur Drive, Castle Rock, CO 80104For SaleMLS ID #2701560, Qin Zhou, Realty Trends LLC. REcolorado as distributed by MLS GRID
- $534,0003 bd4 ba2.6k sqft854 Ironspur Court, Castle Rock, CO 80108For SaleMLS ID #6164284, Joan Pratt, RE/MAX Professionals. REcolorado as distributed by MLS GRID
- $630,0003 bd3 ba3.4k sqft1172 Basalt Ridge Loop, Castle Rock, CO 80108For SaleMLS ID #6483046, Jessica Lentz, eXp Realty, LLC. REcolorado as distributed by MLS GRID
- $669,0004 bd3 ba3.4k sqft915 Mcmurdo Circle, Castle Rock, CO 80108For SaleMLS ID #3927118, Amber Kwapy, Ranger Real Estate, LLC. REcolorado as distributed by MLS GRID
- $525,0003 bd2 ba1.9k sqft75 N Holcomb Street, Castle Rock, CO 80104For SaleMLS ID #1732818, Mark Hunke, LoKation Real Estate. REcolorado as distributed by MLS GRID
- $599,0003 bd3 ba2.3k sqft4833 Eckert Street, Castle Rock, CO 80104For SaleMLS ID #9823830, Alexandria McCutcheon, Keller Williams DTC. REcolorado as distributed by MLS GRID
- $584,9994 bd3 ba2.7k sqft5140 E Hanover Place, Castle Rock, CO 80104For SaleMLS ID #3256357, Andrew Livingston, Freedom Realty Group LLC. REcolorado as distributed by MLS GRID
- $565,0004 bd2 ba2.1k sqft967 Mountain View Drive, Castle Rock, CO 80104For SaleMLS ID #4454650, Greg Newman, Newman Realty Group. REcolorado as distributed by MLS GRID
- $585,0004 bd4 ba2.5k sqft873 Fairhaven Street, Castle Rock, CO 80104For SaleMLS ID #9626946, May Jackson, Keller Williams Real Estate LLC. REcolorado as distributed by MLS GRID
- $689,9004 bd3 ba3k sqft1504 Whitetail Drive, Castle Rock, CO 80104For SaleMLS ID #2673460, The GHS Group, Kentwood Real Estate DTC, LLC. REcolorado as distributed by MLS GRID
- $599,0004 bd3 ba2.5k sqft3649 Rawhide Circle, Castle Rock, CO 80104For SaleMLS ID #8668604, Oksana Dovgan, LPT Realty. REcolorado as distributed by MLS GRID
- $562,9504 bd4 ba2.5k sqft409 Lockwood Street, Castle Rock, CO 80104For SaleMLS ID #5095569, Dustin Griffith, RE/MAX Professionals. REcolorado as distributed by MLS GRID
- $590,0004 bd4 ba2.5k sqft3700 Black Feather Trail, Castle Rock, CO 80104For SaleMLS ID #2884835, Bob Calicchia, Total Realty Corp.. REcolorado as distributed by MLS GRID
- $--4 bd3 ba3.4k sqft5935 Raleigh Cir, Castle Rock, CO 80104AuctionAuction.com 2
