Discover upscale active adult living in this beautifully maintained single-story home on a premium corner lot in the sought-after gated 55+ Regency at Presidio community within master-planned Damonte Ranch in South Reno, NV. This rare resale opportunity in one of Northern Nevada's most desirable age-qualified 55+ communities blends comfort, modern functionality, and an effortless lifestyle. Step into a welcoming entry with soaring high ceilings that opens to a bright, spacious great room seamlessly flowing into the gourmet kitchen and dining area — perfect for relaxed everyday living or effortless entertaining. Durable, stylish tile flooring throughout the main living spaces adds both beauty and easy-care convenience. The well-appointed kitchen features thoughtful upgrades including lower cabinet pull-out sliders for maximum storage and accessibility. This flexible floor plan offers 2 bedrooms, 2 full baths, plus a versatile bonus area. Retreat to the comfortable primary suite while the secondary bedroom easily accommodates visiting family and friends. Enjoy year-round outdoor living on the covered patio with pleasant backyard views in a low-maintenance setting designed for freedom — HOA handles exterior care, landscaping, and snow removal so you can focus on what matters most. Residents of Regency at Damonte Ranch enjoy resort-style amenities in the expansive clubhouse, including indoor and outdoor pools, state-of-the-art fitness center, pickleball, tennis, and bocce ball courts, plus scenic walking trails. An on-site lifestyle director coordinates a vibrant calendar of social events, clubs, and activities tailored for active adults. Conveniently located in South Reno's Damonte Ranch, this home offers easy access to parks, trails, shopping, and dining, with Reno-Tahoe International Airport just 15 minutes away and world-class Lake Tahoe recreation and year-round Sierra Nevada adventures approximately 25 minutes distant. Ideal for full-time living or snowbirds seeking lock-and-leave convenience. Experience the active adult lifestyle firsthand — schedule your private tour today to see why this model in this highly desirable 55+ gated community rarely come available.
Closed
$750,000
9835 Hafflinger Ln, Reno, NV 89521
2beds
1,661sqft
Single Family Residence
Built in 2015
6,969 Square Feet Lot
$762,100 Zestimate®
$452/sqft
$3,191 Estimated rent
Home value
$762,100
$701,000 - $831,000
$3,191/mo
Zestimate® history
Owner options
List your home for rent
$3,191/mo
Rent Zestimate®
Find your next renter with Zillow Rental Manager. Plus, with online applications, you can quickly screen prospective tenants – for free.
$3,191/mo
Rent Zestimate®
Refinance and save
$4,797/mo
Est. payment
Refinancing to a lower rate could help reduce your monthly payments and save thousands over the life of the loan.
$4,797/mo
Est. payment
Explore your selling options
Work with a Zillow partner agent
Leverage their expertise and Zillow's premium Showcase listings to get your home seen by more buyers.
Get startedList with your own agent
Get your home in front of millions of buyers by listing it on Zillow.
Learn how to do itSell it yourself
Take full control of how buyers see your home on Zillow by listing For Sale by Owner (FSBO).
List your homeWhat's special
Versatile bonus areaComfortable primary suitePremium corner lotGourmet kitchenDining areaBright spacious great roomFlexible floor plan
Zillow last checked:
Listing updated:
Listed by:
Margie McIntyre BS.55018 775-250-3181,
Dickson Realty - Damonte Ranch,
Michael Kistler S.185875 775-253-2337,
Dickson Realty - Damonte Ranch
Bought with:
Mignon Lagatta, B.146368
Haven Home Realty
Source: NNRMLS,MLS#: 260004548
Facts & features
Interior
Bedrooms & bathrooms
- Bedrooms: 2
- Bathrooms: 2
- Full bathrooms: 2
Heating
- Fireplace(s), Natural Gas
Cooling
- Central Air, Electric
Appliances
- Included: Dishwasher, Disposal, Dryer, Gas Cooktop, Microwave, Refrigerator, Washer
- Laundry: Cabinets, Laundry Room, Shelves, Sink, Washer Hookup
Features
- Ceiling Fan(s), Entrance Foyer, High Ceilings, Kitchen Island, No Interior Steps, Master Downstairs, Smart Thermostat, Walk-In Closet(s)
- Flooring: Carpet, Ceramic Tile
- Windows: Double Pane Windows, Low Emissivity Windows, Vinyl Frames
- Number of fireplaces: 1
- Fireplace features: Gas
- Common walls with other units/homes: No Common Walls
Interior area
- Total structure area: 1,661
- Total interior livable area: 1,661 sqft
Property
Parking
- Total spaces: 2
- Parking features: Garage, Garage Door Opener
- Garage spaces: 2
Features
- Levels: One
- Stories: 1
- Patio & porch: Covered, Patio
- Exterior features: Rain Gutters
- Spa features: None
- Fencing: Back Yard,Full
- Has view: Yes
- View description: Mountain(s)
Lot
- Size: 6,969 Square Feet
- Features: Common Area, Corner Lot, Landscaped, Level, Sprinklers In Front, Sprinklers In Rear
Details
- Additional structures: None
- Parcel number: 14132216
- Zoning: PD
Construction
Type & style
- Home type: SingleFamily
- Property subtype: Single Family Residence
Materials
- Insulation - Blown-In, Stone Veneer, Stucco
- Foundation: Slab
- Roof: Pitched,Tile
Condition
- New construction: No
- Year built: 2015
Utilities & green energy
- Sewer: Public Sewer
- Water: Public
- Utilities for property: Cable Connected, Electricity Connected, Internet Connected, Natural Gas Connected, Phone Available, Sewer Connected, Water Connected, Cellular Coverage, Centralized Data Panel, Underground Utilities, Water Meter Installed
Community & HOA
Community
- Features: Pickleball Court
- Security: Carbon Monoxide Detector(s), Smoke Detector(s)
- Senior community: Yes
- Subdivision: Damonte Ranch Village 5-3
HOA
- Has HOA: Yes
- Amenities included: Clubhouse, Fitness Center, Gated, Landscaping, Management, Pool, Recreation Room, Security, Spa/Hot Tub, Tennis Court(s)
- HOA fee: $216 monthly
- HOA name: Regency at Presidio
- Second HOA fee: $155 monthly
- Second HOA name: Presidio
Location
- Region: Reno
Financial & listing details
- Price per square foot: $452/sqft
- Tax assessed value: $475,874
- Annual tax amount: $4,881
- Date on market: 4/16/2026
- Cumulative days on market: 78 days
- Listing terms: Cash,Conventional,FHA,VA Loan
Price history
| Date | Event | Price |
|---|---|---|
| 7/2/2026 | Sold | $750,000-2.6%$452/sqft |
Source:  NNRMLS #260004548 Report a problem NNRMLS #260004548 Report a problem | ||
| 5/26/2026 | Contingent | $770,000$464/sqft |
Source: NNRMLS #260004548 Report a problem | ||
| 4/16/2026 | Listed for sale | $770,000+53.7%$464/sqft |
Source: NNRMLS #260004548 Report a problem | ||
| 12/21/2015 | Sold | $501,090$302/sqft |
Source: Public Record Report a problem | ||
Public tax history
| Year | Property taxes | Tax assessment |
|---|---|---|
| 2026 | $5,031 +3.1% | $166,556 -1.5% |
| 2025 | $4,881 +3% | $169,148 -0.1% |
| 2024 | $4,740 +3.1% | $169,323 +4.3% |
| 2023 | $4,599 +3% | $162,414 +20.1% |
| 2022 | $4,465 +3.1% | $135,210 +3.8% |
| 2021 | $4,333 +3% | $130,244 +6.3% |
| 2020 | $4,207 -2.9% | $122,532 |
| 2019 | $4,333 +3% | $122,532 +9.9% |
| 2018 | $4,207 +7.2% | $111,482 +1.8% |
| 2017 | $3,925 | $109,473 -2.8% |
| 2016 | $3,925 | $112,620 +656.8% |
| 2015 | $3,925 | $14,881 |
Find assessor info on the county website
Neighborhood: Damonte Ranch
Nearby homes
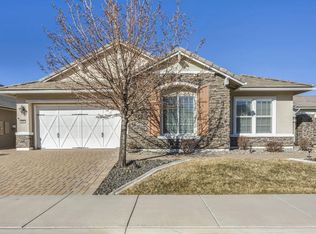
- $740,0002 bd3 ba1.9k sqft9825 Hafflinger Ln, Reno, NV 89521Sold
- $920,9002 bd2 ba2.2k sqft2230 Arpagos Ln, Reno, NV 89521Off Market
- $871,3002 bd3 ba2.2k sqft9845 Hafflinger Ln, Reno, NV 89521Off Market
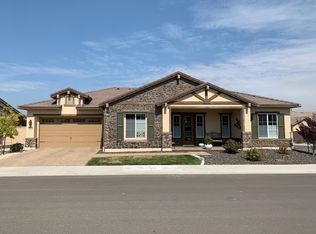
- $899,4002 bd2 ba2.2k sqft2240 Arpagos Ln, Reno, NV 89521Off Market
- $855,6002 bd3 ba2.2k sqft9815 Hafflinger Ln, Reno, NV 89521Off Market
- $747,4002 bd2 ba1.6k sqft9830 Hafflinger Ln, Reno, NV 89521Off Market
- $865,0002 bd3 ba2.2k sqft2220 Arpagos Ln, Reno, NV 89521Sold
- $690,0002 bd2 ba1.6k sqft9820 Hafflinger Ln, Reno, NV 89521Sold
Nearby schools
GreatSchools rating
- 8/10Nick Poulakidas Elementary SchoolGrades: PK-5Distance: 1 mi
- 7/10Kendyl Depoali Middle SchoolGrades: 6-8Distance: 1.3 mi
- 7/10Damonte Ranch High SchoolGrades: 9-12Distance: 0.8 mi
Schools provided by the listing agent
- Elementary: Nick Poulakidas
- Middle: Depoali
- High: Damonte
Source: NNRMLS. This data may not be complete. We recommend contacting the local school district to confirm school assignments for this home.
Get a cash offer in 3 minutes
Find out how much your home could sell for in as little as 3 minutes with a no-obligation cash offer.
Estimated market value
$762,100
Get a cash offer in 3 minutes
Find out how much your home could sell for in as little as 3 minutes with a no-obligation cash offer.
Estimated market value
$762,100
- Nevada
- Washoe County
- Reno
- 89521
- Damonte Ranch
- 9835 Hafflinger Ln
