One or more photo(s) has been virtually staged. Who's R E A D Y for SUMMER!!? I'll Bring the BBQ Grill!! Ask ME about Seller’s concessions! Backyard oasis w/ avocado tree & other fruit trees. Screened lanai for game day PRICED TO MOVE-IN READY! Single-family home offering a Total Area: 2,110 SqFt. New roof 2025 | 3 BED 2 BATH Port Richey | NEW PAINT, split floor plan, and an oversized master suite. Enjoy the breakfast bar and custom window coverings included. The lighting make the living room feel grand, while the formal dining room boasts modern lighting. Out of Decor Ideas!!? NO W O R R I E S, I gotcha you covered. I have some Virtual Staging pictures :) for You. Relax on the screened lanai wired for TV, then step onto your private patio surrounded by mature fruit trees. Near shopping, dining, parks & Gulf Coast. Perfect as a primary, seasonal, or investment home.
For sale
$304,990
9836 MOREHEAD LANE, PORT RICHEY, FL 34668
3beds
1,435sqft
Single Family Residence
Built in 1988
5,525 Square Feet Lot
$299,700 Zestimate®
$213/sqft
$-- HOA
What's special
Breakfast barNew paintOversized master suiteSplit floor planCustom window coverings included
- 92 days
- 147
- 6
Zillow last checked:
Listing updated:
Listed by:
Sughy Feliciano 908-494-1385,
EXP REALTY LLC 866-308-7109
Source: Stellar MLS,MLS#: TB8514119 Originating MLS: Suncoast Tampa
Originating MLS: Suncoast Tampa
Facts & features
Interior
Bedrooms & bathrooms
- Bedrooms: 3
- Bathrooms: 2
- Full bathrooms: 2
Primary bedroom
- Features: Ceiling Fan(s), Walk-In Closet(s)
- Level: First
- Area: 180 Square Feet
- Dimensions: 12x15
Bedroom 2
- Features: Built-in Closet
- Level: First
- Area: 143 Square Feet
- Dimensions: 13x11
Bedroom 3
- Features: Built-in Closet
- Level: First
- Area: 143 Square Feet
- Dimensions: 13x11
Great room
- Level: First
- Area: 406 Square Feet
- Dimensions: 29x14
Kitchen
- Level: First
- Area: 117 Square Feet
- Dimensions: 13x9
Heating
- Central
Cooling
- Central Air
Appliances
- Included: Dishwasher, Microwave, Range, Refrigerator
- Laundry: Inside
Features
- Ceiling Fan(s), Living Room/Dining Room Combo, Primary Bedroom Main Floor
- Flooring: Carpet, Vinyl
- Doors: Sliding Doors
- Has fireplace: No
Interior area
- Total structure area: 2,110
- Total interior livable area: 1,435 sqft
Video & virtual tour
Property
Parking
- Total spaces: 2
- Parking features: Garage - Attached
- Attached garage spaces: 2
Features
- Levels: One
- Stories: 1
- Exterior features: Garden, Irrigation System, Lighting, Private Entrance, Private Mailbox
Lot
- Size: 5,525 Square Feet
Details
- Parcel number: 2325160060000003090
- Zoning: R3
- Special conditions: None
Construction
Type & style
- Home type: SingleFamily
- Property subtype: Single Family Residence
Materials
- Stucco
- Foundation: Concrete Perimeter
- Roof: Shingle
Condition
- New construction: No
- Year built: 1988
Utilities & green energy
- Sewer: Public Sewer
- Water: Public
- Utilities for property: Electricity Available, Public, Sewer Available, Water Available
Community & HOA
Community
- Pet fee: $0 monthly
- Subdivision: THE LAKES
HOA
- Has HOA: No
Location
- Region: Port Richey
Financial & listing details
- Price per square foot: $213/sqft
- Tax assessed value: $249,230
- Annual tax amount: $750
- Date on market: 7/23/2026
- Cumulative days on market: 93 days
- Listing terms: Cash,Conventional,FHA,VA Loan
- Ownership: Fee Simple
- Total actual rent: 0
- Electric utility on property: Yes
- Road surface type: Asphalt
Estimated market value
$299,700
$285,000 - $315,000
$1,752/mo
Price history
| Date | Event | Price |
|---|---|---|
| 7/24/2026 | Listed for sale | $304,990+238.9%$213/sqft |
Source: eXp Realty #TB8514119 Report a problem | ||
| 10/7/2013 | Sold | $90,000-5.2%$63/sqft |
Source: Public Record Report a problem | ||
| 7/13/2013 | Price change | $94,900-5%$66/sqft |
Source: Garnik, LLC dba Keller Williams Realty #T2580027 Report a problem | ||
| 6/15/2013 | Listed for sale | $99,900+5.2%$70/sqft |
Source: Future Home Realty #T2575155 Report a problem | ||
| 12/5/2008 | Sold | $95,000$66/sqft |
Source: Stellar MLS #W7371849 Report a problem | ||
Public tax history
| Year | Property taxes | Tax assessment |
|---|---|---|
| 2025 | $751 +2% | $65,050 +2.9% |
| 2024 | $736 +2.7% | $63,220 |
| 2023 | $717 +9.1% | $63,220 +3% |
| 2022 | $657 +1.2% | $61,380 +6.1% |
| 2021 | $649 +1.6% | $57,870 +1.4% |
| 2020 | $639 +1.5% | $57,080 +2.3% |
| 2019 | $630 | $55,800 +1.9% |
| 2018 | $630 +1.8% | $54,763 |
| 2017 | $619 -0.3% | $54,763 +4.2% |
| 2016 | $621 +5.9% | $52,534 +0.7% |
| 2015 | $586 +6.5% | $52,169 +4.7% |
| 2014 | $550 | $49,820 +5.5% |
| 2013 | -- | $47,224 -2.3% |
| 2012 | -- | $48,335 -20.3% |
| 2011 | -- | $60,630 -3.5% |
| 2010 | -- | $62,823 -22.4% |
| 2009 | -- | $80,959 -22.4% |
| 2008 | -- | $104,305 -22.8% |
| 2007 | -- | $135,177 +6.1% |
| 2006 | -- | $127,407 +28.4% |
| 2005 | -- | $99,248 +17.6% |
| 2004 | -- | $84,418 +18.5% |
| 2003 | -- | $71,226 +7% |
| 2002 | -- | $66,549 +19.9% |
| 2000 | -- | $55,521 |
| 1999 | -- | $55,521 |
Find assessor info on the county website
Monthly payment
Est. payment
Payment breakdown
Explore the cost of this home by adjusting the details. Changes won't be saved.Climate risks
Neighborhood: 34668
Nearby schools
Schools provided by the listing agent
- Elementary: Fox Hollow Elementary-PO
- Middle: Bayonet Point Middle-PO
- High: Fivay High-PO
Source: Stellar MLS. This data may not be complete. We recommend contacting the local school district to confirm school assignments for this home.
Similar homes
- $297,9003 bd2 ba1.7k sqft8949 FOREST LAKE DRIVE, PORT RICHEY, FL 34668For Sale
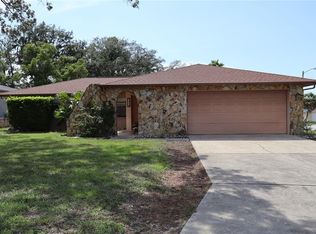
 MLS ID #W7888643, Dainellys Villacis, FUTURE HOME REALTY. Stellar MLS
 - $275,0003 bd2 ba1.1k sqft7310 IVANHOE DRIVE, PORT RICHEY, FL 34668For Sale
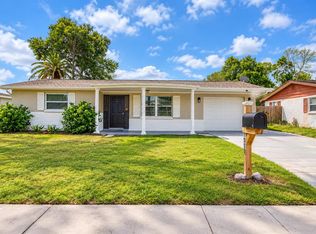 MLS ID #TB8551985, Joshua Wood, KELLER WILLIAMS REALTY- PALM HARBOR. Stellar MLS
 - $289,5003 bd3 ba1.4k sqft7004 ROCKWOOD DR, PORT RICHEY, FL 34668For Sale
 MLS ID #W7889060, Maria Demellis, FLORIDA LUXURY REALTY INC. Stellar MLS
 - $315,0002 bd2 ba1.4k sqft9236 GRAY FOX, PORT RICHEY, FL 34668For Sale
 MLS ID #TB8536788, Johanna Yanez Hernandez, HOME PRIME REALTY LLC. Stellar MLS
 - $275,0003 bd2 ba1.4k sqft11312 POSSUM TRAIL, PORT RICHEY, FL 34668For SaleMLS ID #TB8548896, Dawn Walls, MARK SPAIN REAL ESTATE. Stellar MLS
- $279,9002 bd2 ba1.5k sqft7619 VIENNA LANE, PORT RICHEY, FL 34668For SaleMLS ID #W7884064, Gerard Buglione, CHARLES RUTENBERG REALTY INC. Stellar MLS
- $235,0003 bd2 ba1.2k sqft9331 RAINBOW LANE, PORT RICHEY, FL 34668For SaleMLS ID #TB8505590, Alissa Caputo, FUTURE HOME REALTY INC. Stellar MLS
- $260,0002 bd2 ba1.2k sqft10707 SALAMANCA DRIVE, PORT RICHEY, FL 34668For SaleMLS ID #W7887614, Michele Rehm, STAR ONE REALTY GROUP ELITE. Stellar MLS
- $330,0002 bd2 ba1.5k sqft5122 BAY BOULEVARD, PORT RICHEY, FL 34668For SaleMLS ID #O6435777, Lynnette Easterling, OPENDOOR BROKERAGE LLC. Stellar MLS
- $265,0002 bd1 ba1k sqft7521 BOUGENVILLE DRIVE, PORT RICHEY, FL 34668For SaleMLS ID #TB8492021, Kimberley Ja Weaver, IMPACT REALTY TAMPA BAY. Stellar MLS
- $219,9002 bd2 ba1.1k sqft10641 TONAPA LOOP, PORT RICHEY, FL 34668For SaleMLS ID #TB8548955, Joyce Keesee, CENTURY 21 CIRCLE. Stellar MLS
- $290,0003 bd2 ba1.3k sqft6353 FLORIDA AVENUE, NEW PORT RICHEY, FL 34653For SaleMLS ID #W7888413, Jason St Croix, FUTURE HOME REALTY. Stellar MLS
- $224,9002 bd2 ba1.3k sqft7301 SAN CARLOS DRIVE, PORT RICHEY, FL 34668For SaleMLS ID #W7888167, Dennis Rosa, BAM REALTY ADVISORS INC. Stellar MLS
- $190,0003 bd1 ba984 sqft7325 IVANHOE DRIVE, PORT RICHEY, FL 34668For SaleMLS ID #TB8552971, Mari Melendez, LPT REALTY, LLC. Stellar MLS
- $320,0003 bd2 ba2k sqft6513 CARDINAL CREST DRIVE, NEW PORT RICHEY, FL 34655For SaleMLS ID #TB8542374, Laura Alliman, VERANDA REALTY. Stellar MLS
- $200,0002 bd2 ba1.1k sqft8634 WINDING WOOD DRIVE, PORT RICHEY, FL 34668For SaleMLS ID #W7886138, Michele Rehm, STAR ONE REALTY GROUP ELITE. Stellar MLS
- $269,9002 bd2 ba1.5k sqft13112 WESTERN CIRCLE, HUDSON, FL 34667For SaleMLS ID #TB8546060, Alvin Klasi, PEOPLE'S TRUST REALTY. Stellar MLS
- $219,9003 bd2 ba1.5k sqft10805 FILLMORE AVENUE, PORT RICHEY, FL 34668For SaleMLS ID #W7879045, Robert Bello, JR, DALTON WADE INC. Stellar MLS
- $289,9993 bd2 ba1.5k sqft8122 MATTHEW DRIVE, NEW PORT RICHEY, FL 34653For SaleMLS ID #W7876989, Melissa Horn, FLORIDA LUXURY REALTY INC. Stellar MLS
