Welcome to 304 Montview Drive, located in the highly desirable gated Eagle Springs community in Centerville. This impressive single-story home offers over 3,500 square feet of living space with tile flooring throughout and a highly functional split floor plan. Featuring 5 spacious bedrooms, this home provides flexibility for large households, guests, or work-from-home needs. Enjoy resort-style community amenities including a pool with waterslide, tennis courts, and more. If you’re searching for space, comfort, and an amenity-rich neighborhood, this home checks all the boxes. Close to amenities and shopping off Watson Blvd - minutes to I-75 or Robins AFB. Make your private showing today!
For sale
$500,000
304 Montview Way, Centerville, GA 31028
5beds
3,573sqft
:
Get pre-qualified$3,305/mo
Single Family Residence
Built in 2010
0.31 Acres Lot
$491,400 Zestimate®
$140/sqft
$60/mo HOA
What's special
Single-story homeTennis courtsTile flooring throughoutPool with waterslide
- 10 hours |
- 41 |
- 5 |
Zillow last checked:
Listing updated:
Listed by:
Amanda Fiebig,
AF REALTY GROUP
Source: CGMLS,MLS#: 264707
Facts & features
Interior
Bedrooms & bathrooms
- Bedrooms: 5
- Bathrooms: 3
- Full bathrooms: 3
Rooms
- Room types: Keeping Room, Extra Living Room, Dining Room
Primary bedroom
- Level: Main
Dining room
- Features: Separate
Heating
- Central
Cooling
- Central Air
Appliances
- Included: Electric Range, Disposal, Dishwasher, Microwave, Refrigerator
Features
- Ceiling Fan(s), High Speed Internet
- Flooring: Tile
- Windows: Double Pane Windows, Blinds
- Attic: Storage
- Number of fireplaces: 1
- Fireplace features: Gas Log
Interior area
- Total interior livable area: 3,573 sqft
- Finished area above ground: 3,573
- Finished area below ground: 0
Property
Parking
- Total spaces: 2
- Parking features: Attached, Garage, Garage Door Opener
- Has attached garage: Yes
- Covered spaces: 2
Features
- Levels: One
- Stories: 1
- Patio & porch: Covered
- Pool features: Community
- Fencing: Privacy
Lot
- Size: 0.31 Acres
Details
- Parcel number: 0C0270074000
Construction
Type & style
- Home type: SingleFamily
- Property subtype: Single Family Residence
Materials
- Brick
- Foundation: Slab
Condition
- ReSale
- New construction: No
- Year built: 2010
Utilities & green energy
- Sewer: Public Sewer
- Water: Public
Community & HOA
Community
- Features: Club House/Rec Room, Fitness Center, Recreation Area, Tennis Court(s), Pool
- Subdivision: Es-Grove Pointe
HOA
- Has HOA: Yes
- HOA fee: $725 annually
Location
- Region: Centerville
Financial & listing details
- Price per square foot: $140/sqft
- Tax assessed value: $432,200
- Annual tax amount: $5,025
- Date on market: 8/3/2026
Estimated market value
$491,400
$467,000 - $516,000
$2,601/mo
Price history
| Date | Event | Price |
|---|---|---|
| 8/3/2026 | Listed for sale | $500,000$140/sqft |
Source: CGMLS #264707 Report a problem | ||
| 6/29/2026 | Listing removed | $500,000$140/sqft |
Source: CGMLS #260771 Report a problem | ||
| 3/24/2026 | Price change | $500,000-2.9%$140/sqft |
Source: CGMLS #260771 Report a problem | ||
| 2/4/2026 | Listed for sale | $515,000+124.9%$144/sqft |
Source: CGMLS #260771 Report a problem | ||
| 3/25/2011 | Sold | $229,000+536.1%$64/sqft |
Source: Public Record Report a problem | ||
| 4/8/2010 | Sold | $36,000$10/sqft |
Source: Public Record Report a problem | ||
Public tax history
| Year | Property taxes | Tax assessment |
|---|---|---|
| 2025 | $5,025 -0.2% | $172,880 +2% |
| 2024 | $5,036 +7.6% | $169,440 +20% |
| 2023 | $4,678 +4.9% | $141,200 +6% |
| 2022 | $4,461 +4.9% | $133,240 +9.9% |
| 2021 | $4,252 +55.9% | $121,280 +3.3% |
| 2020 | $2,727 -34% | $117,400 |
| 2019 | $4,133 -0.2% | $117,400 |
| 2018 | $4,140 +682.7% | $117,400 |
| 2017 | $529 | $117,400 |
| 2016 | $529 -80.8% | $117,400 -0.7% |
| 2015 | $2,759 | $118,200 -2.2% |
| 2014 | -- | $120,880 -1% |
| 2013 | -- | $122,160 |
| 2012 | -- | -- |
| 2011 | -- | -- |
| 2010 | -- | -- |
| 2009 | -- | -- |
| 2008 | -- | -- |
| 2007 | -- | -- |
Find assessor info on the county website
Monthly payment
Est. payment
Payment breakdown
Explore the cost of this home by adjusting the details. Changes won't be saved.Climate risks
Neighborhood: 31028
Nearby schools
GreatSchools rating
- 8/10Eagle Springs Elementary SchoolGrades: PK-5Distance: 0.4 mi
- 7/10Thomson Middle SchoolGrades: 6-8Distance: 0.4 mi
- 4/10Northside High SchoolGrades: 9-12Distance: 4.2 mi
Schools provided by the listing agent
- Elementary: Eagle Springs
- Middle: Thomson
- High: Northside
Source: CGMLS. This data may not be complete. We recommend contacting the local school district to confirm school assignments for this home.
- $350,9004 bd3 ba2.2k sqft302 Montview Way, Centerville, GA 31028Off Market
- $374,3004 bd3 ba2.4k sqft306 Montview Way, Centerville, GA 31028Off Market
- $385,2004 bd3 ba2.5k sqft300 Montview Way, Centerville, GA 31028Off Market
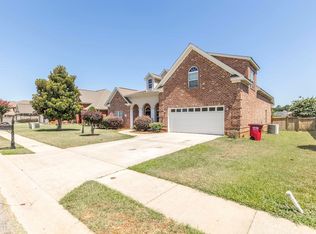
- $373,7004 bd3 ba2.4k sqft308 Montview Way, Centerville, GA 31028Off Market
- $975,1007 bd6 ba8.3k sqft701 Arbor Ln, Centerville, GA 31028Off Market
- $307,2003 bd3 ba1.9k sqft305 Montview Way, Centerville, GA 31028Off Market
- $336,2004 bd2 ba2.1k sqft303 Montview Way, Centerville, GA 31028Off Market
- $363,8004 bd3 ba2.4k sqft703 Arbor Ln, Centerville, GA 31028Off Market
A local agent can set up tours, give advice and negotiate with sellers.
A local lender can help you make sure your offer is ready when you are.
Similar homes
- $475,0004 bd4 ba3.2k sqft302 Blossom Ln, Centerville, GA 31028For Sale
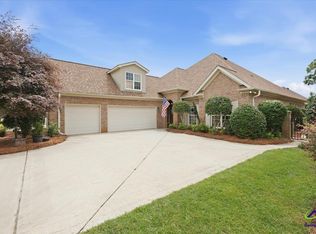 MLS ID #263189, Cheetara Cobb. CGMLS
 - $535,0004 bd5 ba3.4k sqft206 Briarmoor Dr, Warner Robins, GA 31088For Sale
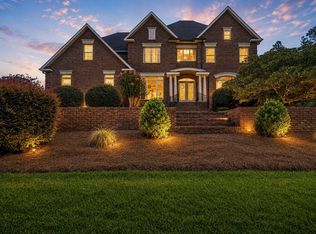 MLS ID #264706, Amanda Fiebig. CGMLS
 - $349,9004 bd3 ba2.1k sqft105 Fairfax Ct, Centerville, GA 31028For Sale
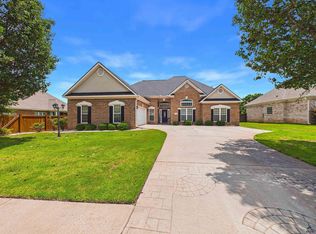 MLS ID #264091, Tonya Chulawat. CGMLS
 - $385,0003 bd3 ba3k sqft100 Jamestown Ct, Centerville, GA 31028Active

 MLS ID #10741923, William Dorn, Fickling & Company Inc.. GAMLS
 - $324,9003 bd3 ba1.9k sqft104 Pembroke Point, Centerville, GA 31028For SaleMLS ID #264431, Leah Halverson. CGMLS
- $299,0003 bd2 ba1.8k sqft422 Hickory Gln, Centerville, GA 31028For SaleMLS ID #264698, John Harley II. CGMLS
- $319,7003 bd3 ba1.8k sqft203 Pembroke Point, Centerville, GA 31028ActiveMLS ID #10788024, Yanni Uriah, Trelora Realty, Inc.. GAMLS
- $550,0004 bd4 ba3.1k sqft108 Glenda Dr, Bonaire, GA 31005For SaleMLS ID #264648, Maddie Carter. CGMLS
- $330,0002 bd2 ba2.3k sqft101 Orchard Ln, Centerville, GA 31028For SaleMLS ID #263895, Lakisha McMichael. CGMLS
- $614,9006 bd4 ba3.6k sqft333 Royal Crest Cir, Kathleen, GA 31047ActiveMLS ID #10817150, Diane O'Cain, SouthSide, REALTORS. GAMLS
- $575,0005 bd5 ba3.5k sqft202 Lowpoint Trl, Warner Robins, GA 31093ActiveMLS ID #10810233, Nicole Wallace, Keller Williams Middle Georgia. GAMLS
- $599,0005 bd4 ba4.3k sqft32 Willow Lake Dr, Warner Robins, GA 31093ActiveMLS ID #10722740, Ilia B Durham, Landmark Realty. GAMLS
- $518,5004 bd3 ba3.2k sqft219 Royal Crest Cir, Kathleen, GA 31047For SaleMLS ID #263070, Regina Bosarge Bryant. CGMLS
- $385,0003 bd4 ba2.8k sqft232 Bazemore Cir, Warner Robins, GA 31093ActiveMLS ID #10814942, Cindy M Lasseter-Gibbs, Landmark Realty. GAMLS
- $545,0004 bd4 ba2.8k sqft119 Running Creek Dr, Warner Robins, GA 31088For SaleMLS ID #263584, Brooke Joblinske-Crews. CGMLS
- $550,0004 bd3 ba2.6k sqft106 Walden Xing, Macon, GA 31216ActiveMLS ID #10807719, Dianne Bryant, Golden Key Realty, Inc.. GAMLS
- $509,9004 bd3 ba3.1k sqft2022 Melrose Pl, Kathleen, GA 31047ActiveMLS ID #10771623, Mitchell Faraone, Simple Realty Co.. GAMLS
- $499,9005 bd4 ba2.8k sqft3041 Chatooga Way, Bonaire, GA 31005ActiveMLS ID #10809275, Beth Lynn, NorthGroup Real Estate Inc. GAMLS
- $535,0003 bd4 ba3.2k sqft215 Little Hickory Dr, Lizella, GA 31052ActiveMLS ID #10815269, Brandi Faircloth, Robins Realty Group. GAMLS
- $369,9004 bd3 ba2.3k sqft102 Rosemary Ct, Warner Robins, GA 31088ActiveMLS ID #10814863, Cindy M Lasseter-Gibbs, Landmark Realty. GAMLS
