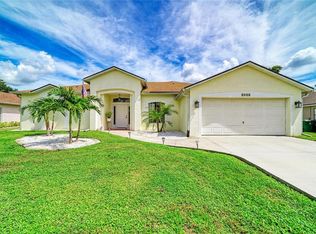
IMPROVED PRICE = MOTIVATED SELLER! LONGING FOR RESORT STYLE LIVING? WELCOME HOME to 7812 Mikasa Drive, where comfort, privacy, and easy Florida living come together beautifully. Nestled on a quiet cul-de-sac in the gated Waterford Estates community, this lovely single-family home sits on one of the largest and most private lots in the neighborhood, offering a peaceful backyard with no homes behind you—just space to relax and enjoy nature. Inside, you’ll find a light and airy interior with a desirable split three-bedroom floor plan, perfect for both everyday living and hosting guests. Crown molding enhances the main living areas and the spacious primary suite, while the open kitchen invites gatherings with granite countertops, rich wood cabinetry, and a layout designed for effortless entertaining. Step outside to the extended, screened brick-paver lanai—an ideal spot to unwind with your morning coffee or enjoy Florida evenings surrounded by tranquility. The primary suite is a true retreat, featuring a walk-in closet, stylish LVP flooring, and a well-appointed bath with dual sinks, granite counters, and wood cabinetry. An inside laundry room with washer and dryer adds convenience, and hurricane shutters provide peace of mind. Life in Waterford Estates means more time enjoying what matters most. Lawn care is included in the HOA, and residents enjoy access to two community heated pools—one just a short walk or golf cart ride away—along with an expansive clubhouse offering a fitness center, billiards, pickleball, and bocce. Private roads and sidewalks make it easy and safe to walk or bike throughout the community. Perfectly located near golf courses, beaches, parks, shopping, and the charming dining and events of downtown Punta Gorda and Fishermen’s Village, this home also offers quick access to I-75 and Punta Gorda Airport for easy travel. This is more than a home—it’s a lifestyle of comfort, convenience, and carefree Florida living. Be sure to add it to your tour today.
For sale
Price cut: $5K (10/15)
$359,000
7812 MIKASA DRIVE, PUNTA GORDA, FL 33950
3beds
1,676sqft
Single Family Residence
Built in 2014
0.29 Acres Lot
$-- Zestimate®
$214/sqft
$125/mo HOA
What's special
Granite countertopsExtended screened brick-paver lanaiQuiet cul-de-sacOpen kitchen invites gatheringsLight and airy interiorStylish lvp flooringWalk-in closet
- 217 days
- 214
- 7
Zillow last checked:
Listing updated:
Listed by:
Lorrie Tanksley 941-639-8500,
RE/MAX HARBOR REALTY 941-639-8500
Source: Stellar MLS,MLS#: C7523664 Originating MLS: Port Charlotte
Facts & features
Interior
Bedrooms & bathrooms
- Bedrooms: 3
- Bathrooms: 2
- Full bathrooms: 2
Rooms
- Room types: Utility Room
Primary bedroom
- Features: Ceiling Fan(s), Dual Sinks, En Suite Bathroom, Granite Counters, Shower No Tub, Walk-In Closet(s)
- Level: First
- Area: 179.2 Square Feet
- Dimensions: 12.8x14
Bedroom 2
- Features: Ceiling Fan(s), Built-in Closet
- Level: First
- Area: 120.75 Square Feet
- Dimensions: 10.5x11.5
Bedroom 3
- Features: Ceiling Fan(s), Built-in Closet
- Level: First
- Area: 120.75 Square Feet
- Dimensions: 10.5x11.5
Dining room
- Level: First
- Area: 120 Square Feet
- Dimensions: 10x12
Great room
- Features: Ceiling Fan(s)
- Level: First
- Area: 208 Square Feet
- Dimensions: 13x16
Kitchen
- Features: Ceiling Fan(s), Pantry, Granite Counters, Stone Counters, Built-in Closet
- Level: First
- Area: 144 Square Feet
- Dimensions: 12x12
Heating
- Central, Electric
Cooling
- Central Air
Appliances
- Included: Dishwasher, Disposal, Dryer, Electric Water Heater, Microwave, Range, Refrigerator, Washer
- Laundry: Electric Dryer Hookup, Inside, Laundry Room, Washer Hookup
Features
- Ceiling Fan(s), Crown Molding, High Ceilings, Open Floorplan, Solid Wood Cabinets, Split Bedroom, Stone Counters, Walk-In Closet(s)
- Flooring: Carpet, Luxury Vinyl, Tile
- Doors: Sliding Doors
- Windows: Window Treatments, Hurricane Shutters/Windows
- Has fireplace: No
Interior area
- Total structure area: 2,268
- Total interior livable area: 1,676 sqft
Video & virtual tour
Property
Parking
- Total spaces: 2
- Parking features: Garage Door Opener, Garage Faces Rear
- Attached garage spaces: 2
- Details: Garage Dimensions: 21x22
Features
- Levels: One
- Stories: 1
- Patio & porch: Covered, Rear Porch, Screened
- Has view: Yes
- View description: Trees/Woods
- Waterfront features: Lake
Lot
- Size: 0.29 Acres
- Dimensions: 60 x 212
- Features: Oversized Lot
- Residential vegetation: Trees/Landscaped
Details
- Parcel number: 412308477002
- Zoning: RMF10
- Special conditions: None
Construction
Type & style
- Home type: SingleFamily
- Property subtype: Single Family Residence
Materials
- Block, Stucco
- Foundation: Slab
- Roof: Shingle
Condition
- New construction: No
- Year built: 2014
Utilities & green energy
- Sewer: Public Sewer
- Water: Public
- Utilities for property: Electricity Connected, Fire Hydrant, Public, Sewer Connected, Street Lights, Underground Utilities, Water Connected
Community & HOA
Community
- Features: Lake, Association Recreation - Owned, Clubhouse, Deed Restrictions, Fitness Center, Gated Community - No Guard, Golf Carts OK, Irrigation-Reclaimed Water, Playground, Pool, Sidewalks, Tennis Court(s)
- Pet fee: $0 monthly
- Subdivision: WATERFORD ESTATES
HOA
- Has HOA: Yes
- Amenities included: Clubhouse, Fence Restrictions, Fitness Center, Gated, Pickleball Court(s), Playground, Pool, Recreation Facilities, Tennis Court(s)
- Services included: Common Area Taxes, Community Pool, Reserve Fund, Fidelity Bond, Insurance, Maintenance Grounds, Manager, Pool Maintenance, Private Road, Recreational Facilities, Security
- HOA fee: $125 monthly
- HOA name: Precedent Hospitality & Property Management LLC
- HOA phone: 239-344-8733
- Second HOA name: Precedent Hospitality & Property Management LLC
Location
- Region: Punta Gorda
Financial & listing details
- Price per square foot: $214/sqft
- Tax assessed value: $312,983
- Annual tax amount: $6,066
- Date on market: 3/19/2026
- Cumulative days on market: 218 days
- Listing terms: Cash,Conventional
- Ownership: Fee Simple
- Total actual rent: 0
- Electric utility on property: Yes
- Road surface type: Asphalt, Paved
Estimated market value
Not available
Estimated sales range
Not available
Not available
Price history
| Date | Event | Price |
|---|---|---|
| 10/15/2026 | Price change | $359,000-1.4%$214/sqft |
Source:  Stellar MLS #C7523664 Report a problem | ||
| 9/1/2026 | Price change | $364,000-1.4%$217/sqft |
Source: Stellar MLS #C7523664 Report a problem | ||
| 8/1/2026 | Price change | $369,000-1.3%$220/sqft |
Source: Stellar MLS #C7523664 Report a problem | ||
| 6/4/2026 | Price change | $374,000-3.9%$223/sqft |
Source: Stellar MLS #C7523664 Report a problem | ||
| 3/19/2026 | Listed for sale | $389,000+16.1%$232/sqft |
Source: Stellar MLS #C7523664 Report a problem | ||
| 5/2/2023 | Sold | $335,000-4%$200/sqft |
Source: Public Record Report a problem | ||
| 3/16/2023 | Price change | $349,000-7.9%$208/sqft |
Source: Owner Report a problem | ||
| 3/8/2023 | Listed for sale | $379,000+127%$226/sqft |
Source: Owner Report a problem | ||
| 12/19/2014 | Sold | $166,990$100/sqft |
Source: Public Record Report a problem | ||
Public tax history
| Year | Property taxes | Tax assessment |
|---|---|---|
| 2025 | $6,066 -2.7% | $272,516 -7.5% |
| 2024 | $6,236 +88.7% | $294,681 +110.5% |
| 2023 | $3,304 +3% | $139,991 +3% |
| 2022 | $3,209 +0.4% | $135,914 +3% |
| 2021 | $3,196 +1.6% | $131,955 +1.4% |
| 2020 | $3,146 +3% | $130,133 +2.3% |
| 2019 | $3,055 +9.6% | $127,207 +3% |
| 2018 | $2,788 +4.6% | $123,496 +2.1% |
| 2017 | $2,666 +102.4% | $120,956 +2.1% |
| 2016 | $1,317 -1% | $118,468 +0.7% |
| 2015 | $1,331 +815.9% | $117,644 +1284% |
| 2014 | $145 +333.9% | $8,500 +340% |
| 2013 | $33 +2% | $1,932 |
| 2012 | $33 +0.9% | $1,932 |
| 2011 | $33 -23.3% | $1,932 -22% |
| 2010 | $42 -36.6% | $2,478 -41% |
| 2009 | $67 | $4,202 |
Find assessor info on the county website
Monthly payment
Est. payment
Payment breakdown
Explore the cost of this home by adjusting the details. Changes won't be saved.Climate risks
Neighborhood: 33950
Nearby schools
Schools provided by the listing agent
- Elementary: Sallie Jones Elementary
- Middle: Punta Gorda Middle
- High: Charlotte High
Source: Stellar MLS. This data may not be complete. We recommend contacting the local school district to confirm school assignments for this home.


Similar homes
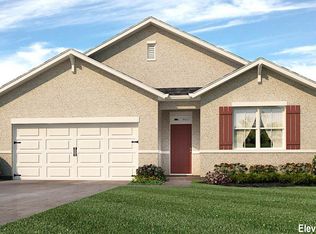
- $368,9004 bd2 ba1.8k sqft7492 Mikasa DR, PUNTA GORDA, FL 33950For Sale
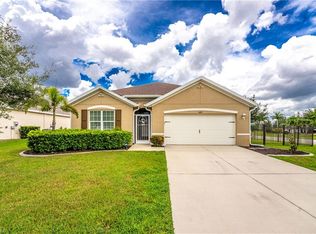
 MLS ID #226025114, Sherry Virgin, Downing Frye Realty Inc.. SWFLMLS
- $310,0003 bd2 ba1.9k sqft24819 RIO VILLA LAKES CIRCLE, PUNTA GORDA, FL 33950For Sale
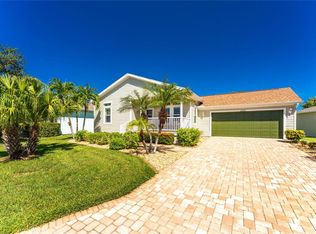
 MLS ID #C7528634, Jennifer Calenda, CALENDA REAL ESTATE GROUP,INC.. Stellar MLS
- $375,0003 bd2 ba1.9k sqft26199 FEATHERSOUND DRIVE, PUNTA GORDA, FL 33955For Sale
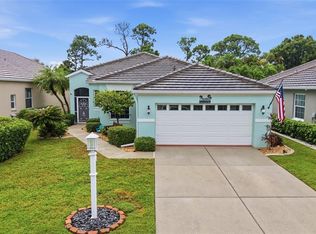 MLS ID #C7531644, Robert Rose, KW PEACE RIVER PARTNERS. Stellar MLS
- $379,9003 bd2 ba2.3k sqft2458 RIO DE JANEIRO AVENUE, PUNTA GORDA, FL 33983For Sale
 MLS ID #C7530947, Christina Utley, LPT REALTY, LLC. Stellar MLS
- $315,0003 bd2 ba1.3k sqft7360 N FICUS TREE, PUNTA GORDA, FL 33955For SaleMLS ID #C7527193, Chad McCrory, RE/MAX HARBOR REALTY. Stellar MLS
- $253,9002 bd2 ba1.3k sqft8810 TUSCANY ISLES DRIVE, PUNTA GORDA, FL 33950For SaleMLS ID #A4697480, Tiffany Stonis, EXP REALTY LLC. Stellar MLS
- $361,0004 bd2 ba2k sqft640 ENCARNACION STREET, PUNTA GORDA, FL 33983For SaleMLS ID #C7526039, Nick Demers, RE/MAX PALM REALTY. Stellar MLS
- $339,0003 bd2 ba2.2k sqft3047 DAFFODIL TERRACE, PUNTA GORDA, FL 33983For SaleMLS ID #C7528768, Chelsea Nelli-Casias, MARINA PARK REALTY LLC. Stellar MLS
- $350,0003 bd2 ba2.3k sqft4284 RIVER BANK WAY, PUNTA GORDA, FL 33980For SaleMLS ID #A4695142, Michael Grady, COLDWELL BANKER REALTY. Stellar MLS
- $359,9004 bd2 ba1.8k sqft403 SEASONS DRIVE, PUNTA GORDA, FL 33983For SaleMLS ID #D6148370, Shirah Knight, HOMESMART. Stellar MLS
- $360,0004 bd2 ba2k sqft475 POSADAS CIRCLE, PUNTA GORDA, FL 33983For SaleMLS ID #C7520683, Gerald Hayes, RE/MAX ALLIANCE GROUP. Stellar MLS
- $325,0003 bd2 ba1.3k sqft21444 HIGGS DRIVE, PORT CHARLOTTE, FL 33952For SaleMLS ID #C7527945, Jessica Vinson, EXP REALTY LLC. Stellar MLS
- $369,0003 bd2 ba2.1k sqft24416 LAKEVIEW PLACE, PORT CHARLOTTE, FL 33980For SaleMLS ID #C7526411, Gerald Hayes, RE/MAX ALLIANCE GROUP. Stellar MLS
- $369,9004 bd2 ba2.2k sqft21279 ARGYLE AVENUE, PORT CHARLOTTE, FL 33954For SaleMLS ID #C7531040, Carla Nix, COLDWELL BANKER SUNSTAR REALTY. Stellar MLS
- $339,0003 bd2 ba1.6k sqft1955 YORKTOWN TRAIL, PUNTA GORDA, FL 33980For SaleMLS ID #C7522612, John Batliner, KW PEACE RIVER PARTNERS. Stellar MLS
- $239,0002 bd2 ba1.5k sqft63 WINDMILL BOULEVARD #204O, PUNTA GORDA, FL 33950For SaleMLS ID #C7496597, Sue Shangle-Kibby, CCRFL, LLC.. Stellar MLS
- $359,9002 bd2 ba2.3k sqft11409 SW COURTNEY DRIVE, LAKE SUZY, FL 34269For SaleMLS ID #C7531092, Akos Jankura, REMAX LANDMARK. Stellar MLS
- $495,0004 bd3 ba2.2k sqft25188 MARION AVENUE #10, PUNTA GORDA, FL 33950For SaleMLS ID #C7526727, Mike Oakes, KW PEACE RIVER PARTNERS. Stellar MLS
- $350,0003 bd2 ba2.3k sqft17220 HORIZON LANE, PORT CHARLOTTE, FL 33948For SaleMLS ID #A4679385, Toni Zarghami, KW COASTAL LIVING III. Stellar MLS
- $198,7003 bd2 ba1.5k sqft18 EMDEN CIRCLE, PUNTA GORDA, FL 33950For SaleMLS ID #C7525309, Brooks Imlay, PREFERRED SHORE LLC. Stellar MLS
