Coming Soon! Pride of ownership shows throughout this 4-bedroom, 2-bath home, tucked away on a quiet cul-de-sac in the gated community of Waterford Estates. With 1,847 square feet of living space, it offers plenty of room to spread out and a ton of storage. The kitchen features granite countertops, an updated backsplash, and a walk-in pantry. The primary suite includes an ensuite bath with dual sinks and a walk-in shower with a new glass enclosure. The home has been freshly painted inside and out. LED lighting, updated light fixtures, and ceiling fans run throughout. Outside, a covered lanai with a screened extension with new pavers, giving you plenty of space to relax or entertain. The major items have already been taken care of. The home has a new A/C (2026), a 20yr rated shingle roof (2022), and accordion hurricane shutters (2020). It also has a newer water heater, a water filtration system, and a generator hookup that keeps you powered when you need it most. Furnishings are negotiable, making this an easy move-in or a turnkey seasonal retreat. Waterford Estates offers two heated community pools, a clubhouse with fitness center, billiard and card rooms, pickleball and tennis courts, bocce, and walking trails around the lakes, all with super low HOA fees. The community is just minutes from historic downtown Punta Gorda, Fishermen's Village, the Harborwalk, Punta Gorda Airport, US-41, and I-75.
For sale
$325,000
7092 MIKASA DRIVE, PUNTA GORDA, FL 33950
4beds
1,847sqft
Single Family Residence
Built in 2015
8,003 Square Feet Lot
$292,900 Zestimate®
$176/sqft
$123/mo HOA
What's special
- 15 days
- 379
- 22
Zillow last checked:
Listing updated:
Listed by:
Stephanie Doran 513-365-3621,
EXIT GULF COAST REALTY 941-505-2950
Source: Stellar MLS,MLS#: C7531760 Originating MLS: Port Charlotte
Facts & features
Interior
Bedrooms & bathrooms
- Bedrooms: 4
- Bathrooms: 2
- Full bathrooms: 2
Rooms
- Room types: Utility Room
Primary bedroom
- Features: Walk-In Closet(s)
- Level: First
- Area: 180 Square Feet
- Dimensions: 12x15
Bedroom 2
- Features: Built-in Closet
- Level: First
- Area: 144 Square Feet
- Dimensions: 12x12
Bedroom 3
- Features: Built-in Closet
- Level: First
- Area: 132 Square Feet
- Dimensions: 12x11
Bedroom 4
- Features: Built-in Closet
- Level: First
- Area: 132 Square Feet
- Dimensions: 12x11
Primary bathroom
- Level: First
- Area: 110 Square Feet
- Dimensions: 11x10
Bathroom 2
- Level: First
- Area: 54 Square Feet
- Dimensions: 9x6
Dining room
- Level: First
- Area: 136 Square Feet
- Dimensions: 17x8
Kitchen
- Level: First
- Area: 234 Square Feet
- Dimensions: 18x13
Laundry
- Level: First
- Area: 35.75 Square Feet
- Dimensions: 6.5x5.5
Living room
- Level: First
- Area: 240 Square Feet
- Dimensions: 15x16
Heating
- Electric
Cooling
- Central Air
Appliances
- Included: Dishwasher, Dryer, Electric Water Heater, Microwave, Range, Refrigerator, Washer
- Laundry: Inside
Features
- Ceiling Fan(s), Open Floorplan, Primary Bedroom Main Floor, Solid Surface Counters, Walk-In Closet(s)
- Flooring: Carpet, Ceramic Tile
- Doors: Sliding Doors, Sliding Doors
- Windows: Window Treatments, Hurricane Shutters
- Has fireplace: No
Interior area
- Total structure area: 2,401
- Total interior livable area: 1,847 sqft
Video & virtual tour
Property
Parking
- Parking features: Garage - Attached
- Has attached garage: Yes
- Details: Garage Dimensions: 20x20
Features
- Levels: One
- Stories: 1
- Patio & porch: Patio, Rear Porch, Screened
- Exterior features: Irrigation System, Private Yard, Sidewalk
Lot
- Size: 8,003 Square Feet
- Residential vegetation: Mature Landscaping
Details
- Parcel number: 412308452023
- Zoning: RMF10
- Special conditions: None
Construction
Type & style
- Home type: SingleFamily
- Property subtype: Single Family Residence
Materials
- Stucco
- Foundation: Block
- Roof: Shingle
Condition
- New construction: No
- Year built: 2015
Utilities & green energy
- Sewer: Public Sewer
- Water: Public
- Utilities for property: Cable Available, Electricity Connected, Sewer Connected, Street Lights, Water Connected
Community & HOA
Community
- Features: Clubhouse, Community Mailbox, Deed Restrictions, Dog Park, Fitness Center, Gated Community - No Guard, Golf Carts OK, Pool, Sidewalks, Tennis Court(s)
- Security: Security Gate
- Pet fee: $0 monthly
- Subdivision: WATERFORD ESTATES
HOA
- Has HOA: Yes
- Amenities included: Clubhouse, Fitness Center, Gated, Pickleball Court(s), Pool, Recreation Facilities, Security, Shuffleboard Court, Tennis Court(s)
- Services included: 24-Hour Guard, Common Area Taxes, Community Pool, Maintenance Grounds, Private Road, Security
- HOA fee: $123 monthly
- HOA name: Precedent Property Management
- HOA phone: 239-344-8733
Location
- Region: Punta Gorda
Financial & listing details
- Price per square foot: $176/sqft
- Tax assessed value: $338,249
- Annual tax amount: $3,948
- Date on market: 10/24/2026
- Listing terms: Cash,Conventional,FHA,VA Loan
- Ownership: Fee Simple
- Total actual rent: 0
- Electric utility on property: Yes
- Road surface type: Paved
Estimated market value
$292,900
$272,000 - $313,000
$2,612/mo
Price history
| Date | Event | Price |
|---|---|---|
| 10/24/2026 | Listed for sale | $325,000+41.3%$176/sqft |
Source:  Stellar MLS #C7531760 Report a problem | ||
| 6/5/2019 | Sold | $230,000-4.1%$125/sqft |
Source: EXIT Realty solds #3319838965570242981 Report a problem | ||
| 4/16/2019 | Pending sale | $239,900$130/sqft |
Source: EXIT GULF COAST REALTY #C7412983 Report a problem | ||
| 3/8/2019 | Listed for sale | $239,900+30.9%$130/sqft |
Source: EXIT GULF COAST REALTY #C7412983 Report a problem | ||
| 1/11/2016 | Sold | $183,235$99/sqft |
Source: Stellar MLS #N5906018 Report a problem | ||
Public tax history
| Year | Property taxes | Tax assessment |
|---|---|---|
| 2025 | $3,949 +6.8% | $172,321 +2.9% |
| 2024 | $3,698 +1.1% | $167,465 +3% |
| 2023 | $3,658 +2.9% | $162,587 +3% |
| 2022 | $3,555 +0.3% | $157,851 +3% |
| 2021 | $3,546 +1.5% | $153,253 +1.4% |
| 2020 | $3,493 -4.9% | $151,137 -7.9% |
| 2019 | $3,674 +8.4% | $164,106 +1.9% |
| 2018 | $3,390 | $161,046 +2.1% |
| 2017 | $3,390 +2.7% | $157,734 +3.6% |
| 2016 | $3,301 -15.6% | $152,288 +6413.6% |
| 2015 | $3,912 +220.6% | $2,338 +10% |
| 2014 | $1,220 +3542.8% | $2,125 +10% |
| 2013 | $33 +2% | $1,932 |
| 2012 | $33 +0.9% | $1,932 |
| 2011 | $33 -23.3% | $1,932 -22% |
| 2010 | $42 -36.6% | $2,478 -41% |
| 2009 | $67 | $4,202 |
Find assessor info on the county website
Monthly payment
Est. payment
Payment breakdown
Explore the cost of this home by adjusting the details. Changes won't be saved.Climate risks
Neighborhood: 33950


Similar homes
- $328,5003 bd2 ba1.6k sqft25033 LALIQUE PLACE, PUNTA GORDA, FL 33950For Sale
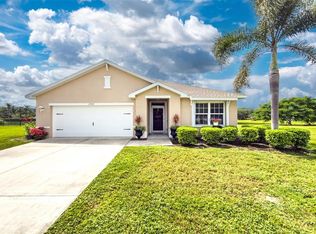
 MLS ID #C7529387, Sam Mattoni, COLDWELL BANKER SUNSTAR REALTY. Stellar MLS
- $330,0004 bd2 ba1.8k sqft7436 MIKASA DRIVE, PUNTA GORDA, FL 33950For Sale
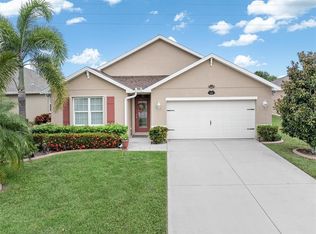 MLS ID #C7527292, Janice Dudley, REAL BROKER, LLC. Stellar MLS
- $359,0003 bd2 ba1.6k sqft7812 MIKASA DRIVE, PUNTA GORDA, FL 33950For Sale
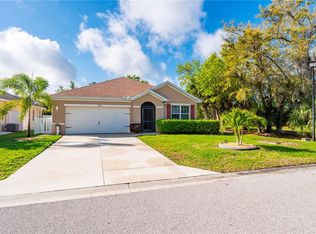 MLS ID #C7523664, Lorrie Tanksley, RE/MAX HARBOR REALTY. Stellar MLS
- $295,0003 bd2 ba1.1k sqft2835 WISTERIA PLACE, PUNTA GORDA, FL 33950For Sale
 MLS ID #C7532296, Amanda Kortanek, MARINA PARK REALTY LLC. Stellar MLS
- $329,9003 bd2 ba1.5k sqft8631 Lake Front Ct, Punta Gorda, FL 33950For Sale
 MLS ID #2026042618, Ryan Finnegan, Marina Park Realty LLC. Florida Gulf Coast MLS
- $329,0003 bd2 ba1.5k sqft3500 MONDOVI COURT #212, PUNTA GORDA, FL 33950For SaleMLS ID #C7531354, Scott Standriff, RE/MAX ALLIANCE GROUP. Stellar MLS
- $325,0003 bd2 ba1.5k sqft24803 RIO VILLA LAKES CIRCLE, PUNTA GORDA, FL 33950For SaleMLS ID #C7529416, Brian Helgemo, COMPASS FLORIDA. Stellar MLS
- $320,0002 bd2 ba1.8k sqft300 TARPON WAY, PUNTA GORDA, FL 33950For SaleMLS ID #C7531220, Christopher Grant, GRANT TEAM REAL ESTATE, LLC. Stellar MLS
- $325,0002 bd2 ba1.5k sqft35 EMDEN CIRCLE, PUNTA GORDA, FL 33950For SaleMLS ID #C7532265, Wendy Decker, SELLSTATE VISION REALTY. Stellar MLS
- $368,9004 bd2 ba1.8k sqft7492 Mikasa DR, PUNTA GORDA, FL 33950For Sale
 MLS ID #226025114, Sherry Virgin, Downing Frye Realty Inc.. SWFLMLS
- $290,0003 bd2 ba1.4k sqft24684 RIO VILLA LAKES CIRCLE, PUNTA GORDA, FL 33950For SaleMLS ID #A4707914, Nancy Hendrick, COLDWELL BANKER SUNSTAR REALTY. Stellar MLS
- $310,0003 bd2 ba1.9k sqft24819 RIO VILLA LAKES CIRCLE, PUNTA GORDA, FL 33950For SaleMLS ID #C7528634, Jennifer Calenda, CALENDA REAL ESTATE GROUP,INC.. Stellar MLS
- $315,0003 bd2 ba1.5k sqft24611 RIO VILLA LAKES CIRCLE, PUNTA GORDA, FL 33950For SaleMLS ID #C7526513, Brian Helgemo, COMPASS FLORIDA. Stellar MLS
- $395,0004 bd2 ba1.8k sqft7676 MIKASA DRIVE, PUNTA GORDA, FL 33950For SaleMLS ID #C7525271, Carla Nix, COLDWELL BANKER SUNSTAR REALTY. Stellar MLS
- $269,9003 bd2 ba2.2k sqft3927 Vasco St, Punta Gorda, FL 33950For SaleMLS ID #2026042903, Marion Anglin, Marina Park Realty LLC. Florida Gulf Coast MLS
- $379,0004 bd2 ba2.3k sqft101 MARLIN DRIVE, PUNTA GORDA, FL 33950For SaleMLS ID #C7522553, Joel Desguin, HOME MATCHMAKING REALTY. Stellar MLS
- $319,0003 bd2 ba1.2k sqft409 W Ann St, Punta Gorda, FL 33950For SaleMLS ID #2026036838, Ryan Finnegan, Marina Park Realty LLC. Florida Gulf Coast MLS
- $339,0003 bd2 ba1.7k sqft3320 PALM DRIVE, PUNTA GORDA, FL 33950New ConstructionMLS ID #TB8554602, John Keller, III, JACK KELLER INC. Stellar MLS
- $295,0002 bd2 ba1.5k sqft7466 W LENOX CIRCLE, PUNTA GORDA, FL 33950For SaleMLS ID #C7526722, Afra Newell, KW PEACE RIVER PARTNERS. Stellar MLS
- $294,9993 bd2 ba2k sqft8632 LAKE FRONT COURT, PUNTA GORDA, FL 33950For SaleMLS ID #C7520434, Jesse DeMello, RE/MAX PALM REALTY. Stellar MLS
